
1180 48th, Hudsonville, MI 49426
Local realty services provided by:CENTURY 21 Signature Realty
1180 48th,Hudsonville, MI 49426
$375,000
- 3 Beds
- 1 Baths
- 1,560 sq. ft.
- Single family
- Pending
Listed by: steve frody
Office: city2shore real estate inc.
MLS#:70565470
Source:MI_REALSOURCE
Price summary
- Price:$375,000
- Price per sq. ft.:$240.38
About this home
All-brick classic ranch in Hudsonville Schools, owned by the original family since it was built over 60 years ago. This home offers 1,320 sq. ft. of main-floor living space plus a 240 sq. ft. three-season room, a large 22' x 24' attached garage, and a breezeway/entry connecting the home and garage. Original details remain throughout, providing an opportunity to preserve its character or update to your preferences. Bonus: hardwood floors are under the bedroom carpeting. Recent improvements include a furnace (2021), central air (2025), and a new 3-tank septic system and drain field (2026). Natural gas service is connected to the home. Outside you'll find additional turnaround parking, a shed/barn with concrete floor, power, and upper-level storage, plus a really nice 24' x 32' pole barn with 12-foot ceilings, concrete floor, electricity, and garage door opener. The property features spectacular sunset views to the west, scenic countryside views to the north, and
Contact an agent
Home facts
- Year built:1966
- Listing ID #:70565470
- Added:8 day(s) ago
- Updated:October 29, 2026 at 08:48 AM
Rooms and interior
- Bedrooms:3
- Total bathrooms:1
- Full bathrooms:1
- Rooms Total:9
- Kitchen Description:Dishwasher, Range/Oven, Refrigerator
- Living area:1,560 sq. ft.
Heating and cooling
- Heating:Forced Air, Natural Gas
Structure and exterior
- Year built:1966
- Building area:1,560 sq. ft.
- Lot area:1 Acres
- Construction Materials:Brick
- Foundation Description:Basement
- Levels:1 Story
Finances and disclosures
- Price:$375,000
- Price per sq. ft.:$240.38
- Tax amount:$2,636
Features and amenities
- Appliances:Dishwasher, Dryer, Range/Oven, Refrigerator, Washer
- Laundry features:Dryer, Washer
Parking
- Parking description:Attached Garage, Garage Door Opener
- Garage spaces:2
 Provided through IDX via MiRealSource. Courtesy of MiRealSource Shareholder. Copyright MiRealSource. The information published and disseminated by MiRealSource is communicated verbatim, without change by MiRealSource, as filed with MiRealSource by its members. The accuracy of all information, regardless of source, is not guaranteed or warranted. All information should be independently verified. Copyright 2026 MiRealSource. All rights reserved. The information provided hereby constitutes proprietary information of MiRealSource, Inc. and its shareholders, affiliates and licensees and may not be reproduced or transmitted in any form or by any means, electronic or mechanical, including photocopy, recording, scanning or any information storage and retrieval system, without written permission from MiRealSource, Inc. MI_REALSOURCE Member Broker: Andrew Hauck
New listings near 1180 48th
- New
 $700,000Active4 beds 3 baths2,241 sq. ft.
2669 Barry, Hudsonville, MI 49426
MLS# 70566955Listed by: KEY REALTY - New
 $649,900Active4 beds 4 baths2,480 sq. ft.
3372 Jamesfield, Hudsonville, MI 49426
MLS# 70566894Listed by: KYLE VANDERSTEL REALTY GROUP, LLC - Open Sat, 12 to 1:30pmNew
 $639,900Active4 beds 3 baths2,624 sq. ft.
4767 Lexem Drive, Hudsonville, MI 49426
MLS# 71026057257Listed by: WEST EDGE REAL ESTATE LLC - New
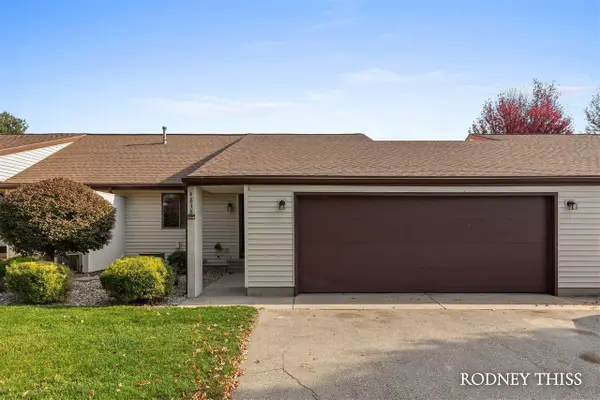 $285,000Active3 beds 2 baths1,050 sq. ft.
4838 Meadowview, Hudsonville, MI 49426
MLS# 70566832Listed by: FIVE STAR REAL ESTATE (GRANDV) - New
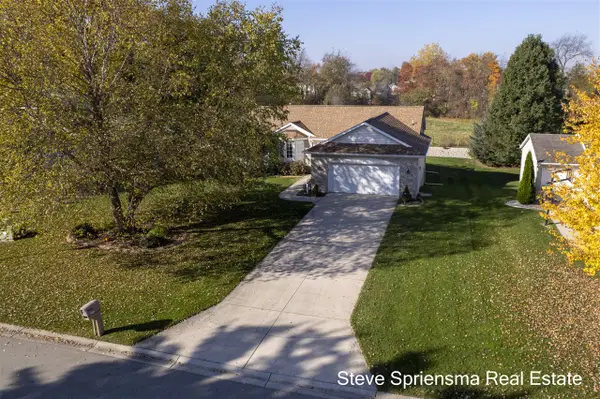 $419,900Active4 beds 4 baths1,566 sq. ft.
6269 Wynestone, Hudsonville, MI 49426
MLS# 70566802Listed by: FIVE STAR REAL ESTATE (GRANDV) - New
 $299,900Active2 beds 3 baths2,128 sq. ft.
4680 Crescent Drive, Hudsonville, MI 49426
MLS# 65026057106Listed by: FIVE STAR REAL ESTATE (M6) - New
 $435,000Active5 beds 2 baths1,738 sq. ft.
4209 Blair, Hudsonville, MI 49426
MLS# 70566382Listed by: GREENRIDGE REALTY MUSKEGON - New
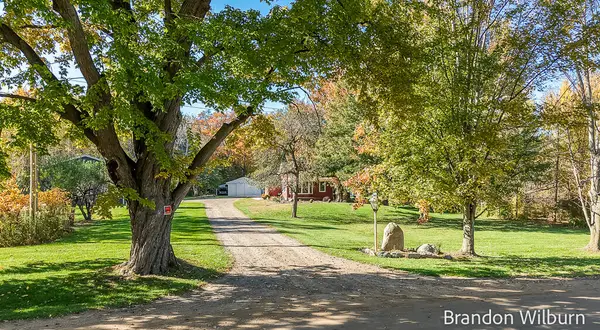 $529,900Active3 beds 2 baths1,400 sq. ft.
5693 56th, Hudsonville, MI 49426
MLS# 70566238Listed by: ELAN REALTY LAKESHORE - New
 $385,000Active3 beds 1 baths1,078 sq. ft.
4112 Chester Street, Hudsonville, MI 49426
MLS# 65026056429Listed by: APEX REALTY GROUP - New
 $569,000Active5 beds 4 baths2,504 sq. ft.
7291 Iron, Hudsonville, MI 49426
MLS# 70566012Listed by: DRK REALTY


Protect your home and budget from life's surprises with an Assurant Home Warranty, backed by a partner that supports you through every step of homeownership. Explore Plans.
©2026 Century 21 Real Estate LLC. All rights reserved. CENTURY 21®, the CENTURY 21 Logo and C21® are service marks owned by Century 21 Real Estate LLC. Century 21 Real Estate LLC fully supports the principles of the Fair Housing Act and the Equal Opportunity Act. Each office is independently owned and operated. Listing information is deemed reliable but not guaranteed accurate.