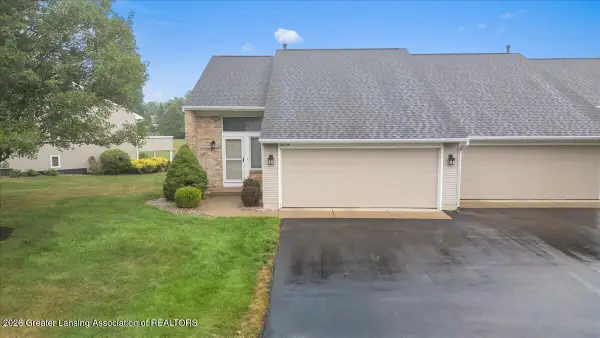
3100 Beechcrest Drive, Hudsonville, MI 49426
Local realty services provided by:CENTURY 21 Affiliated
3100 Beechcrest Drive,Hudsonville, MI 49426
$384,900
- 3 Beds
- 2 Baths
- 2,066 sq. ft.
- Single family
- Active
Upcoming open houses
- Sun, Aug 0202:00 pm - 04:00 pm
Listed by:
 Jason Carlson(616) 719 - 9329CENTURY 21 Affiliated
Office: century 21 affiliated (gr)
MLS#:26039726
Source:MI_MICHRIC
Price summary
- Price:$384,900
- Price per sq. ft.:$330.1
About this home
Welcome to this fully updated, move-in-ready 3-bedroom, 2-bathroom ranch located in a quiet, highly desirable Hudsonville neighborhood just minutes from local schools, parks, shopping, and dining. Inside, bright and spacious living areas span both levels, seamlessly connecting to an updated kitchen equipped with modern finishes, ample cabinetry, and a double oven. Outdoors, you'll love the brand-new, cozy deck that offers a perfect spot for morning coffee, alongside a fully fenced backyard with convenient underground sprinkling to keep the lawn lush all season long. Complete with a spacious separate shed for extra storage and an attached two-stall garage, this home delivers quality, function, and comfort throughout.
Contact an agent
Home facts
- Year built:1976
- Listing ID #:26039726
- Added:1 day(s) ago
- Updated:August 01, 2026 at 03:41 PM
Rooms and interior
- Bedrooms:3
- Total bathrooms:2
- Full bathrooms:2
- Rooms Total:7
- Kitchen Description:Built-In Gas Oven, Dishwasher, Disposal, Microwave, Refrigerator
- Basement:Yes
- Basement Description:Daylight
- Living area:2,066 sq. ft.
Heating and cooling
- Heating:Forced Air
- Central air:Yes
Structure and exterior
- Year built:1976
- Building area:2,066 sq. ft.
- Lot area:0.28 Acres
- Construction Materials:Aluminum Siding, Brick
Utilities
- Water:Public
Finances and disclosures
- Price:$384,900
- Price per sq. ft.:$330.1
- Tax amount:$4,963 (2025)
Features and amenities
- Laundry features:Washer
Parking
- Garage:Yes
- Garage spaces:2
New listings near 3100 Beechcrest Drive
- New
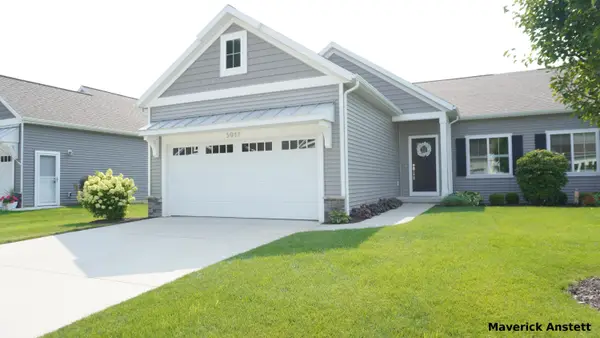 $474,900Active3 beds 3 baths2,128 sq. ft.
5917 Gleneagle Trail, Hudsonville, MI 49426
MLS# 26039863Listed by: CITY2SHORE REAL ESTATE - New
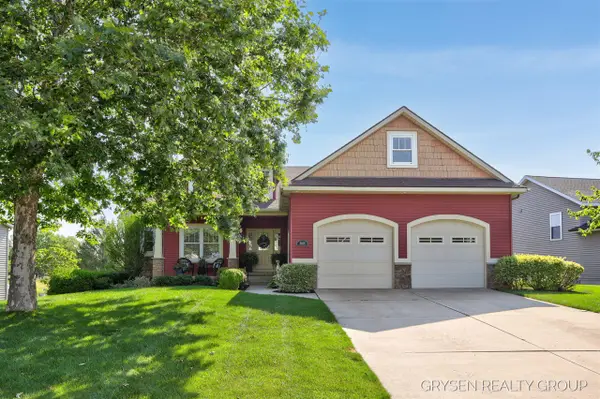 $525,000Active4 beds 3 baths1,722 sq. ft.
4468 Stable, Hudsonville, MI 49426
MLS# 70549318Listed by: FIVE STAR REAL ESTATE (GRANDV) - Open Sun, 2 to 4pmNew

 $384,900Active3 beds 2 baths2,066 sq. ft.
3100 Beechcrest Drive, Hudsonville, MI 49426
MLS# 26039726Listed by: CENTURY 21 AFFILIATED (GR) - New
 $399,000Active3 beds 3 baths1,326 sq. ft.
6632 City View, Hudsonville, MI 49426
MLS# 70549328Listed by: CITY2SHORE GATEWAY GROUP - New
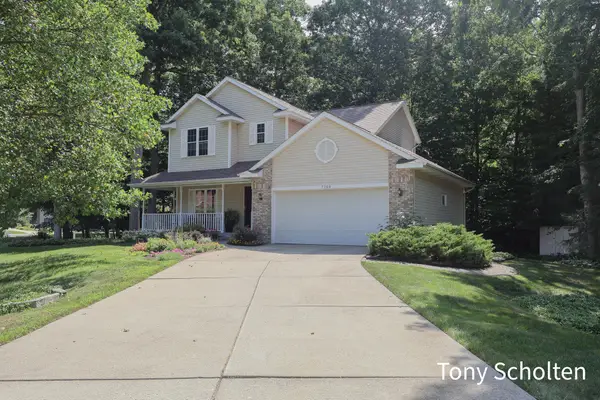 $459,900Active4 beds 4 baths2,202 sq. ft.
7260 Oaklane Court, Hudsonville, MI 49426
MLS# 26039692Listed by: RE/MAX OF GRAND RAPIDS (STNDL) - Open Sat, 2 to 4:30pmNew
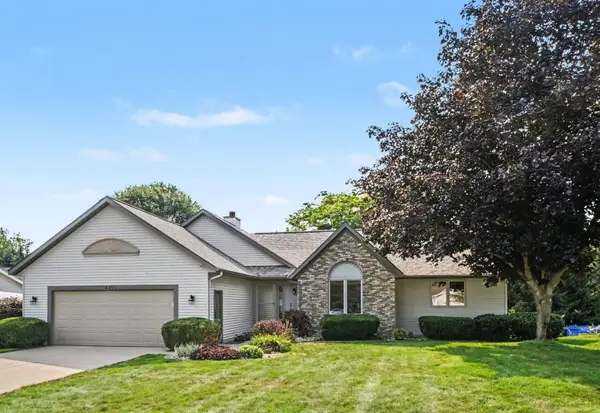 $459,000Active5 beds 4 baths2,325 sq. ft.
4455 Bridgeville Court, Hudsonville, MI 49426
MLS# 26039629Listed by: NOVOSAD REALTY PARTNERS - New
 $275,000Active2 Acres
3712 Shoreside Court, Hudsonville, MI 49426
MLS# 26039578Listed by: KELLER WILLIAMS LAKESHORE  $379,900Pending4 beds 3 baths1,287 sq. ft.
6324 Summer, Hudsonville, MI 49426
MLS# 70549047Listed by: FIVE STAR REAL ESTATE (GRANDV)- Open Sat, 1 to 3pmNew
 $764,900Active6 beds 4 baths3,572 sq. ft.
6054 Summerhill Drive, Hudsonville, MI 49426
MLS# 26039434Listed by: RE/MAX OF GRAND RAPIDS (STNDL) - New
 $299,900Active2 beds 2 baths1,880 sq. ft.
1034 Fairfield Drive #78, Hudsonville, MI 49426
MLS# 298049Listed by: RE/MAX REAL ESTATE PROFESSIONALS DEWITT


Protect your home and budget from life's surprises with an Assurant Home Warranty, backed by a partner that supports you through every step of homeownership. Explore Plans.
©2026 Century 21 Real Estate LLC. All rights reserved. CENTURY 21®, the CENTURY 21 Logo and C21® are service marks owned by Century 21 Real Estate LLC. Century 21 Real Estate LLC fully supports the principles of the Fair Housing Act and the Equal Opportunity Act. Each office is independently owned and operated. Listing information is deemed reliable but not guaranteed accurate.