
6342 Eaglewood Drive, Hudsonville, MI 49426
Local realty services provided by:CENTURY 21 Signature Realty
6342 Eaglewood Drive,Hudsonville, MI 49426
$637,000
- 4 Beds
- 4 Baths
- - sq. ft.
- Single family
- Sold
Listed by: madeleine azocar, cherie b smith
Office: keller williams realty rivertown
MLS#:26032152
Source:MI_MICHRIC
Sorry, we are unable to map this address
Price summary
- Price:$637,000
- Monthly HOA dues:$10.42
About this home
6342 Eaglewood Drive is the one you've been waiting for. This beautifully updated 4 bed, 3.5 bath home in Hudsonville was built in 2017 and sits on .6 acres with a wooded backyard. The open concept main level is warm and inviting with a stone fireplace anchoring the living room, while the kitchen impresses with two tone cabinetry, quartz countertops, a gas range, and a walk in pantry.
Upstairs, the spacious primary suite offers a true retreat with a double vanity en suite and walk in closet. Three additional bedrooms provide all the space your family needs.
The finished basement is where this home really shines. A custom wet bar with black cabinetry, floating wood shelves, and designer tile sets the tone alongside a built in media wall perfect for movie nights or game days.
Outside, enjoy the deck and a generous tree lined backyard. Schedule your showing today, this one is move in ready.
Contact an agent
Home facts
- Year built:2017
- Listing ID #:26032152
- Added:33 day(s) ago
- Updated:July 30, 2026 at 07:13 AM
Rooms and interior
- Bedrooms:4
- Total bathrooms:4
- Full bathrooms:3
- Half bathrooms:1
- Rooms Total:11
- Kitchen Description:Dishwasher, Disposal, Microwave, Oven, Range, Refrigerator
- Basement:Yes
- Basement Description:Daylight
Heating and cooling
- Heating:Forced Air
- Central air:Yes
Structure and exterior
- Year built:2017
- Construction Materials:Aluminum Siding, Stone
Utilities
- Water:Public
Finances and disclosures
- Price:$637,000
- Tax amount:$7,177 (2026)
Features and amenities
- Laundry features:Washer
Parking
- Garage:Yes
- Garage spaces:3
New listings near 6342 Eaglewood Drive
- New
 $380,000Active2 beds 3 baths1,448 sq. ft.
6290 S Gentry #24, Hudsonville, MI 49426
MLS# 70548962Listed by: BELLABAY REALTY LLC
- New
 $329,900Active3 beds 2 baths1,506 sq. ft.
2333 Riley Court, Hudsonville, MI 49426
MLS# 71026039210Listed by: WEST EDGE REAL ESTATE LLC  $480,000Pending4 beds 3 baths2,419 sq. ft.
3345 Bald Eagle Pass, Hudsonville, MI 49426
MLS# 65026038326Listed by: CITY2SHORE REAL ESTATE INC.- New
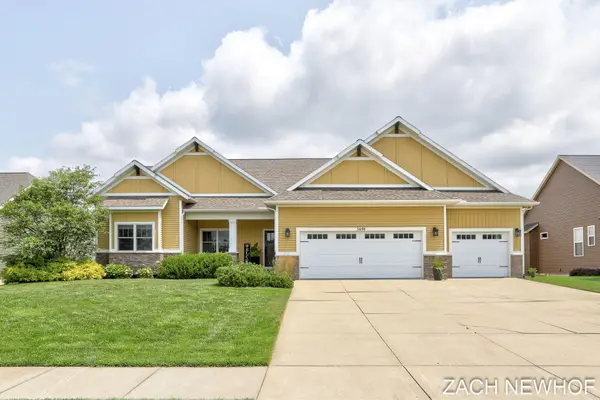 $899,900Active6 beds 5 baths4,046 sq. ft.
5698 Cory Drive, Hudsonville, MI 49426
MLS# 65026039118Listed by: KELLER WILLIAMS REALTY RIVERTOWN - Open Thu, 5 to 7pmNew
 $565,000Active5 beds 4 baths3,070 sq. ft.
6587 Alward Drive, Hudsonville, MI 49426
MLS# 26039055Listed by: COLDWELL BANKER SCHMIDT REALTORS - New
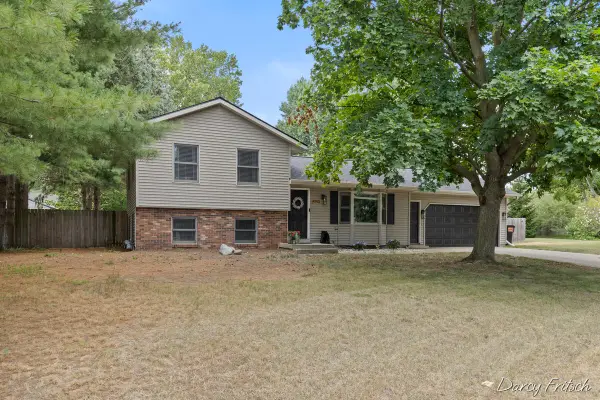 $409,900Active3 beds 2 baths929 sq. ft.
4143 Dennis, Hudsonville, MI 49426
MLS# 70548718Listed by: 616 REALTY LLC - New
 $539,900Active3 beds 3 baths2,294 sq. ft.
2153 Perennial Drive, Hudsonville, MI 49426
MLS# 65026038941Listed by: FIVE STAR REAL ESTATE (MAIN) - New
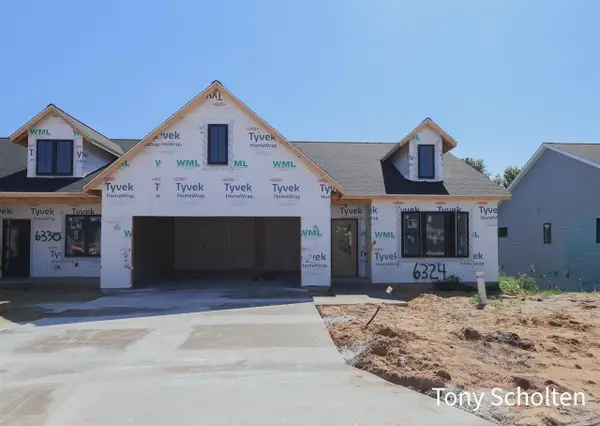 $528,500Active4 beds 3 baths1,414 sq. ft.
6324 Blendon Woods, Hudsonville, MI 49426
MLS# 70548592Listed by: RE/MAX OF GRAND RAPIDS (STNDL) - Open Thu, 2 to 4pmNew
 $259,900Active2 beds 2 baths1,892 sq. ft.
2889 S Wentward Court, Hudsonville, MI 49426
MLS# 65026038667Listed by: FIVE STAR REAL ESTATE (GRANDV) 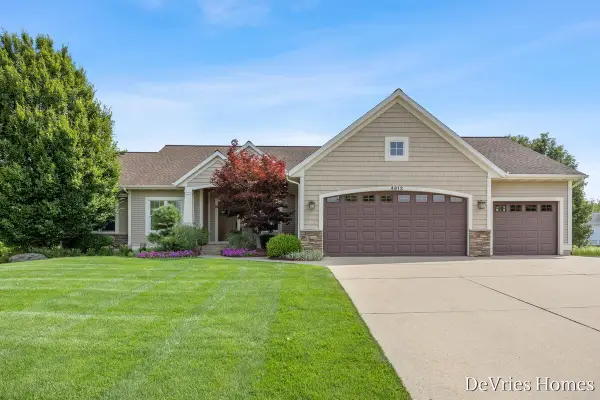 $639,900Pending5 beds 4 baths3,746 sq. ft.
4613 Caspian Drive, Hudsonville, MI 49426
MLS# 26038622Listed by: DEVRIES HOMES


Protect your home and budget from life's surprises with an Assurant Home Warranty, backed by a partner that supports you through every step of homeownership. Explore Plans.
©2026 Century 21 Real Estate LLC. All rights reserved. CENTURY 21®, the CENTURY 21 Logo and C21® are service marks owned by Century 21 Real Estate LLC. Century 21 Real Estate LLC fully supports the principles of the Fair Housing Act and the Equal Opportunity Act. Each office is independently owned and operated. Listing information is deemed reliable but not guaranteed accurate.