
17435 Ava CT # 98, Huron, MI 48164
Local realty services provided by:CENTURY 21 Signature Realty
17435 Ava CT # 98,Newboston, MI 48164
$255,000
- 2 Beds
- 3 Baths
- 2,107 sq. ft.
- Single family
- Active
Upcoming open houses
- Sun, Nov 0812:00 pm - 02:00 pm
Listed by: therese antonelli, jill e penna
Office: moving the mitten re group inc
MLS#:20261088757
Source:MI_REALCOMP
Price summary
- Price:$255,000
- Price per sq. ft.:$121.03
- Monthly HOA dues:$236
About this home
***OPEN HOUSE SUNDAY, NOVEMBER 8TH NOON-2PM***Enjoy easy condo living with the added bonus of a beautiful wooded backdrop! This spacious 2-bedroom condo offers 3 full bathrooms and a finished basement, providing plenty of room for entertaining, relaxing, or hosting guests. The finished lower level features a wet bar and egress window, making it a perfect space for a family room, recreation area, or additional living space. Step outside and enjoy the peaceful setting as the condo backs up to mature woods, offering a sense of privacy and a beautiful natural view. Conveniently located near major highways and the airport, making commuting and travel a breeze. A wonderful opportunity to enjoy comfortable living in a convenient location!
Contact an agent
Home facts
- Year built:2005
- Subdivision & Development:WAYNE COUNTY CONDO SUB PLAN 792
- Listing ID #:20261088757
- Added:1 day(s) ago
- Updated:November 05, 2026 at 02:10 PM
Rooms and interior
- Bedrooms:2
- Total bathrooms:3
- Full bathrooms:3
- Rooms Total:6
- Basement Description:Daylight, Finished, Full
- Living area:2,107 sq. ft.
Heating and cooling
- Cooling:Ceiling Fans, Central Air
- Heating:Forced Air, Natural Gas
Structure and exterior
- Roof:Asphalt
- Year built:2005
- Building area:2,107 sq. ft.
- Architectural Style:Ranch
- Construction Materials:Brick, Vinyl Siding
- Exterior Features:Deck, Private Entrance
- Foundation Description:Basement, Poured
- Levels:One
Utilities
- Water:Public
- Sewer:Public Sewer
Finances and disclosures
- Price:$255,000
- Price per sq. ft.:$121.03
- Tax amount:$2,339
Features and amenities
- Appliances:Bar Fridge, Dishwasher, Dryer, Free Standing Gas Oven, Free Standing Refrigerator, Microwave, Washer
- Laundry features:Laundry Room
- Amenities:Wet Bar
Parking
- Parking description:Attached, Two Car Garage
- Garage spaces:2

New listings near 17435 Ava CT # 98
- New
 $325,000Active2 beds 4 baths2,669 sq. ft.
22460 White Pine DR, NewBoston, MI 48164
MLS# 20261087751Listed by: FOUR SEASONS REALTY DAN BERRY GROUP - Open Sat, 1 to 2:30pmNew
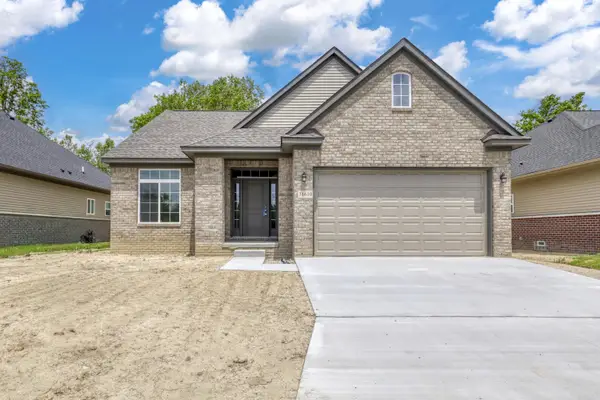 $379,000Active2 beds 2 baths1,450 sq. ft.
31610 Beaver Circle, NewBoston, MI 48164
MLS# 81026058338Listed by: NU VISION REALTY LLC - New
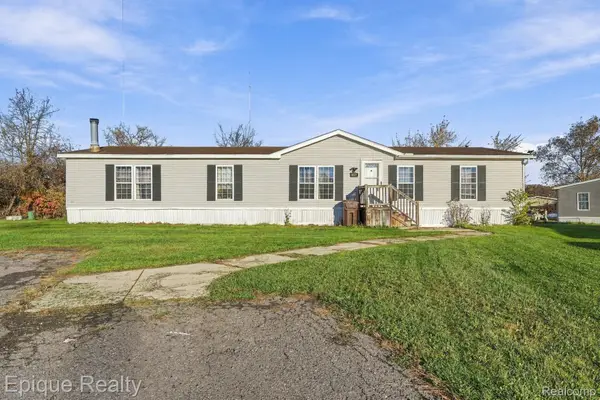 $41,500Active3 beds 2 baths1,750 sq. ft.
28868 Cherrywood, FlatRock, MI 48134
MLS# 20261087541Listed by: EPIQUE REALTY - New
 $79,999Active3 beds 2 baths1,350 sq. ft.
28319 Beechwood Drive, FlatRock, MI 48134
MLS# 20261087779Listed by: BERKSHIRE HATHAWAY HOMESERVICES KEE REALTY BROWNS - New
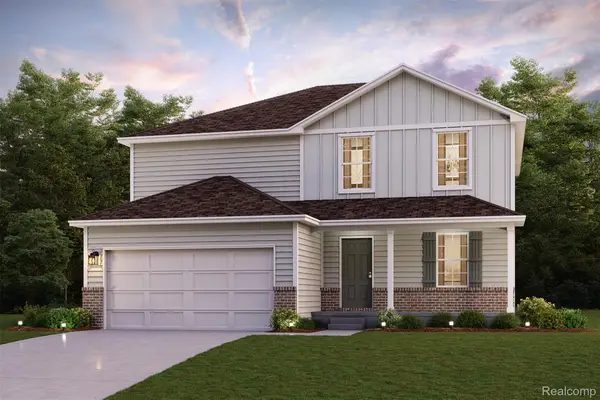 $374,990Active5 beds 3 baths2,180 sq. ft.
2328 Cardinal CT, Monroe, MI 48162
MLS# 20261088011Listed by: WJH BROKERAGE MI LLC 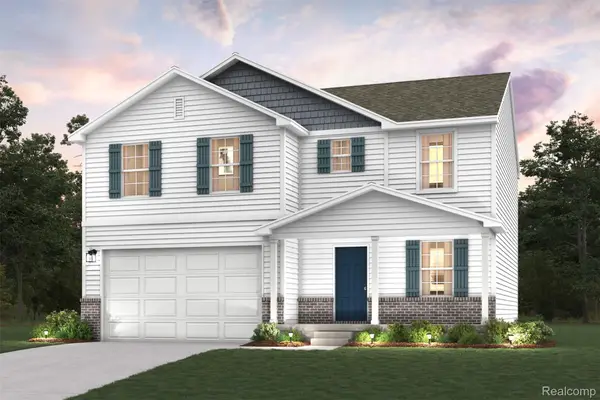 $358,990Pending4 beds 3 baths2,014 sq. ft.
2331 Cardinal CT, Monroe, MI 48162
MLS# 20261088029Listed by: WJH BROKERAGE MI LLC- New
 $395,000Active3 beds 2 baths1,214 sq. ft.
18830 Hannan Road, NewBoston, MI 48164
MLS# 81026057787Listed by: DIAMOND REAL ESTATE & MGMT. - New
 $479,900Active5 beds 4 baths2,160 sq. ft.
23265 Waterview DR, NewBoston, MI 48164
MLS# 20261087916Listed by: @PROPERTIES CHRISTIE'S INT'L RE NORTHVILLE - New
 $249,900Active2 beds 3 baths1,516 sq. ft.
37556 N Dianne LN, NewBoston, MI 48164
MLS# 20261087499Listed by: 3SIXTY5 REALTY


Protect your home and budget from life's surprises with an Assurant Home Warranty, backed by a partner that supports you through every step of homeownership. Explore Plans.
©2026 Century 21 Real Estate LLC. All rights reserved. CENTURY 21®, the CENTURY 21 Logo and C21® are service marks owned by Century 21 Real Estate LLC. Century 21 Real Estate LLC fully supports the principles of the Fair Housing Act and the Equal Opportunity Act. Each office is independently owned and operated. Listing information is deemed reliable but not guaranteed accurate.