
22460 White Pine DR, Huron, MI 48164
Local realty services provided by:CENTURY 21 Signature Realty
22460 White Pine DR,Newboston, MI 48164
$325,000
- 2 Beds
- 4 Baths
- 2,669 sq. ft.
- Single family
- Active
Listed by: amy raupp
Office: four seasons realty dan berry group
MLS#:20261087751
Source:MI_REALCOMP
Price summary
- Price:$325,000
- Price per sq. ft.:$121.77
- Monthly HOA dues:$232
About this home
Experience the pinnacle of sophisticated living in the neighborhood’s most coveted location. This beautifully maintained, move-in-ready condo offers a rare blend of high-end finishes and a tranquil setting, perfectly positioned against a lush wooded backdrop and a serene pond.
The main level is designed for both effortless entertaining and daily comfort. The gourmet kitchen is a chef's delight, featuring an abundance of cabinetry, expansive storage, and elegant under-cabinet lighting that sets a warm, inviting mood. Retreat to the primary suite, a private sanctuary located on the first floor. This impressive space features a generous walk-in closet and a spa-inspired en-suite bathroom, complete with a deep soaking garden tub and a separate glass-enclosed shower. The additional flex room on the main floor could be a home office / library / music room/den, so many options. Nearby, the convenience of a dedicated first-floor laundry room add to the home's seamless flow. The living space extends into the meticulously finished basement, offering incredible versatility. This level features a massive family room with cozy fireplace, a full bathroom, and extensive storage. With its thoughtful layout, there is an easy opportunity to create a fourth bedroom or a high-end home office. Step outside to your private oasis. The expansive composite deck (new in 2025), equipped with a retractable awning, provides the perfect vantage point for watching local wildlife or enjoying quiet mornings by the water. For the automotive enthusiast, the 2.5-car garage is a true standout, boasting showroom-quality epoxied floors and a fully finished interior with insulation, drywall, and custom wood trim. Complete with modern peace of mind, the home comes electronically equipped for a generator, ensuring you are prepared for any season. This is more than just a condo; it is a lifestyle of privacy, luxury, and natural beauty. BATVD...
Contact an agent
Home facts
- Year built:2007
- Subdivision & Development:WAYNE COUNTY CONDO SUB PLAN 906
- Listing ID #:20261087751
- Added:1 day(s) ago
- Updated:November 05, 2026 at 02:10 PM
Rooms and interior
- Bedrooms:2
- Total bathrooms:4
- Full bathrooms:3
- Half bathrooms:1
- Rooms Total:6
- Basement Description:Finished, Full
- Living area:2,669 sq. ft.
Heating and cooling
- Cooling:Ceiling Fans, Central Air
- Heating:Forced Air, Natural Gas
Structure and exterior
- Roof:Asphalt
- Year built:2007
- Building area:2,669 sq. ft.
- Architectural Style:Contemporary
- Construction Materials:Brick, Vinyl Siding
- Exterior Features:Awnings, Covered, Deck, Patio, Porch
- Foundation Description:Basement, Poured
Utilities
- Water:Public
- Sewer:Public Sewer
Finances and disclosures
- Price:$325,000
- Price per sq. ft.:$121.77
- Tax amount:$5,790
Features and amenities
- Appliances:Dishwasher, Dryer, Free Standing Electric Range, Free Standing Refrigerator, Microwave, Stainless Steel Appliances, Washer
Parking
- Parking description:Attached, Direct Access, Electricity In Garage, Garage Door Opener, Two and Half Car Garage
- Garage spaces:2.5

New listings near 22460 White Pine DR
- Open Sun, 12 to 2pmNew
 $255,000Active2 beds 3 baths2,107 sq. ft.
17435 Ava CT # 98, NewBoston, MI 48164
MLS# 20261088757Listed by: MOVING THE MITTEN RE GROUP INC - Open Sat, 1 to 2:30pmNew
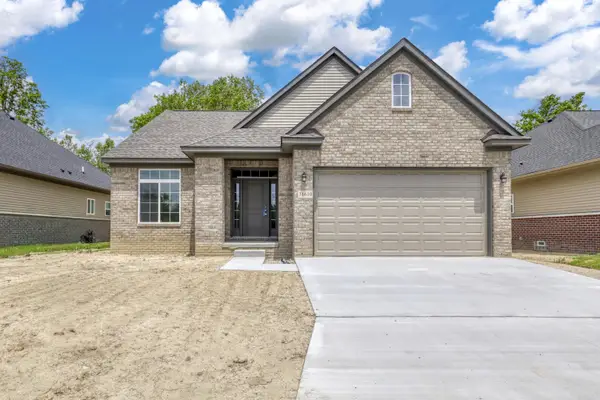 $379,000Active2 beds 2 baths1,450 sq. ft.
31610 Beaver Circle, NewBoston, MI 48164
MLS# 81026058338Listed by: NU VISION REALTY LLC - New
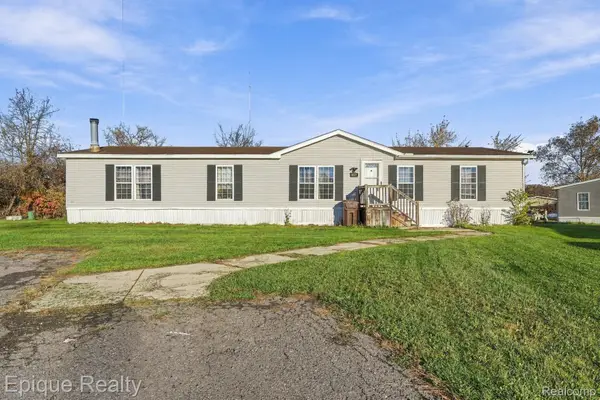 $41,500Active3 beds 2 baths1,750 sq. ft.
28868 Cherrywood, FlatRock, MI 48134
MLS# 20261087541Listed by: EPIQUE REALTY - New
 $79,999Active3 beds 2 baths1,350 sq. ft.
28319 Beechwood Drive, FlatRock, MI 48134
MLS# 20261087779Listed by: BERKSHIRE HATHAWAY HOMESERVICES KEE REALTY BROWNS - New
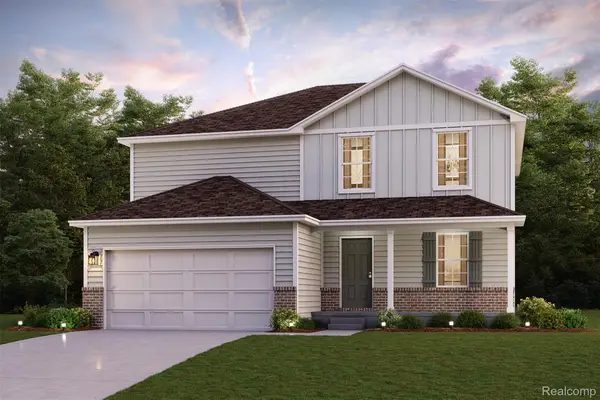 $374,990Active5 beds 3 baths2,180 sq. ft.
2328 Cardinal CT, Monroe, MI 48162
MLS# 20261088011Listed by: WJH BROKERAGE MI LLC 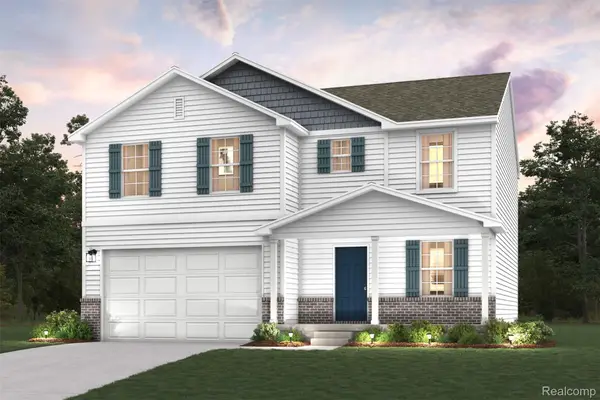 $358,990Pending4 beds 3 baths2,014 sq. ft.
2331 Cardinal CT, Monroe, MI 48162
MLS# 20261088029Listed by: WJH BROKERAGE MI LLC- New
 $395,000Active3 beds 2 baths1,214 sq. ft.
18830 Hannan Road, NewBoston, MI 48164
MLS# 81026057787Listed by: DIAMOND REAL ESTATE & MGMT. - New
 $479,900Active5 beds 4 baths2,160 sq. ft.
23265 Waterview DR, NewBoston, MI 48164
MLS# 20261087916Listed by: @PROPERTIES CHRISTIE'S INT'L RE NORTHVILLE - New
 $249,900Active2 beds 3 baths1,516 sq. ft.
37556 N Dianne LN, NewBoston, MI 48164
MLS# 20261087499Listed by: 3SIXTY5 REALTY


Protect your home and budget from life's surprises with an Assurant Home Warranty, backed by a partner that supports you through every step of homeownership. Explore Plans.
©2026 Century 21 Real Estate LLC. All rights reserved. CENTURY 21®, the CENTURY 21 Logo and C21® are service marks owned by Century 21 Real Estate LLC. Century 21 Real Estate LLC fully supports the principles of the Fair Housing Act and the Equal Opportunity Act. Each office is independently owned and operated. Listing information is deemed reliable but not guaranteed accurate.