30660 West RD, Huron, MI 48164
Local realty services provided by:CENTURY 21 Affiliated
30660 West RD,Newboston, MI 48164
$315,000
- 3 Beds
- 2 Baths
- 1,429 sq. ft.
- Single family
- Active
Listed by: margo barron
Office: barron realty, llc.
MLS#:57050220174
Source:MI_REALCOMP
Price summary
- Price:$315,000
- Price per sq. ft.:$220.43
About this home
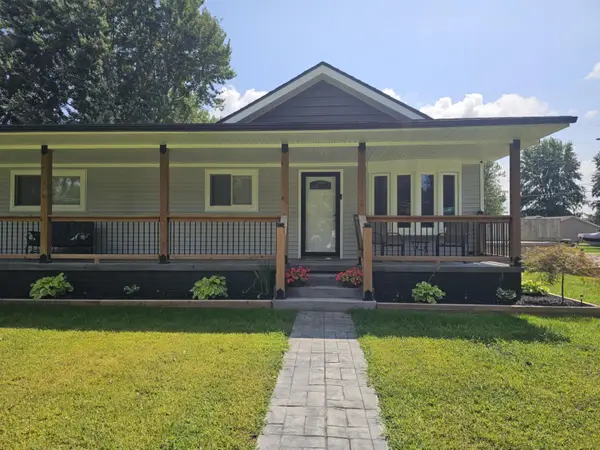
THIS IS IT!! Country space with convenience in this beautifully updated Ranch home! Sitting on over an acre with an open, inviting layout. The spacious main living room offers plenty of room to gather and entertain featuring a NEW wood burning fireplace, while the second living area features the perfect spot to lookout the windows to relax and unwind. Bright, updated kitchen with subway tile backsplash, butcher block countertops, and all appliances included. Eat-in area with island provides additional seating and gathering space. New laminate flooring throughout and NEW Pella windows bring in tons of natural light. Large mud/laundry room that opens to the fenced in portion of the backyard is perfect for your animals. 2 car detached garage with covered car port opens to huge open area of yard and nature trail. Blown-in insulation in 2015. Furnace and AC 2014. New H20 heater. Whole house plumbed with pex in 2014. This home truly has it all and the updated! Let's go look at it!
Contact an agent
Home facts
- Year built:1955
- Subdivision & Development:N/A
- Listing ID #:57050220174
- Added:4 day(s) ago
- Updated:September 02, 2026 at 06:59 PM
Rooms and interior
- Bedrooms:3
- Total bathrooms:2
- Full bathrooms:2
- Rooms Total:9
- Living area:1,429 sq. ft.
Heating and cooling
- Cooling:Ceiling Fans, Central Air
- Heating:Forced Air, Natural Gas
Structure and exterior
- Year built:1955
- Building area:1,429 sq. ft.
- Lot area:1.08 Acres
- Architectural Style:Ranch
- Construction Materials:Vinyl Siding
- Exterior Features:Deck
- Foundation Description:Crawl Space, Slab
- Levels:One
Utilities
- Water:Water at Street
- Sewer:Public Sewer, Sewer at Street
Finances and disclosures
- Price:$315,000
- Price per sq. ft.:$220.43
- Tax amount:$2,617
Features and amenities
- Pool features:Above Ground
Parking
- Parking description:Covered, Detached, Garage, Paved, Two Car Garage
- Garage spaces:2

New listings near 30660 West RD
- New
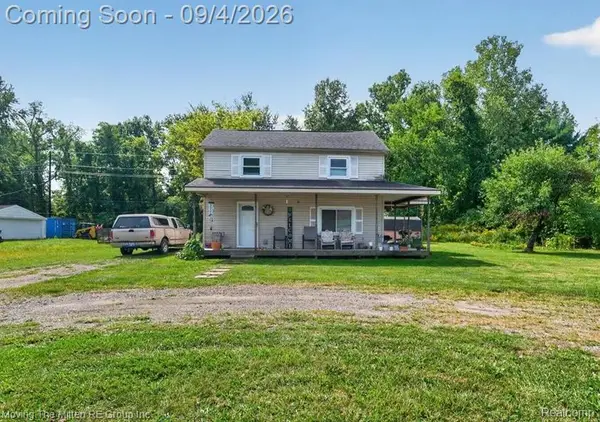 $200,000Active3 beds 2 baths1,040 sq. ft.
30103 Van Horn Road, NewBoston, MI 48164
MLS# 20261070529Listed by: MOVING THE MITTEN RE GROUP INC - New
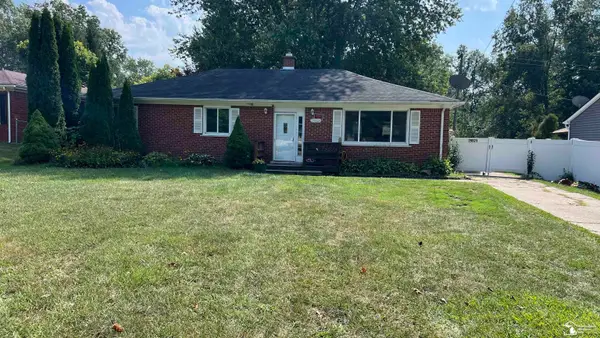 $249,900Active3 beds 2 baths1,450 sq. ft.
29521 West RD, NewBoston, MI 48164
MLS# 57050220342Listed by: FIRST CHOICE 1 REALTY, INC. - Open Fri, 4 to 7pmNew
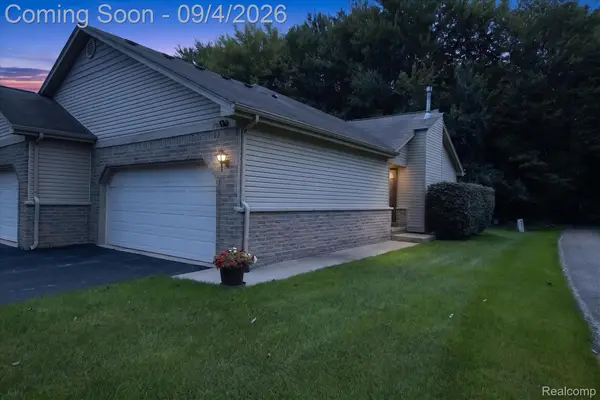 $255,000Active2 beds 3 baths2,214 sq. ft.
17448 Ava Court, NewBoston, MI 48164
MLS# 20261068699Listed by: KW PROFESSIONALS - New
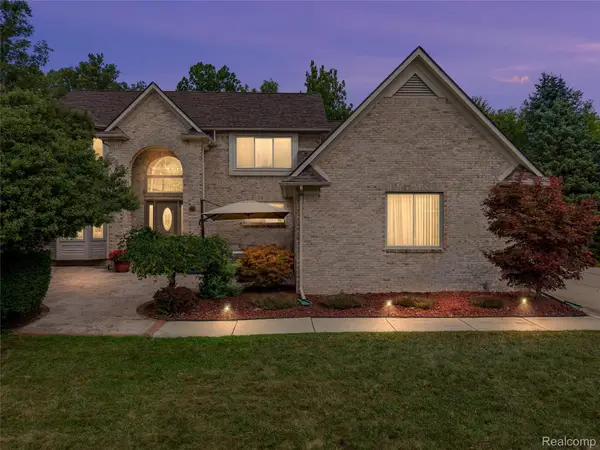 $549,900Active4 beds 4 baths3,654 sq. ft.
37570 Dale Drive, NewBoston, MI 48164
MLS# 20261069265Listed by: REAL ESTATE ONE-NORTHVILLE - New
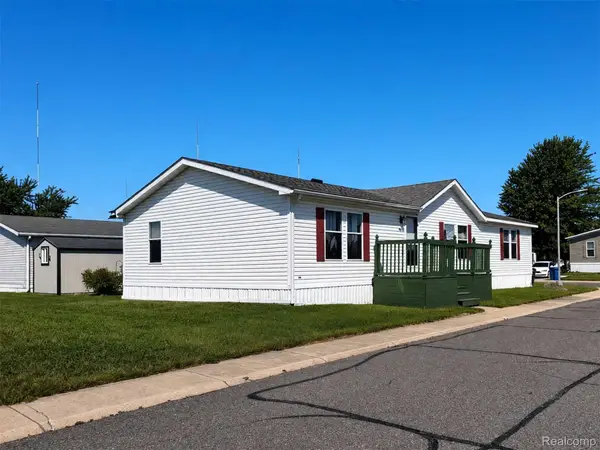 $45,900Active3 beds 2 baths1,680 sq. ft.
28917 Briarwood, FlatRock, MI 48134
MLS# 20261068727Listed by: POWER HOUSE GROUP REALTY - New
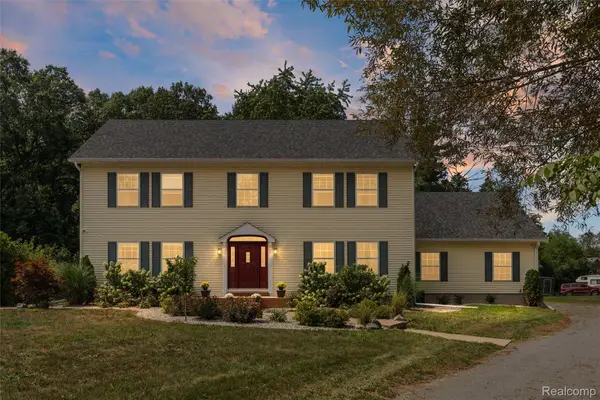 $515,000Active4 beds 5 baths3,378 sq. ft.
21280 Merriman Road, NewBoston, MI 48164
MLS# 20261067026Listed by: EXP REALTY MAIN 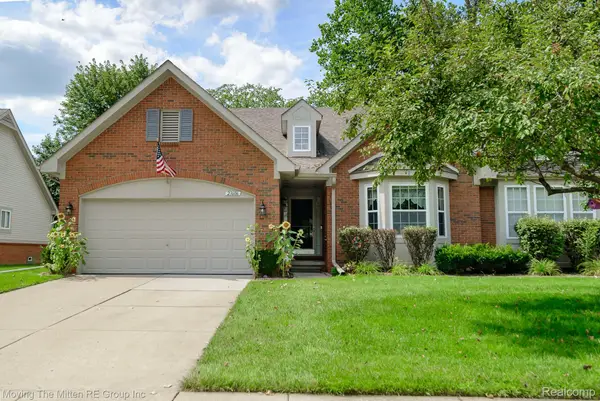 $295,000Pending2 beds 3 baths2,356 sq. ft.
23606 N Park Drive, NewBoston, MI 48164
MLS# 20261067284Listed by: MOVING THE MITTEN RE GROUP INC- New
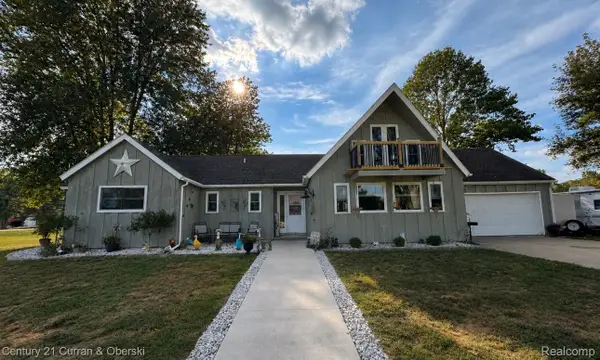
 $479,900Active3 beds 2 baths1,706 sq. ft.
34340 Huron River Drive, NewBoston, MI 48164
MLS# 20261068383Listed by: CENTURY 21 CURRAN & OBERSKI - New
 $339,900Active3 beds 1 baths1,008 sq. ft.
36761 Willow Road, NewBoston, MI 48164
MLS# 81026044728Listed by: VANTAGE REALTY GROUP, LLC


Protect your home and budget from life's surprises with an Assurant Home Warranty, backed by a partner that supports you through every step of homeownership. Explore Plans.
©2026 Century 21 Real Estate LLC. All rights reserved. CENTURY 21®, the CENTURY 21 Logo and C21® are service marks owned by Century 21 Real Estate LLC. Century 21 Real Estate LLC fully supports the principles of the Fair Housing Act and the Equal Opportunity Act. Each office is independently owned and operated. Listing information is deemed reliable but not guaranteed accurate.