
34340 Huron River Drive, Huron, MI 48164
Local realty services provided by:CENTURY 21 Curran & Oberski
34340 Huron River Drive,Newboston, MI 48164
$479,900
- 3 Beds
- 2 Baths
- 1,706 sq. ft.
- Single family
- Active
Listed by:
 Kari Couture(313) 850 - 6812CENTURY 21 Curran & Oberski
Office: century 21 curran & oberski
MLS#:20261068383
Source:MI_REALCOMP
Price summary
- Price:$479,900
- Price per sq. ft.:$281.3
About this home
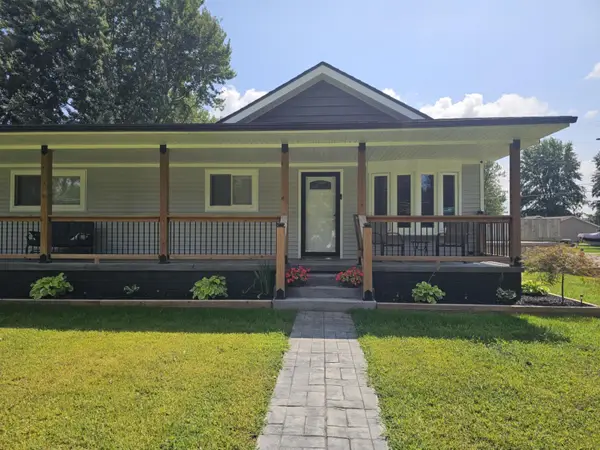
This one has it all! AC + a rare opportunity to own nearly 10 acres for your very own curated country living! This beautifully updated home features a completely remodeled interior (2023), new flooring, new windows (2024), an insulated attic (2024), a newly sealed and painted exterior, and a brand-new deck & balcony (2026). Enjoy the ease of main-floor living with all bedrooms, bathrooms, and the laundry room conveniently located on the main level. An attached, heated 2-car garage adds even more functionality. A charming loft offers the perfect reading nook, home office, or peaceful place to stargaze. Outside, you’ll find mature apple trees, fresh landscaping (2025), a fenced private area for dogs, negotiable animal dwellings, and the convenience of city water and sewer. All appliances are included. The perfect combination of space, privacy, and location convenience. All measurements are considered reliable, not deemed accurate.
Contact an agent
Home facts
- Year built:1978
- Listing ID #:20261068383
- Added:6 day(s) ago
- Updated:September 02, 2026 at 10:16 AM
Rooms and interior
- Bedrooms:3
- Total bathrooms:2
- Full bathrooms:1
- Half bathrooms:1
- Rooms Total:6
- Living area:1,706 sq. ft.
Heating and cooling
- Cooling:Ceiling Fans, Central Air
- Heating:Baseboard, Natural Gas
Structure and exterior
- Roof:Asphalt
- Year built:1978
- Building area:1,706 sq. ft.
- Lot area:9.73 Acres
- Architectural Style:Ranch
- Construction Materials:Vinyl Siding, Wood Siding
- Exterior Features:Balcony, Deck
- Foundation Description:Crawl Space
Utilities
- Water:Public
- Sewer:Public Sewer
Finances and disclosures
- Price:$479,900
- Price per sq. ft.:$281.3
- Tax amount:$6,528
Features and amenities
- Appliances:Dishwasher, Dryer, Free Standing Refrigerator, Microwave, Stainless Steel Appliances, Washer
Parking
- Parking description:Attached, Two Car Garage
- Garage spaces:2
New listings near 34340 Huron River Drive
- New
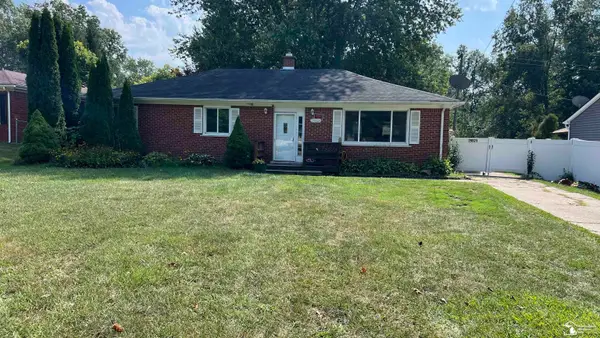 $249,900Active3 beds 2 baths1,450 sq. ft.
29521 West RD, NewBoston, MI 48164
MLS# 57050220342Listed by: FIRST CHOICE 1 REALTY, INC. - Open Fri, 4 to 7pmNew
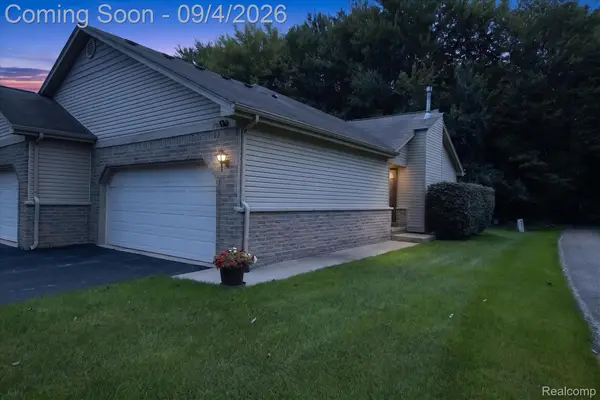 $255,000Active2 beds 3 baths2,214 sq. ft.
17448 Ava Court, NewBoston, MI 48164
MLS# 20261068699Listed by: KW PROFESSIONALS - New
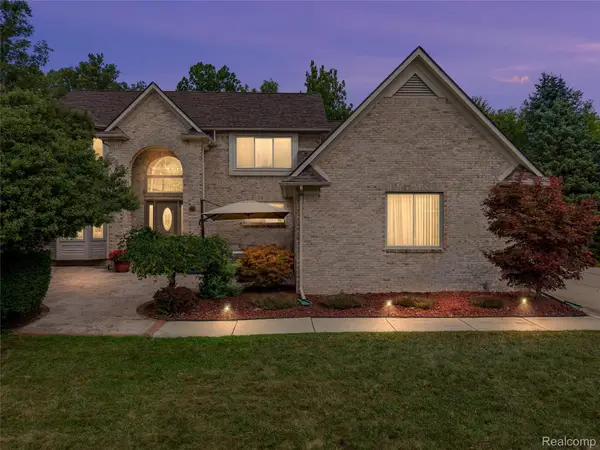 $549,900Active4 beds 4 baths3,654 sq. ft.
37570 Dale Drive, NewBoston, MI 48164
MLS# 20261069265Listed by: REAL ESTATE ONE-NORTHVILLE - New
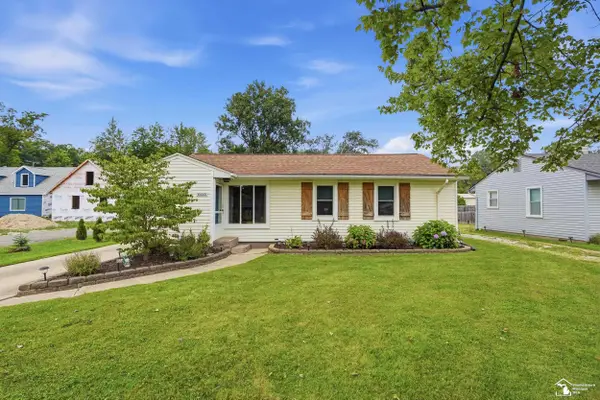 $315,000Active3 beds 2 baths1,429 sq. ft.
30660 West RD, NewBoston, MI 48164
MLS# 57050220174Listed by: BARRON REALTY, LLC - New
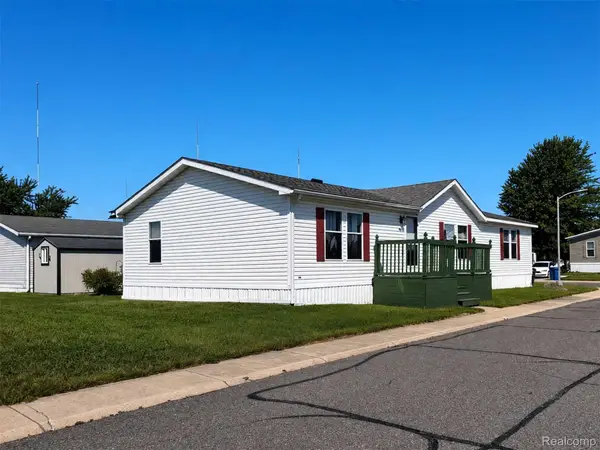 $45,900Active3 beds 2 baths1,680 sq. ft.
28917 Briarwood, FlatRock, MI 48134
MLS# 20261068727Listed by: POWER HOUSE GROUP REALTY - New
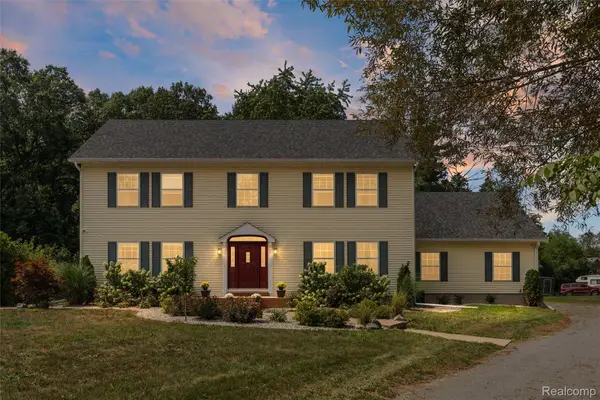 $515,000Active4 beds 5 baths3,378 sq. ft.
21280 Merriman Road, NewBoston, MI 48164
MLS# 20261067026Listed by: EXP REALTY MAIN 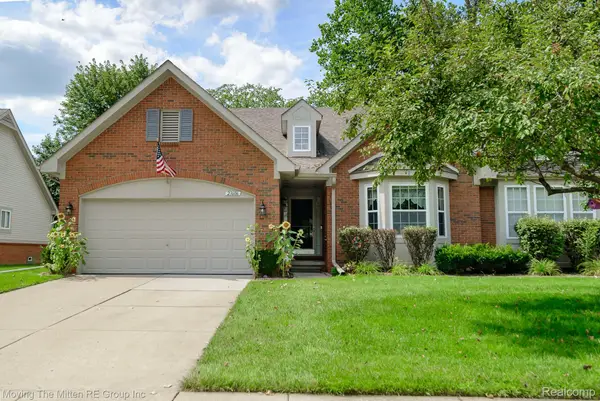 $295,000Pending2 beds 3 baths2,356 sq. ft.
23606 N Park Drive, NewBoston, MI 48164
MLS# 20261067284Listed by: MOVING THE MITTEN RE GROUP INC- New
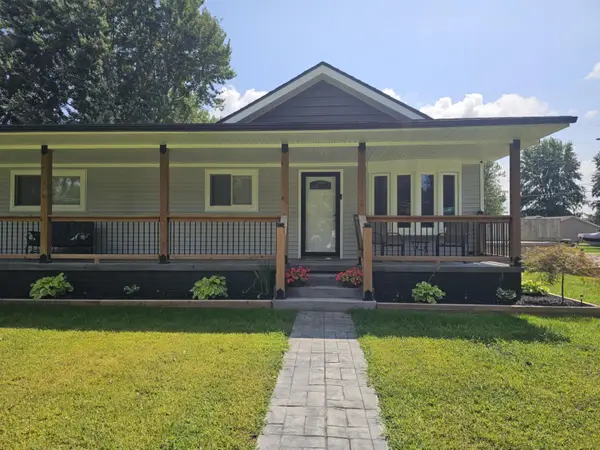 $339,900Active3 beds 1 baths1,008 sq. ft.
36761 Willow Road, NewBoston, MI 48164
MLS# 81026044728Listed by: VANTAGE REALTY GROUP, LLC - New
 $339,900Active3 beds 1 baths1,008 sq. ft.
36761 Willow Road, New Boston, MI 48164
MLS# 26044728Listed by: VANTAGE REALTY GROUP, LLC


Protect your home and budget from life's surprises with an Assurant Home Warranty, backed by a partner that supports you through every step of homeownership. Explore Plans.
©2026 Century 21 Real Estate LLC. All rights reserved. CENTURY 21®, the CENTURY 21 Logo and C21® are service marks owned by Century 21 Real Estate LLC. Century 21 Real Estate LLC fully supports the principles of the Fair Housing Act and the Equal Opportunity Act. Each office is independently owned and operated. Listing information is deemed reliable but not guaranteed accurate.