201 Cardwell Street, Inkster, MI 48141
Local realty services provided by:CENTURY 21 Metro Brokers
201 Cardwell Street,Inkster, MI 48141
$209,700
- 5 Beds
- 3 Baths
- 2,465 sq. ft.
- Single family
- Active
Listed by: chad jishi
Office: kw professionals
MLS#:20261048176
Source:MI_REALCOMP
Price summary
- Price:$209,700
- Price per sq. ft.:$85.07
About this home
STUNNING TOP-TO-BOTTOM RENOVATION! This professionally remodeled, 5-BR, 2.5-BA masterpiece near Dearborn Heights offers 100% turn-key luxury. Enjoy absolute peace of mind for years to come with entirely brand-new major systems, including a new HVAC system, new water heater, new energy-efficient windows, and all-new plumbing and electrical throughout! Step inside the main level to find a bright, open floor plan featuring gorgeous brand-new hardwood floors, fresh modern paint, all-new interior doors, and coordinated designer fixtures. The show-stopping chef's kitchen is a culinary dream, boasting custom dark Shaker cabinets, premium quartz countertops, a striking full-height designer backsplash, pendant lighting, an undermount sink, and a high-end stainless steel appliance package complete with a sleek chimney range hood. The fully insulated finished basement is a game-changer, offering incredible dual-living or in-law suite potential. This massive lower level features a spacious secondary living area, a beautifully renovated bathroom, a 5th bedroom with a proper egress window, and a complete second kitchen outfitted with crisp white Shaker cabinets, quartz countertops, and stainless steel appliances.Nestled on a highly desirable, quiet dead-end street within the Westland School District. The exterior features an expanded driveway that comfortably accommodates up to four vehicles. Enjoy ultimate convenience with fast access to premier shopping, dining, and major highways. Features a transferrable ADT security system. Completely turn-key and move-in ready—schedule your tour today!...
Contact an agent
Home facts
- Year built:1970
- Listing ID #:20261048176
- Added:16 day(s) ago
- Updated:July 12, 2026 at 11:05 AM
Rooms and interior
- Bedrooms:5
- Total bathrooms:3
- Full bathrooms:2
- Half bathrooms:1
- Rooms Total:10
- Basement Description:Daylight, Finished, Full
- Living area:2,465 sq. ft.
Heating and cooling
- Cooling:Central Air
- Heating:Forced Air, Natural Gas
Structure and exterior
- Roof:Asphalt
- Year built:1970
- Building area:2,465 sq. ft.
- Lot area:0.16 Acres
- Architectural Style:Ranch
- Construction Materials:Brick, Vinyl Siding
- Exterior Features:Chimney Caps, Lighting, Patio
- Foundation Description:Basement, Poured
- Levels:One
Utilities
- Water:Public
- Sewer:Public Sewer
Finances and disclosures
- Price:$209,700
- Price per sq. ft.:$85.07
- Tax amount:$4,889
Features and amenities
- Appliances:Dishwasher, Dryer, Free Standing Refrigerator, Range Hood, Stainless Steel Appliances, Washer
- Laundry features:Laundry Room
Parking
- Parking description:No Garage

New listings near 201 Cardwell Street
- New
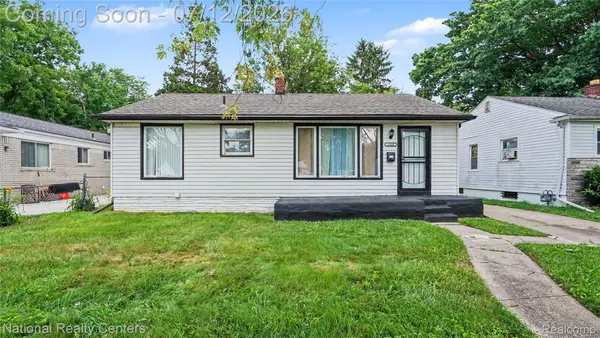 $119,000Active3 beds 1 baths962 sq. ft.
1329 Woodland Drive, Inkster, MI 48141
MLS# 20261052165Listed by: NATIONAL REALTY CENTERS, INC - New
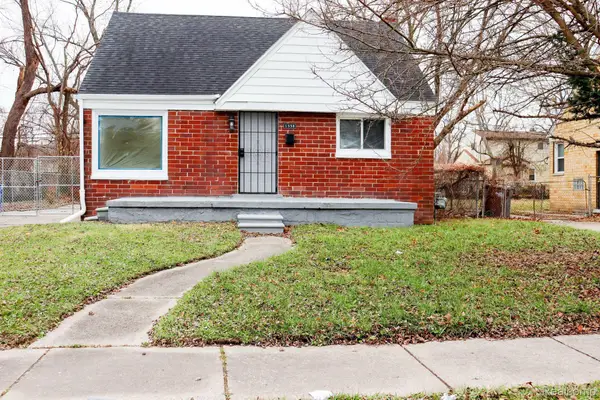 $149,900Active3 beds 1 baths926 sq. ft.
1338 Helen Street, Inkster, MI 48141
MLS# 20261053228Listed by: RE/MAX LEADING EDGE - New
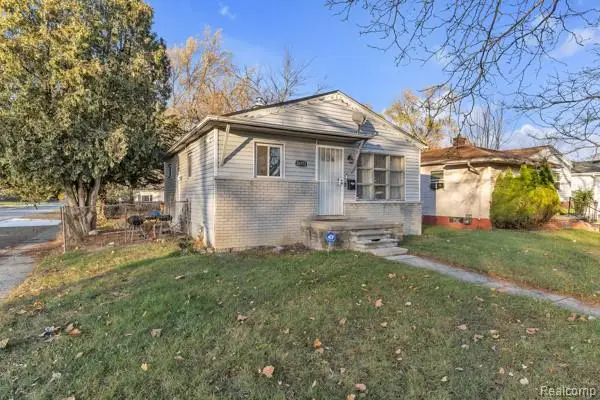 $84,700Active3 beds 2 baths1,212 sq. ft.
26772 Colgate Street, Inkster, MI 48141
MLS# 20261051945Listed by: SOCIAL HOUSE GROUP BELLEVILLE - New
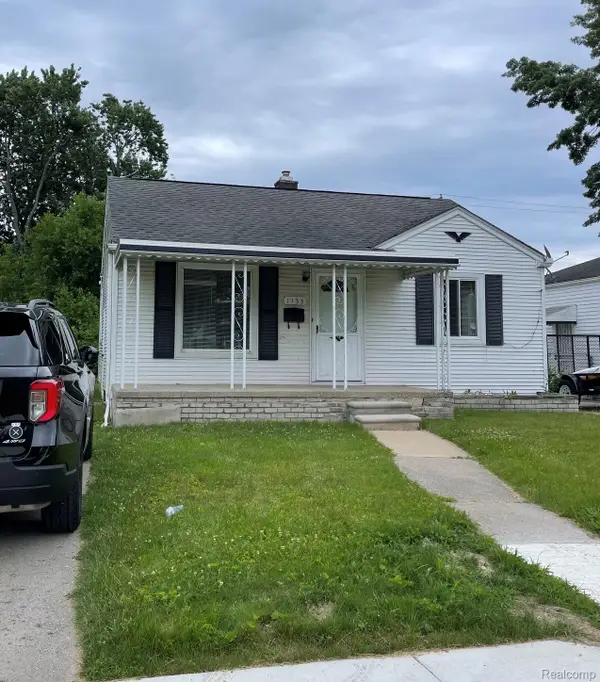 $104,500Active2 beds 1 baths714 sq. ft.
1133 Northwood Drive, Inkster, MI 48141
MLS# 20261052568Listed by: BERKSHIRE HATHAWAY HOMESERVICES KEE REALTY - New
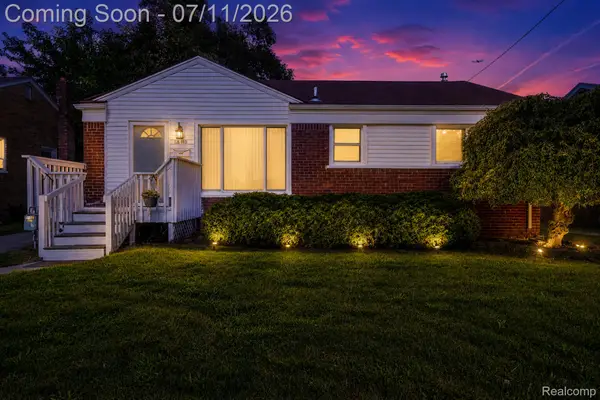 $164,900Active3 beds 2 baths1,908 sq. ft.
1455 Jeffrey Lane, Inkster, MI 48141
MLS# 20261052718Listed by: RE/MAX LEADING EDGE - New
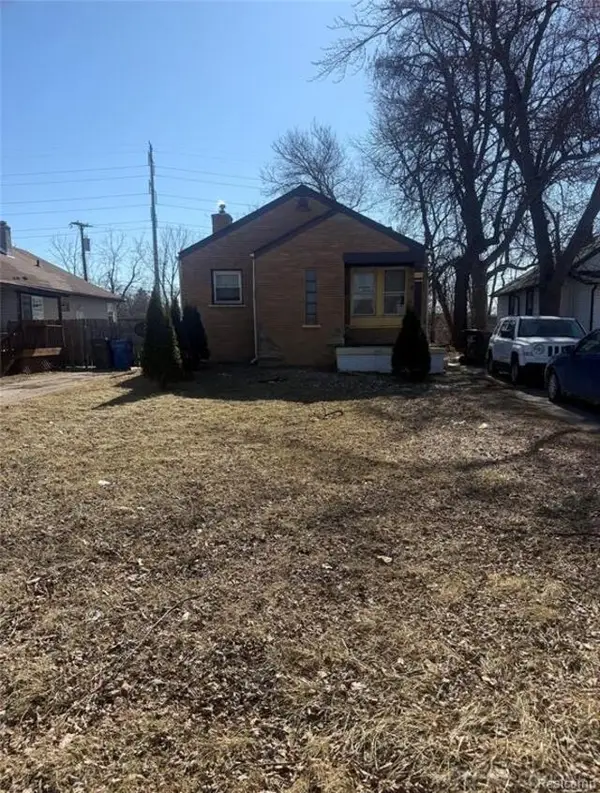 $70,500Active2 beds 1 baths969 sq. ft.
26449 Trowbridge ST, Inkster, MI 48141
MLS# 58050214227Listed by: NEXT LEVEL REALTY LLC - New
 $62,000Active3 beds 1 baths1,036 sq. ft.
26245 Dartmouth, Inkster, MI 48141
MLS# 61009020Listed by: NEW WAY REALTY PARTNERS - New
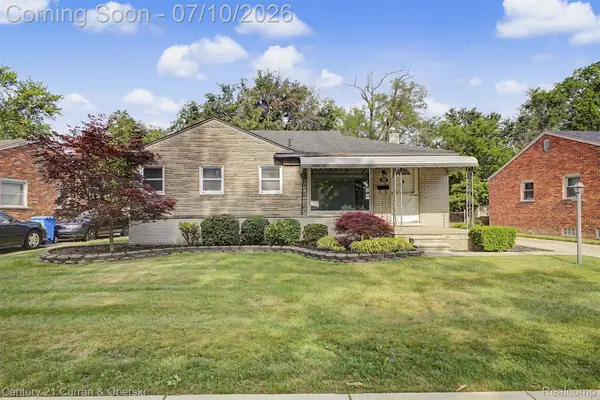
 $175,000Active3 beds 2 baths2,016 sq. ft.
542 Central Street, Inkster, MI 48141
MLS# 20261050067Listed by: CENTURY 21 CURRAN & OBERSKI - New
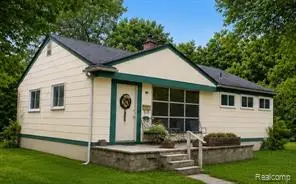 $139,999Active3 beds 2 baths962 sq. ft.
27817 Rosewood, Inkster, MI 48141
MLS# 61008797Listed by: BEYCOME BROKERAGE REALTY LLC - New
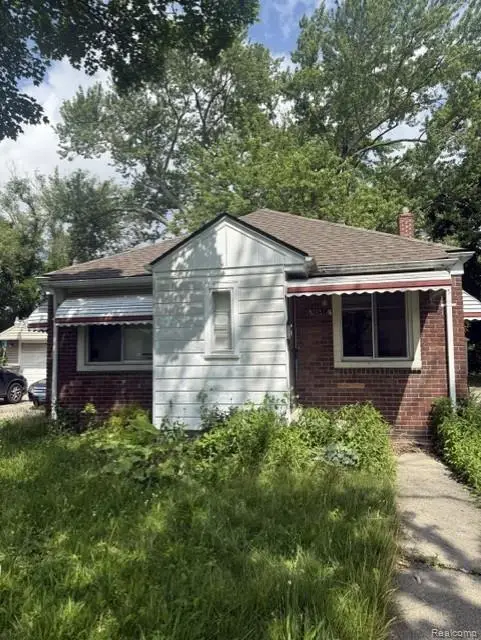 $114,900Active2 beds 1 baths828 sq. ft.
26514 Sunningdale Drive, Inkster, MI 48141
MLS# 20261051316Listed by: DETROIT INVESTMENT COMPANY


Protect your home and budget from life's surprises with an Assurant Home Warranty, backed by a partner that supports you through every step of homeownership. Explore Plans.
©2026 Century 21 Real Estate LLC. All rights reserved. CENTURY 21®, the CENTURY 21 Logo and C21® are service marks owned by Century 21 Real Estate LLC. Century 21 Real Estate LLC fully supports the principles of the Fair Housing Act and the Equal Opportunity Act. Each office is independently owned and operated. Listing information is deemed reliable but not guaranteed accurate.