
29468 Avondale, Inkster, MI 48141
Local realty services provided by:CENTURY 21 Realty North
29468 Avondale,Inkster, MI 48141
$144,900
- 3 Beds
- 2 Baths
- 1,015 sq. ft.
- Single family
- Active
Listed by: dawn cannon
Office: nest finders
MLS#:61023791
Source:MI_REALSOURCE
Price summary
- Price:$144,900
- Price per sq. ft.:$84.49
About this home
MOTIVATED SELLER! Welcome to 29468 Avondale! Charming 3 bedroom, 1.5 bathroom Brick Home with Central Air, a 2 car garage and a finished basement! The home features wood flooring throughout, a spacious kitchen and was thoughtfully designed to provide space for dining and a living room areas. 2026 updates include brand new kitchen cabinets, countertops and backsplash & Bathroom updated with new vanity and ceramic flooring - making this home move in ready with additional updates that can be done at your own pace. Compare with 'smaller' nearby updated homes that have recently sold in the area and see the equity possibilities: 29942 Avondale, 993 Sq Ft, sold for $180.000 & 610 Western, 967 Sq Ft, sold for $170.000. BATVAI
Contact an agent
Home facts
- Year built:1956
- Subdivision & Development:Grand View Gardens Sub 1
- Listing ID #:61023791
- Added:19 day(s) ago
- Updated:September 12, 2026 at 04:32 AM
Rooms and interior
- Bedrooms:3
- Total bathrooms:2
- Full bathrooms:1
- Half bathrooms:1
- Rooms Total:9
- Dining Description:On Entry Level
- Kitchen Description:On Entry Level
- Bedroom Description:Bedroom 1 on Entry Level, Bedroom 2 on Entry Level, Bedroom 3 on Entry Level
- Basement Description:Finished
- Living area:1,015 sq. ft.
Heating and cooling
- Cooling:Ceiling Fan(s), Central A/C
- Heating:Forced Air, Natural Gas
Structure and exterior
- Year built:1956
- Building area:1,015 sq. ft.
- Lot area:0.16 Acres
- Architectural Style:Ranch
- Construction Materials:Brick
- Exterior Features:Fenced Yard, Porch
- Foundation Description:Basement
- Levels:1 Story
Utilities
- Water:Public Water
Finances and disclosures
- Price:$144,900
- Price per sq. ft.:$84.49
- Tax amount:$1,620
Features and amenities
- Laundry features:On Basement Level
Parking
- Parking description:Detached Garage
- Garage spaces:2
 Provided through IDX via MiRealSource. Courtesy of MiRealSource Shareholder. Copyright MiRealSource. The information published and disseminated by MiRealSource is communicated verbatim, without change by MiRealSource, as filed with MiRealSource by its members. The accuracy of all information, regardless of source, is not guaranteed or warranted. All information should be independently verified. Copyright 2026 MiRealSource. All rights reserved. The information provided hereby constitutes proprietary information of MiRealSource, Inc. and its shareholders, affiliates and licensees and may not be reproduced or transmitted in any form or by any means, electronic or mechanical, including photocopy, recording, scanning or any information storage and retrieval system, without written permission from MiRealSource, Inc.
New listings near 29468 Avondale
- New
 $72,500Active3 beds 2 baths1,008 sq. ft.
4173 Moore, Inkster, MI 48141
MLS# 61029226Listed by: JOHN GRAHAM REALTY, LLC - New
 $89,900Active3 beds 1 baths1,036 sq. ft.
26208 Colgate, Inkster, MI 48141
MLS# 61028163Listed by: NHL REAL ESTATE - New
 $175,000Active3 beds 1 baths1,569 sq. ft.
3441 John Daly, Inkster, MI 48141
MLS# 61028103Listed by: ANTHONY DJON LUXURY REAL ESTATE - New
 $79,000Active3 beds 1 baths976 sq. ft.
27813 Avondale, Inkster, MI 48141
MLS# 61027963Listed by: CLYDE REALTY LLC - New
 $130,500Active3 beds 2 baths1,020 sq. ft.
3935 Lovett, Inkster, MI 48141
MLS# 70557081Listed by: SYSTEMATIC REALTY - New
 $89,900Active2 beds 2 baths1,212 sq. ft.
26772 Colgate, Inkster, MI 48141
MLS# 61027456Listed by: OWN IT REALTY - New
 $119,000Active3 beds 1 baths962 sq. ft.
27977 Rosewood, Inkster, MI 48141
MLS# 61027408Listed by: EXP REALTY MAIN - New
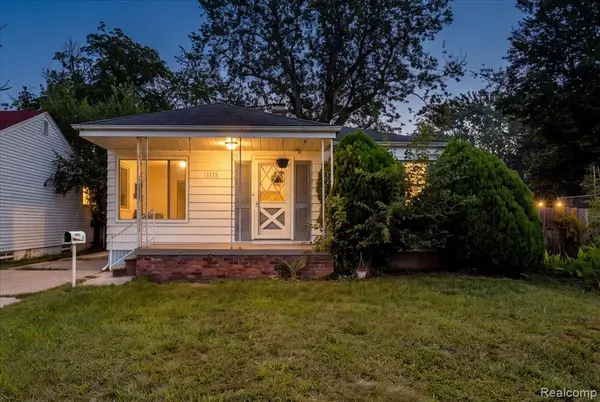 $120,000Active3 beds 2 baths1,050 sq. ft.
1215 Center, Inkster, MI 48141
MLS# 61027337Listed by: THE BRAND REAL ESTATE - New
 $129,000Active3 beds 1 baths1,092 sq. ft.
28611 Parkwood, Inkster, MI 48141
MLS# 61027103Listed by: EXP REALTY PLYMOUTH  $29,900Pending2 beds 1 baths696 sq. ft.
26000 Colgate, Inkster, MI 48141
MLS# 61026769Listed by: 5 STAR INVESTMENTS & REALTY LLC


Protect your home and budget from life's surprises with an Assurant Home Warranty, backed by a partner that supports you through every step of homeownership. Explore Plans.
©2026 Century 21 Real Estate LLC. All rights reserved. CENTURY 21®, the CENTURY 21 Logo and C21® are service marks owned by Century 21 Real Estate LLC. Century 21 Real Estate LLC fully supports the principles of the Fair Housing Act and the Equal Opportunity Act. Each office is independently owned and operated. Listing information is deemed reliable but not guaranteed accurate.