3716 S Spring Hill AVE, Inkster, MI 48141
Local realty services provided by:CENTURY 21 Dynamic Realty
3716 S Spring Hill AVE,Inkster, MI 48141
$170,000
- 3 Beds
- 2 Baths
- 1,007 sq. ft.
- Single family
- Active
Listed by: michelle smith
Office: epique realty
MLS#:20261081793
Source:MI_REALCOMP
Price summary
- Price:$170,000
- Price per sq. ft.:$168.82
About this home
Move-In Ready Fresh Look, Fresh Updates, and Room to Enjoy! This beautifully renovated 3-bedroom brick ranch sits on a spacious corner lot and is ready to impress! Step inside to discover hardwood floors, a bright living room with a large tinted picture window, and an inviting eat-in kitchen featuring crisp white cabinetry and sliding doors opening to the patio. The main bath offers Jack & Jill sinks, while the renovated basement provides additional space for entertaining, a half bath, and plenty of storage. Updates include a new roof, interior and exterior doors, concrete driveway, and walkway. Outside, enjoy a partially fenced yard and a detached 3-car garage—a rare bonus! Conveniently located near Michigan Avenue, Middlebelt Road, and local recreation. Pictures tell part of the story, but there's more to appreciate in person! Schedule your private showing and come see for yourself! Sold as-is. MEASUREMENTS APPROXIMATE, SOLD AS IS, Buyer and buyer's agent to verify all information.
Contact an agent
Home facts
- Year built:1962
- Subdivision & Development:DEARBORN ACRES SUB 2
- Listing ID #:20261081793
- Added:12 day(s) ago
- Updated:October 24, 2026 at 10:03 AM
Rooms and interior
- Bedrooms:3
- Total bathrooms:2
- Full bathrooms:1
- Half bathrooms:1
- Rooms Total:5
- Basement Description:Unfinished
- Living area:1,007 sq. ft.
Heating and cooling
- Cooling:Central Air
- Heating:Forced Air, Natural Gas
Structure and exterior
- Year built:1962
- Building area:1,007 sq. ft.
- Lot area:0.18 Acres
- Architectural Style:Ranch
- Construction Materials:Brick
- Exterior Features:Patio
- Foundation Description:Basement, Brick Mortar
- Levels:One
Utilities
- Water:Public
- Sewer:Public Sewer
Finances and disclosures
- Price:$170,000
- Price per sq. ft.:$168.82
- Tax amount:$1,941
Features and amenities
- Laundry features:Gas Dryer Hookup, Washer Hookup
Parking
- Parking description:Detached, Side Entrance, Two and Half Car Garage
- Garage spaces:2.5

New listings near 3716 S Spring Hill AVE
- New
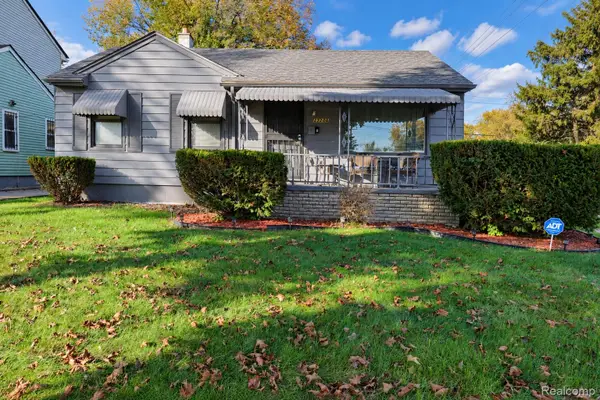 $135,000Active4 beds 2 baths1,198 sq. ft.
27206 Kitch ST, Inkster, MI 48141
MLS# 20261086286Listed by: RE/MAX LEADING EDGE - New
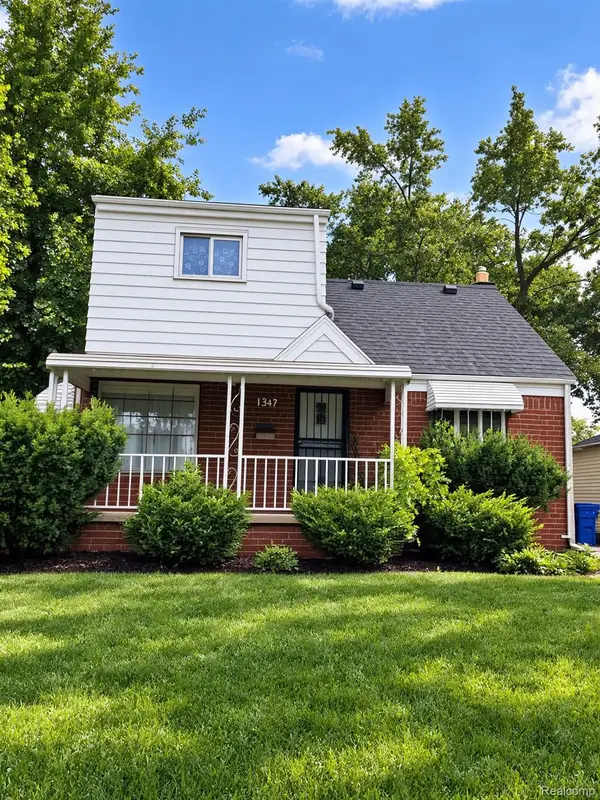 $69,999Active4 beds 1 baths1,297 sq. ft.
1347 Colonial DR, Inkster, MI 48141
MLS# 20261086276Listed by: GOT KEY'D REALTY - New
 $100,000Active3 beds 1 baths616 sq. ft.
26661 Princeton ST, Inkster, MI 48141
MLS# 20261085664Listed by: RCH BROKERAGE LEGACY INC - New
 $187,900Active3 beds 2 baths2,024 sq. ft.
3676 Farnum ST, Inkster, MI 48141
MLS# 20261085988Listed by: PRO REALTY GROUP - New
 $187,900Active3 beds 2 baths1,012 sq. ft.
3676 Farnum, Inkster, MI 48141
MLS# 61041319Listed by: PRO REALTY GROUP - New
 $135,000Active2 beds 1 baths988 sq. ft.
1601 Helen ST, Inkster, MI 48141
MLS# 20261085785Listed by: OPENDOOR BROKERAGE LLC - New
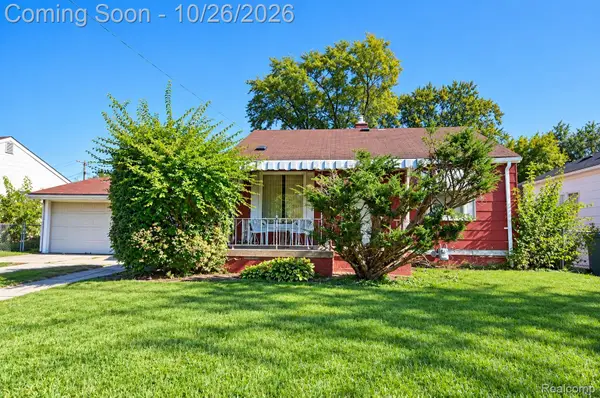 $80,000Active2 beds 1 baths714 sq. ft.
1109 Northwood DR, Inkster, MI 48141
MLS# 20261084595Listed by: REAL ESTATE ONE-STERLING HEIGHTS - New

 $115,000Active3 beds 2 baths962 sq. ft.
28040 Rosewood ST, Inkster, MI 48141
MLS# 20261085838Listed by: CENTURY 21 CURRAN & OBERSKI - New
 $160,000Active3 beds 2 baths1,804 sq. ft.
315 Biltmore ST, Inkster, MI 48141
MLS# 20261083729Listed by: ARG REALTY - New
 $168,800Active4 beds 2 baths1,350 sq. ft.
28405 Beechnut, Inkster, MI 48141
MLS# 50225530Listed by: REAL ESTATE ONE CHESTERFIELD


Protect your home and budget from life's surprises with an Assurant Home Warranty, backed by a partner that supports you through every step of homeownership. Explore Plans.
©2026 Century 21 Real Estate LLC. All rights reserved. CENTURY 21®, the CENTURY 21 Logo and C21® are service marks owned by Century 21 Real Estate LLC. Century 21 Real Estate LLC fully supports the principles of the Fair Housing Act and the Equal Opportunity Act. Each office is independently owned and operated. Listing information is deemed reliable but not guaranteed accurate.