TBD Forest Rd 3920, Iron River, MI 49935
Local realty services provided by:CENTURY 21 Affiliated
TBD Forest Rd 3920,Iron River, MI 49935
$179,900
- 2 Beds
- - Baths
- 768 sq. ft.
- Single family
- Active
Listed by: stephen remondini
Office: stephens real estate
MLS#:219464
Source:WI_GNMLS
Price summary
- Price:$179,900
- Price per sq. ft.:$234.24
About this home
Hunting season is coming! Get ready for it with "The Big Easy," a semi-rustic camp nestled on 10 acres adjacent to federal and corporate forest lands. The open-concept cabin comes mostly furnished and includes all appliances, too. With 2 bedrooms that sleep up to 7, it also features a 3/4 bath, screened porch with picnic table (great for sharing stories about the big bucks) and vaulted ceilings with beams and tongue-and-groove detail. Accommodating friends and family is no problem, since the property includes detached guest quarters, composting privy, storage shed, and workshop/garage offering space for hobbies, projects, or recreational equipment.
Contact an agent
Home facts
- Year built:2008
- Listing ID #:219464
- Added:2 day(s) ago
- Updated:October 16, 2026 at 04:06 PM
Rooms and interior
- Bedrooms:2
- Kitchen Description:Gas Oven, Gas Range, Refrigerator
- Basement:Yes
- Basement Description:Crawl Space
- Living area:768 sq. ft.
Heating and cooling
- Heating:Propane
Structure and exterior
- Year built:2008
- Building area:768 sq. ft.
- Lot area:10 Acres
- Architectural Style:One Story
- Construction Materials:Frame, Wood Siding
- Levels:1 Story
Utilities
- Water:Water Not Available
- Sewer:Sewer Not Available
Finances and disclosures
- Price:$179,900
- Price per sq. ft.:$234.24
- Tax amount:$1,931
Features and amenities
- Appliances:Refrigerator
- Amenities:Shed
Parking
- Parking description:Garage, Two Car Garage
- Garage:Yes
- Garage spaces:2
New listings near TBD Forest Rd 3920
- New
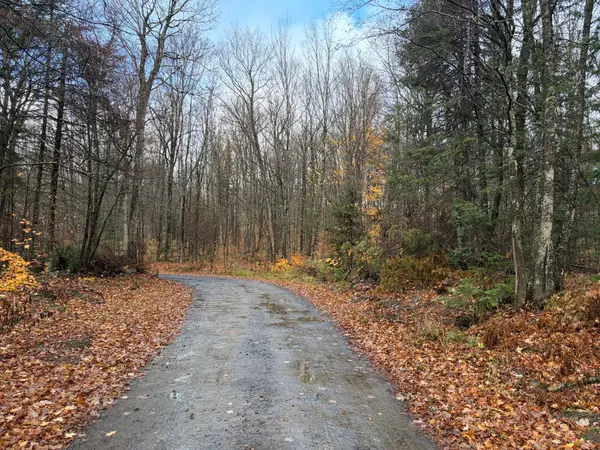 $164,480Active80.62 Acres
ON Net River Rd, Iron River, MI 49935
MLS# 220076Listed by: STEIGERWALDT LAND SALES, LLC - New
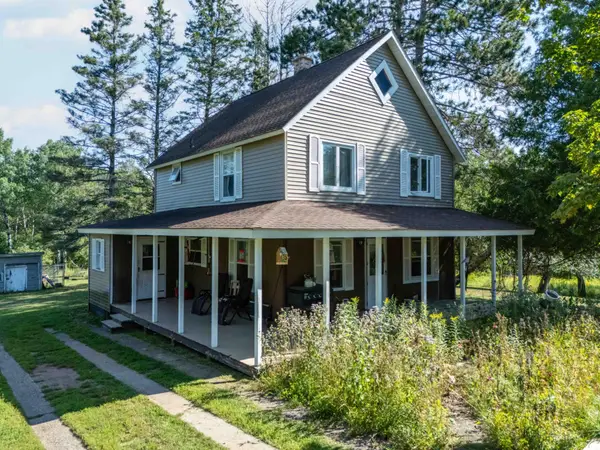 $269,900Active3 beds 2 baths1,472 sq. ft.
994 W Hiawatha Rd, Iron River, MI 49935
MLS# 219123Listed by: STEPHENS REAL ESTATE - New
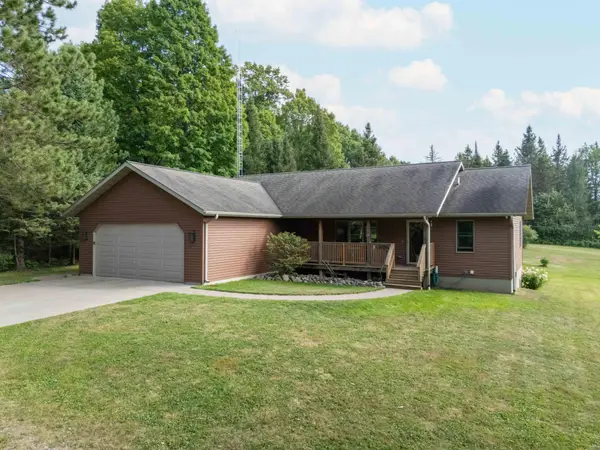 $480,000Active2 beds 3 baths2,394 sq. ft.
223 Bloomquist Rd, Iron River, MI 49935
MLS# 219179Listed by: STEPHENS REAL ESTATE - New
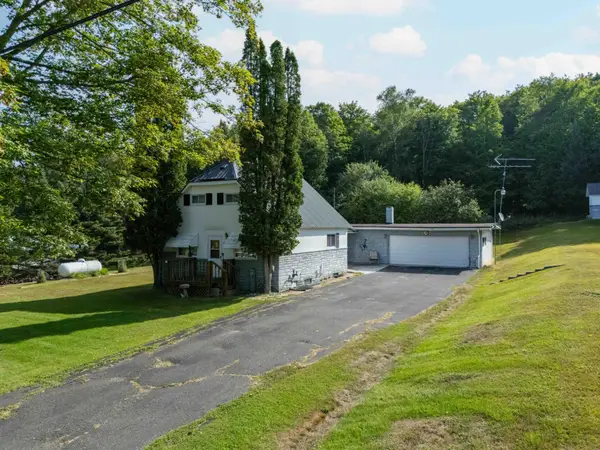 $149,900Active3 beds 1 baths1,046 sq. ft.
135 Hanmer Rd, Iron River, MI 49935
MLS# 219183Listed by: STEPHENS REAL ESTATE - New
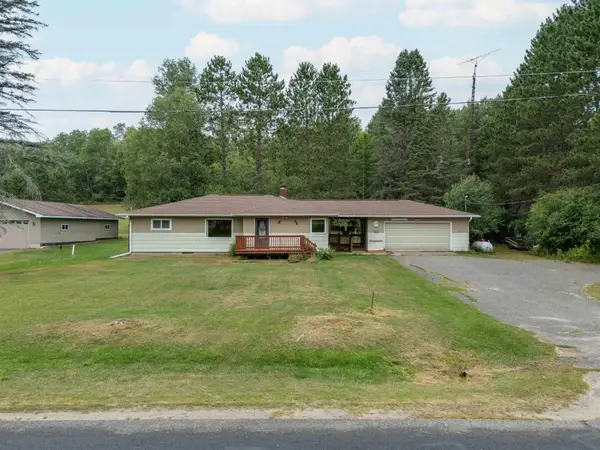 $214,900Active3 beds 2 baths1,336 sq. ft.
147 Caspian Cutoff Rd, Iron River, MI 49935
MLS# 219218Listed by: STEPHENS REAL ESTATE - New
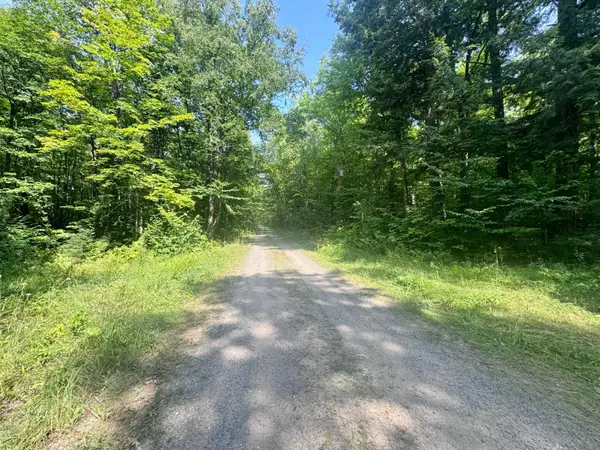
 $194,000Active80 Acres
80AC off Forest Rd 3350, Iron River, MI 49935
MLS# 219295Listed by: CENTURY 21 BURKETT - LOL 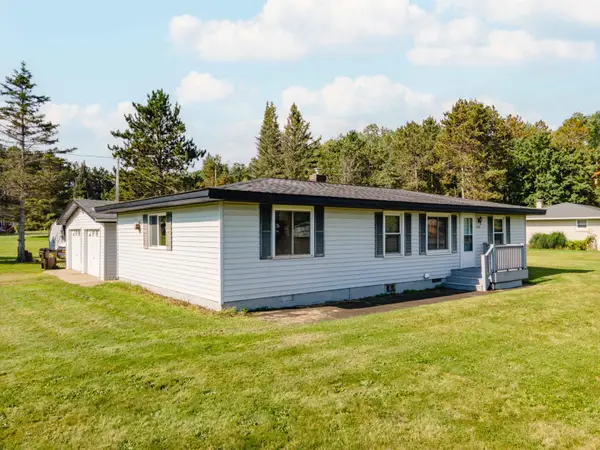 $155,000Pending2 beds 2 baths1,300 sq. ft.
4105 Hwy 2, Iron River, MI 49935
MLS# 219919Listed by: STEPHENS REAL ESTATE- New
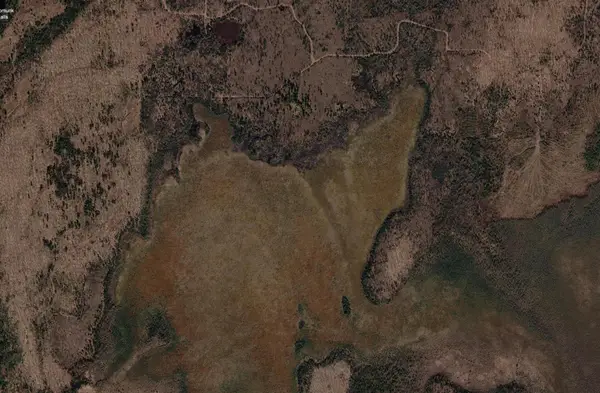 $250,000Active320 Acres
320 AC River Rd, Iron River, MI 49935
MLS# 219922Listed by: REDMAN REALTY GROUP, LLC - New
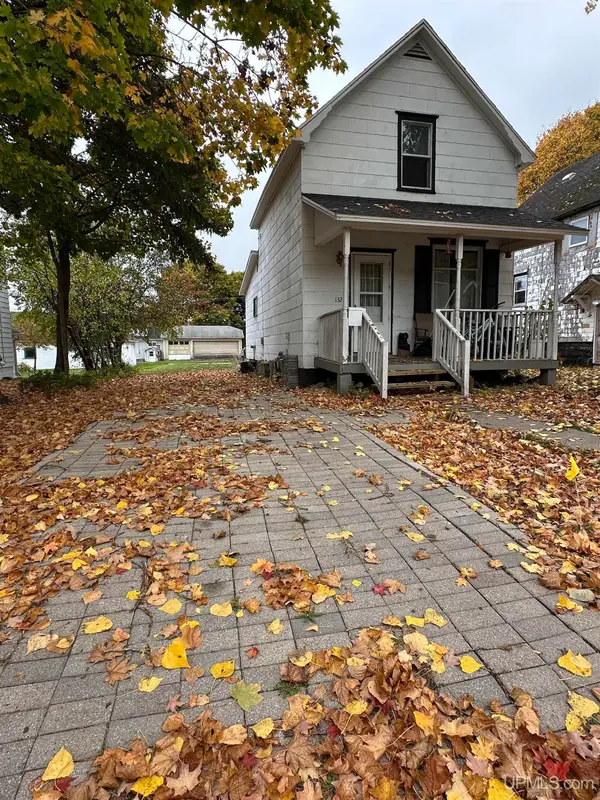 $59,000Active2 beds 1 baths735 sq. ft.
132 N Fifth, Iron River, MI 49935
MLS# 50224813Listed by: U.P. RIVERLAND REALTY


Protect your home and budget from life's surprises with an Assurant Home Warranty, backed by a partner that supports you through every step of homeownership. Explore Plans.
©2026 Century 21 Real Estate LLC. All rights reserved. CENTURY 21®, the CENTURY 21 Logo and C21® are service marks owned by Century 21 Real Estate LLC. Century 21 Real Estate LLC fully supports the principles of the Fair Housing Act and the Equal Opportunity Act. Each office is independently owned and operated. Listing information is deemed reliable but not guaranteed accurate.