733 Loomis Street, Jackson, MI 49202
Local realty services provided by:CENTURY 21 Affiliated
733 Loomis Street,Jackson, MI 49202
$185,000
- 4 Beds
- 3 Baths
- 2,191 sq. ft.
- Single family
- Active
Listed by: linda s beauchamp
Office: howard hanna real estate executives
MLS#:297703
Source:MI_GLAR
Price summary
- Price:$185,000
- Price per sq. ft.:$60.88
About this home
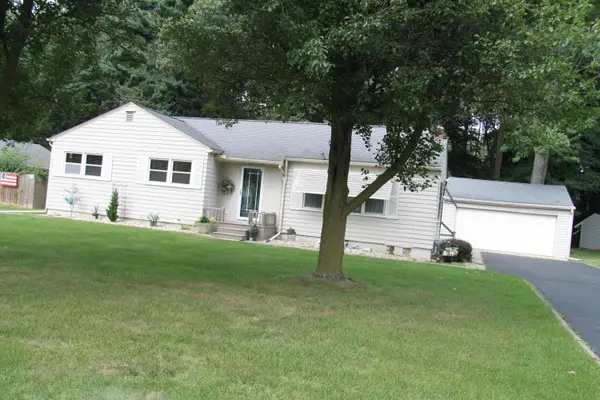
Back on the market through no fault of the seller! Welcome to 733 Loomis Street! This spacious two-story home offers over 2,000 sq. ft. of comfortable living space. Featuring four bedrooms and three full bathrooms, the main level includes a primary bedroom with a full bath and a tiled walk-in shower. The (17x13) living room flows into the formal dining room, kitchen, and main-floor laundry room (12x7), providing additional storage and workspace. Numerous updates over the past eight years include; furnace, central air, water heater, vinyl siding, and an updated kitchen. Upstairs, you will find three additional bedrooms, along with a full guest bathroom and a bonus room (12 x 7) that would make an ideal playroom or hobby space. The basement also includes an additional full bathroom, offering even more flexibility. Relax in the (18 x 7) sunroom that overlooks the front yard. The exterior includes a detached two-car garage for parking and extra storage. Conveniently located near major highways, parks, and shopping. Schedule your private showing today!...
Contact an agent
Home facts
- Year built:1916
- Subdivision & Development:None
- Listing ID #:297703
- Added:56 day(s) ago
- Updated:September 12, 2026 at 03:45 PM
Rooms and interior
- Bedrooms:4
- Total bathrooms:3
- Full bathrooms:3
- Rooms Total:8
- Flooring:Carpet, Laminate, Tile, Wood
- Kitchen Description:Dishwasher, Microwave, Range, Refrigerator
- Basement Description:Block, Concrete
- Living area:2,191 sq. ft.
Heating and cooling
- Cooling:Central Air
- Heating:Forced Air, Heating, Natural Gas
- Central air:Yes
Structure and exterior
- Roof:Shingle
- Year built:1916
- Building area:2,191 sq. ft.
- Lot area:0.14 Acres
- Lot Features:Back Yard, City Lot
- Construction Materials:Vinyl Siding
- Exterior Features:Front Porch
- Levels:Two
Utilities
- Water:Public
- Sewer:Public Sewer
Finances and disclosures
- Price:$185,000
- Price per sq. ft.:$60.88
- Tax amount:$3,354 (2026)
Features and amenities
- Appliances:Dishwasher, Dryer, Microwave, Range, Refrigerator, Washer
- Laundry features:Dryer, In Basement, Washer
Parking
- Parking description:Detached, Driveway, Garage
- Garage spaces:2
New listings near 733 Loomis Street
- New
 $99,900Active3 beds 1 baths1,056 sq. ft.
1516 Plymouth Street, Jackson, MI 49203
MLS# 55026048632Listed by: HOWARD HANNA REAL ESTATE SERVICES
- New

 $349,500Active4 beds 3 baths2,152 sq. ft.
1551 Samaritan Drive, Jackson, MI 49203
MLS# 26048602Listed by: CENTURY 21 AFFILIATED - JACKSON - New
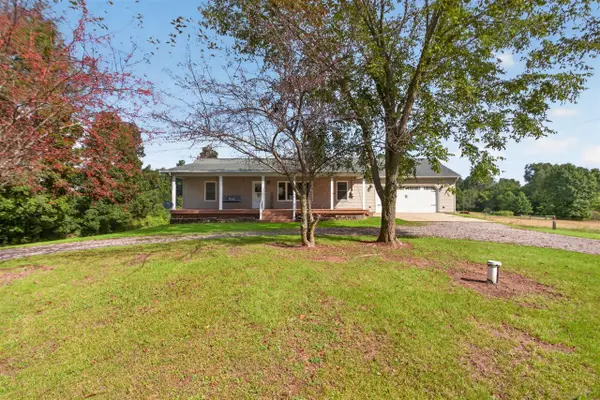 $384,900Active3 beds 4 baths1,320 sq. ft.
4722 Root Station, Jackson, MI 49201
MLS# 70558173Listed by: THE BROKERAGE HOUSE - New
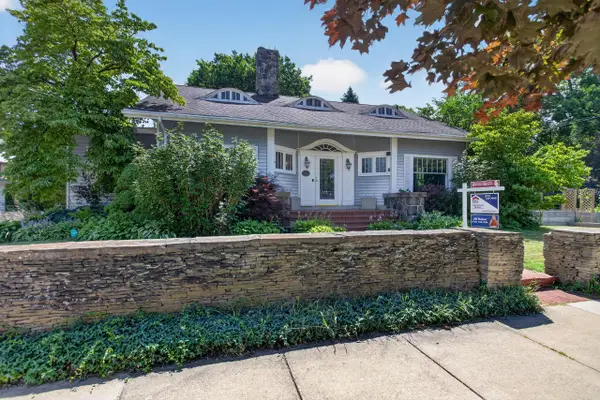 $364,900Active5 beds 4 baths3,845 sq. ft.
311 S Thompson Street, Jackson, MI 49203
MLS# 26048449Listed by: ERA REARDON REALTY, L.L.C. - New
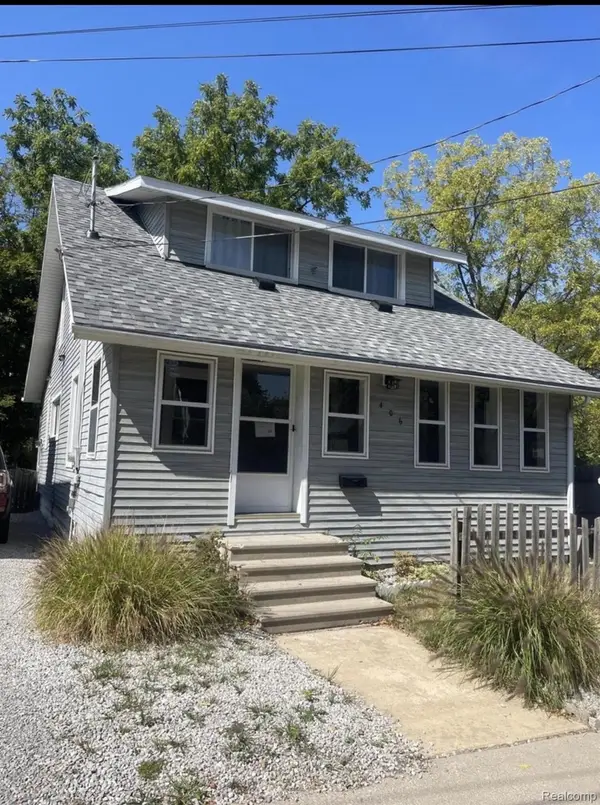 $165,000Active2 beds 2 baths1,296 sq. ft.
406 S Elm Avenue, Jackson, MI 49203
MLS# 20261073378Listed by: NEXGEN REALTY - New
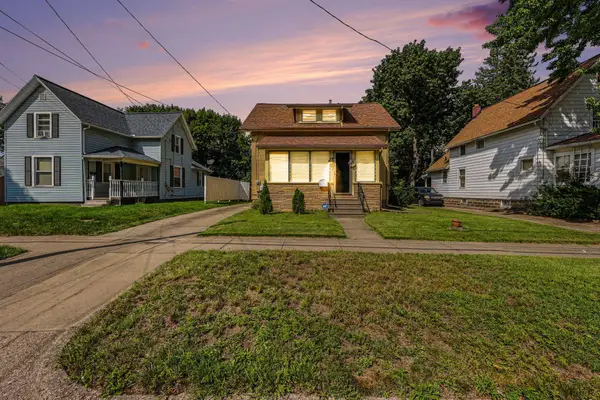 $159,000Active3 beds 1 baths1,689 sq. ft.
182 W Mansion Street W, Jackson, MI 49203
MLS# 26048392Listed by: HOWARD HANNA REAL ESTATE SERVICES - New
 $84,900Active2 beds 2 baths920 sq. ft.
806 W Michigan Avenue #209W, Jackson, MI 49202
MLS# 26048357Listed by: THE BROKERAGE HOUSE - Open Sun, 1 to 3pmNew
 $230,000Active3 beds 1 baths1,468 sq. ft.
1416 Larrys Drive, Jackson, MI 49203
MLS# 26048363Listed by: HOWARD HANNA REAL ESTATE SERVICES - New
 $215,000Active2 beds 1 baths1,249 sq. ft.
9413 Rives Junction, Jackson, MI 49201
MLS# 61029162Listed by: PATRIOT HOMES MICHIGAN REAL ESTATE LLC - New
 $158,000Active2 beds 1 baths1,214 sq. ft.
113 N Higby, Jackson, MI 49202
MLS# 70557834Listed by: SPROAT REALTY PROFESSIONALS


Protect your home and budget from life's surprises with an Assurant Home Warranty, backed by a partner that supports you through every step of homeownership. Explore Plans.
©2026 Century 21 Real Estate LLC. All rights reserved. CENTURY 21®, the CENTURY 21 Logo and C21® are service marks owned by Century 21 Real Estate LLC. Century 21 Real Estate LLC fully supports the principles of the Fair Housing Act and the Equal Opportunity Act. Each office is independently owned and operated. Listing information is deemed reliable but not guaranteed accurate.