751 N East, Jackson, MI 49202
Local realty services provided by:CENTURY 21 Realty North
751 N East,Jackson, MI 49202
$160,000
- 3 Beds
- 2 Baths
- 1,207 sq. ft.
- Single family
- Active
Listed by: stephanie smith
Office: production realty
MLS#:70537113
Source:MI_REALSOURCE
Price summary
- Price:$160,000
- Price per sq. ft.:$132.56
About this home
Welcome home to this well-maintained 3-bedroom, 1.5-bath home offering 1,207 square feet of comfortable living space in the desirable northeast part of town. Natural hardwood floors flow throughout both the main and upper levels, adding warmth and character to the home.The functional floor plan includes a versatile nook just off the kitchen that would make an ideal home office, breakfast area, coffee bar, or homework station. Downstairs, a non-conforming room in the basement provides additional flexible space perfect for a home gym, hobby room, playroom, or guest area.Enjoy the convenience of central air conditioning, a detached 2-car garage, and a fully fenced backyard with plenty of room for pets, entertaining, gardening, or outdoor activities.Combining classic charm, flexible living space, and a convenient location near schools, shopping, and everyday amenities, this home is ready for its next chapter. Schedule your private showing today!
Contact an agent
Home facts
- Year built:1923
- Listing ID #:70537113
- Added:53 day(s) ago
- Updated:July 29, 2026 at 10:46 AM
Rooms and interior
- Bedrooms:3
- Total bathrooms:2
- Full bathrooms:1
- Half bathrooms:1
- Rooms Total:8
- Dining Description:On Main Level
- Kitchen Description:Dishwasher, Microwave, On Main Level, Range/Oven, Refrigerator
- Bedroom Description:Bedroom 2 on Upper Level, Bedroom 3 on Upper Level
- Living area:1,207 sq. ft.
Heating and cooling
- Heating:Forced Air, Natural Gas
Structure and exterior
- Year built:1923
- Building area:1,207 sq. ft.
- Lot area:0.12 Acres
- Construction Materials:Aluminum
- Foundation Description:Basement
- Levels:2 Story
Utilities
- Water:Public Water
Finances and disclosures
- Price:$160,000
- Price per sq. ft.:$132.56
- Tax amount:$2,484
Features and amenities
- Appliances:Dishwasher, Microwave, Range/Oven, Refrigerator
Parking
- Parking description:Detached Garage
- Garage spaces:2
 Provided through IDX via MiRealSource. Courtesy of MiRealSource Shareholder. Copyright MiRealSource. The information published and disseminated by MiRealSource is communicated verbatim, without change by MiRealSource, as filed with MiRealSource by its members. The accuracy of all information, regardless of source, is not guaranteed or warranted. All information should be independently verified. Copyright 2026 MiRealSource. All rights reserved. The information provided hereby constitutes proprietary information of MiRealSource, Inc. and its shareholders, affiliates and licensees and may not be reproduced or transmitted in any form or by any means, electronic or mechanical, including photocopy, recording, scanning or any information storage and retrieval system, without written permission from MiRealSource, Inc.
New listings near 751 N East
- New
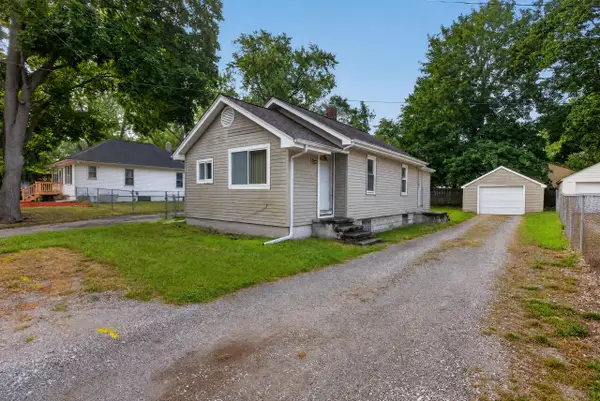 $119,900Active2 beds 1 baths804 sq. ft.
821 Grant Street, Jackson, MI 49203
MLS# 26039037Listed by: RE/MAX MID-MICHIGAN R.E. - New
 $99,900Active2 beds 1 baths1,050 sq. ft.
320 E Prospect, Jackson, MI 49203
MLS# 50216503Listed by: BERKSHIRE HATHAWAY HOMESERVICES KEE REALTY FARMINGTON HILLS 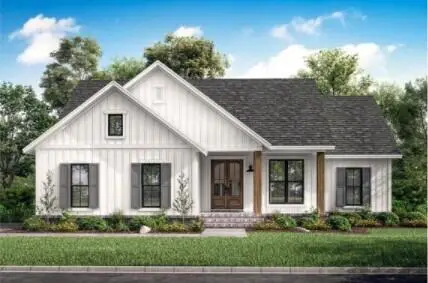 $475,000Active3 beds 2 baths1,398 sq. ft.
0 Mystic Lane Unit: 50, Jackson, MI No
MLS# 81026027032Listed by: REAL ESTATE ONE INC- New
 $145,000Active4 beds 2 baths1,680 sq. ft.
939 Backus, Jackson, MI 49202
MLS# 70548318Listed by: LIVE NORTH REAL ESTATE LLC - New
 $115,000Active3 beds 1 baths1,070 sq. ft.
930 Backus, Jackson, MI 49202
MLS# 70548299Listed by: LIVE NORTH REAL ESTATE LLC - New
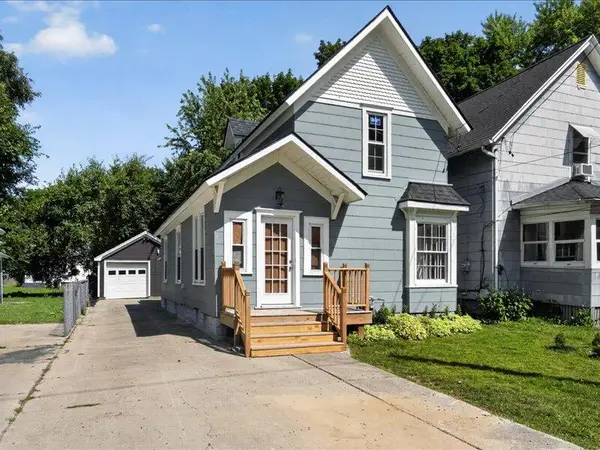
 $157,900Active3 beds -- baths1,522 sq. ft.
213 N Pleasant Street, Jackson, MI 49202
MLS# 26038624Listed by: CENTURY 21 AFFILIATED - JACKSON - New
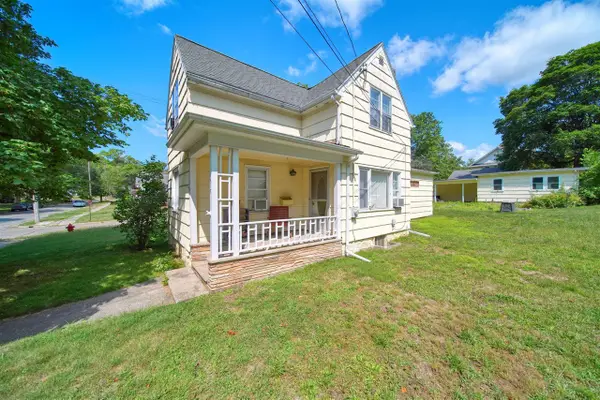 $125,000Active3 beds 2 baths1,344 sq. ft.
518 Garfield, Jackson, MI 49203
MLS# 70548271Listed by: HEART FOR HOMES, LLC - New
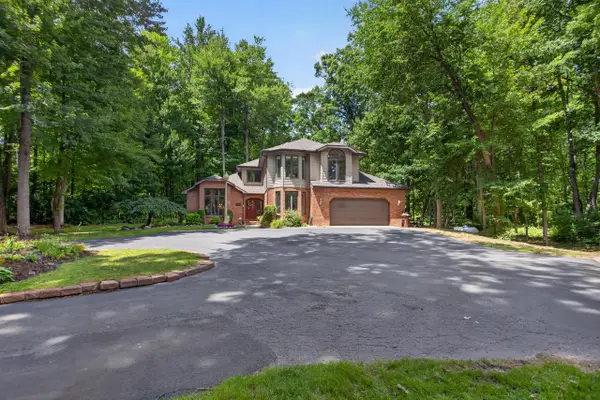 $689,900Active4 beds 3 baths3,641 sq. ft.
5025 Firethorne Drive, Jackson, MI 49201
MLS# 26038589Listed by: CENTURY 21 AFFILIATED - JACKSON - New
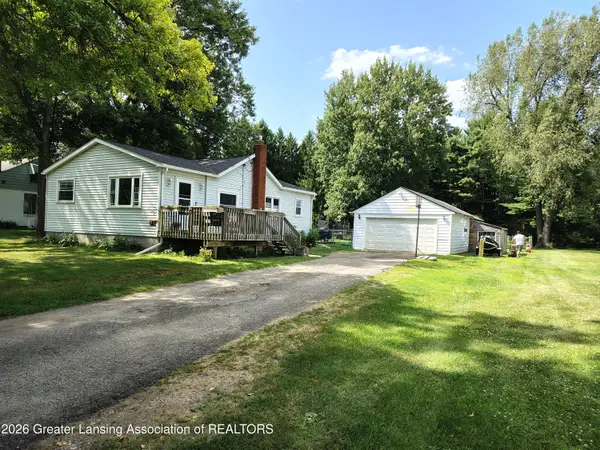 $189,900Active3 beds 1 baths1,222 sq. ft.
626 Murphy, Jackson, MI 49202
MLS# 297910Listed by: CONNER REALTY COMPANY - New
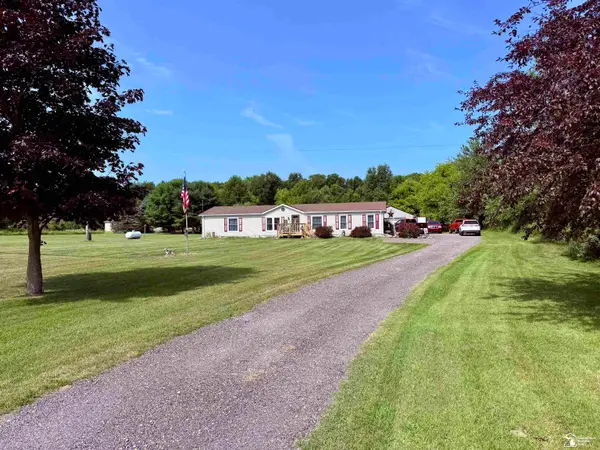 $299,900Active3 beds 2 baths1,784 sq. ft.
1300 Wetherby, Jackson, MI 49201
MLS# 50216201Listed by: EXP REALTY LLC


Protect your home and budget from life's surprises with an Assurant Home Warranty, backed by a partner that supports you through every step of homeownership. Explore Plans.
©2026 Century 21 Real Estate LLC. All rights reserved. CENTURY 21®, the CENTURY 21 Logo and C21® are service marks owned by Century 21 Real Estate LLC. Century 21 Real Estate LLC fully supports the principles of the Fair Housing Act and the Equal Opportunity Act. Each office is independently owned and operated. Listing information is deemed reliable but not guaranteed accurate.