
5712 N 24th, Kalamazoo, MI 49004
Local realty services provided by:CENTURY 21 Signature Realty
5712 N 24th,Kalamazoo, MI 49004
$349,900
- 3 Beds
- 3 Baths
- 1,776 sq. ft.
- Single family
- Pending
Listed by: pat o'brien
Office: o'brien real estate
MLS#:70533511
Source:MI_REALSOURCE
Price summary
- Price:$349,900
- Price per sq. ft.:$94.26
About this home
Richland 4 + bedroom, 10 Acre Country Estate with 2 story Barn! Enjoy convenience and country feel with peaceful, rolling setting. minutes from shopping and restaurants. All brick walkout out ranch features 2 kitchens, 3 bathroom and 4+ bedrooms. making it perfect for extended family or mother-in-law. Your decorating and TLC will give you instant equity and an enjoyable country estate close to town. Huge living room features one of 2 wood-burning fireplaces. 2 car garage. Classic two story red barn. Home is being sold 'as is'. Call today for your private showing!
Contact an agent
Home facts
- Year built:1956
- Listing ID #:70533511
- Added:53 day(s) ago
- Updated:July 14, 2026 at 09:37 AM
Rooms and interior
- Bedrooms:3
- Total bathrooms:3
- Full bathrooms:3
- Rooms Total:6
- Kitchen Description:Dishwasher, Microwave, Range/Oven, Refrigerator
- Living area:1,776 sq. ft.
Heating and cooling
- Heating:Natural Gas, Radiant
Structure and exterior
- Year built:1956
- Building area:1,776 sq. ft.
- Lot area:10.66 Acres
- Construction Materials:Brick
- Exterior Features:Porch, Storms/Screens
- Foundation Description:Basement
- Levels:1 Story
Finances and disclosures
- Price:$349,900
- Price per sq. ft.:$94.26
- Tax amount:$9,300
Features and amenities
- Appliances:Dishwasher, Dryer, Microwave, Range/Oven, Refrigerator, Washer
- Laundry features:Dryer, Washer
Parking
- Parking description:Attached Garage, Garage Door Opener
- Garage spaces:2
 Provided through IDX via MiRealSource. Courtesy of MiRealSource Shareholder. Copyright MiRealSource. The information published and disseminated by MiRealSource is communicated verbatim, without change by MiRealSource, as filed with MiRealSource by its members. The accuracy of all information, regardless of source, is not guaranteed or warranted. All information should be independently verified. Copyright 2026 MiRealSource. All rights reserved. The information provided hereby constitutes proprietary information of MiRealSource, Inc. and its shareholders, affiliates and licensees and may not be reproduced or transmitted in any form or by any means, electronic or mechanical, including photocopy, recording, scanning or any information storage and retrieval system, without written permission from MiRealSource, Inc. MI_REALSOURCE Member Broker: Andrew Hauck
New listings near 5712 N 24th
- New
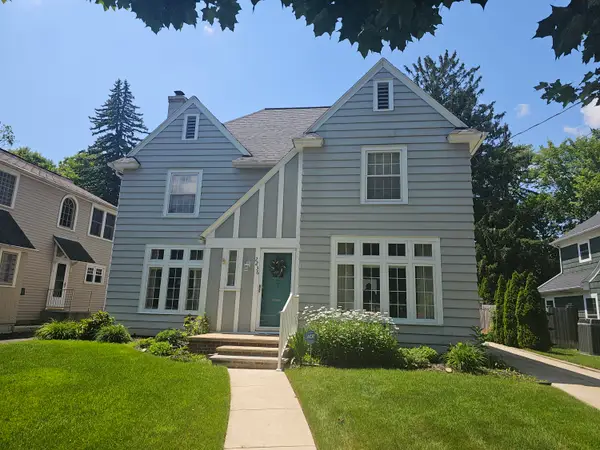 $382,500Active3 beds 2 baths1,886 sq. ft.
2236 Tipperary Road, Kalamazoo, MI 49008
MLS# 66026035728Listed by: BERKSHIRE HATHAWAY HOMESERVICES MI - New
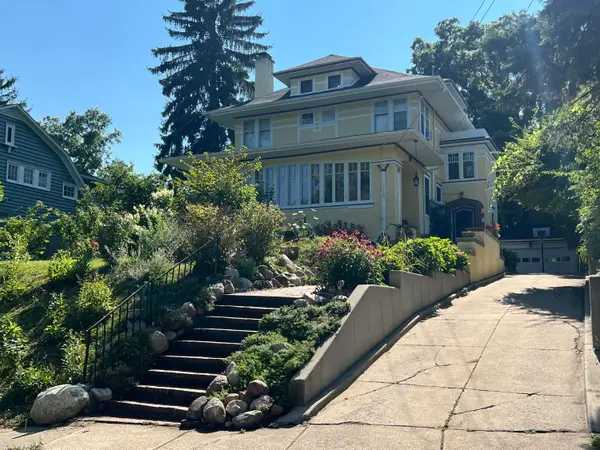 $565,000Active5 beds 4 baths3,530 sq. ft.
119 Prairie Avenue, Kalamazoo, MI 49006
MLS# 66026035711Listed by: ZUIDERVEEN, REALTORS LLC - New
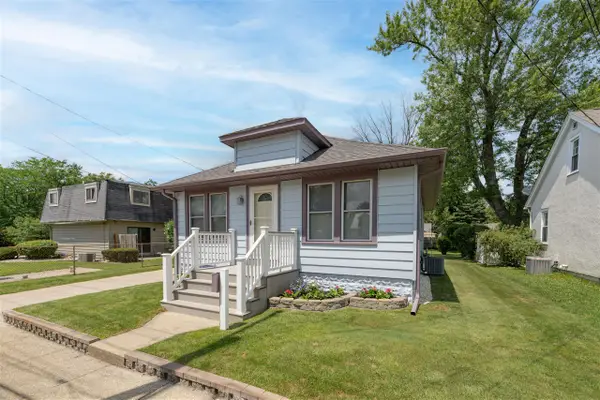 $239,900Active2 beds 2 baths885 sq. ft.
318 Whitcomb, Kalamazoo, MI 49001
MLS# 70545319Listed by: JAQUA REALTORS - New
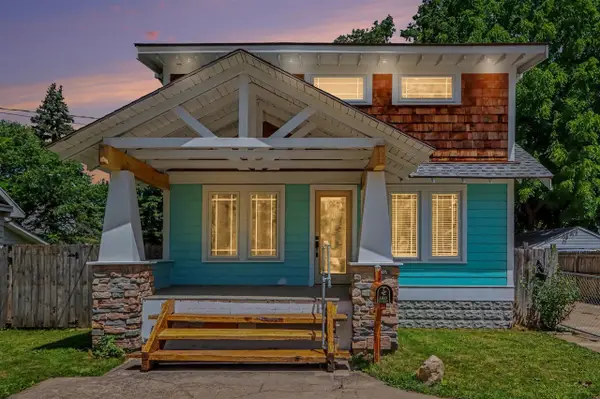 $249,900Active3 beds 2 baths1,346 sq. ft.
1227 E Cork, Kalamazoo, MI 49001
MLS# 70545349Listed by: EXP REALTY LLC - New
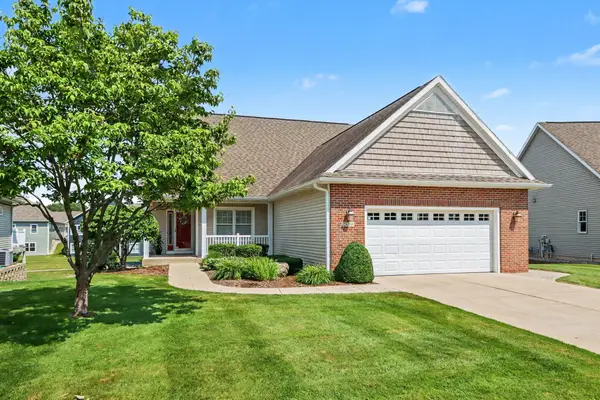 $485,000Active3 beds 3 baths3,012 sq. ft.
2600 West Port Drive, Kalamazoo, MI 49009
MLS# 66026035684Listed by: EXP REALTY LLC - Open Thu, 5 to 7pmNew
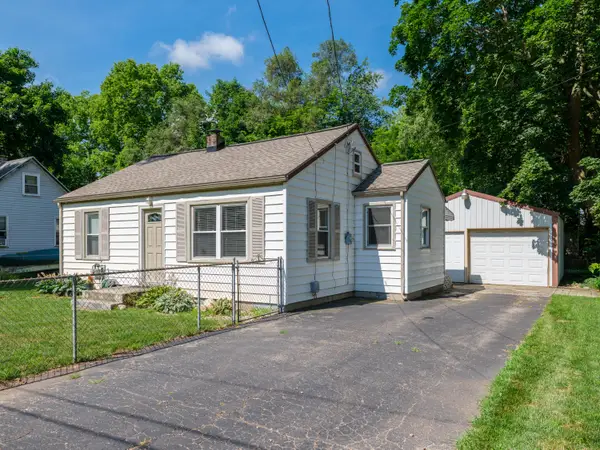 $147,900Active2 beds 1 baths732 sq. ft.
600 Azuba Avenue, Kalamazoo, MI 49048
MLS# 66026035625Listed by: FIVE STAR REAL ESTATE - New
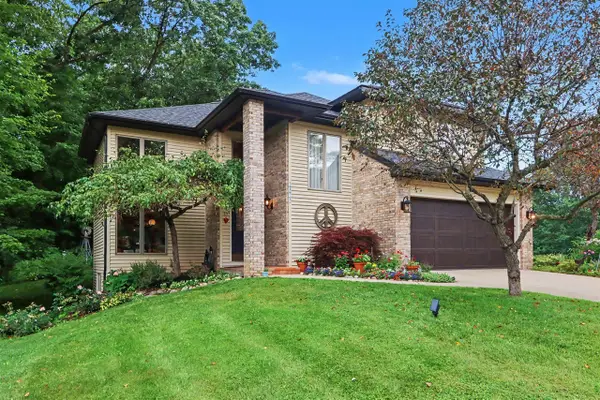 $450,000Active4 beds 4 baths2,342 sq. ft.
2573 Ramblewood, Kalamazoo, MI 49009
MLS# 70545282Listed by: BERKSHIRE HATHAWAY HOMESERVICES MI - New
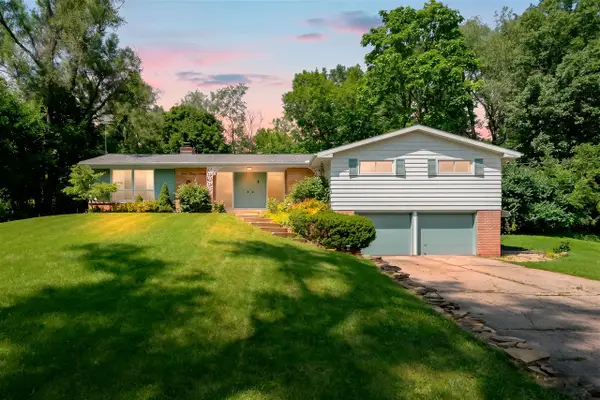 $324,900Active3 beds 2 baths1,968 sq. ft.
537 Parkdale, Kalamazoo, MI 49004
MLS# 70545174Listed by: FIVE STAR REAL ESTATE - New
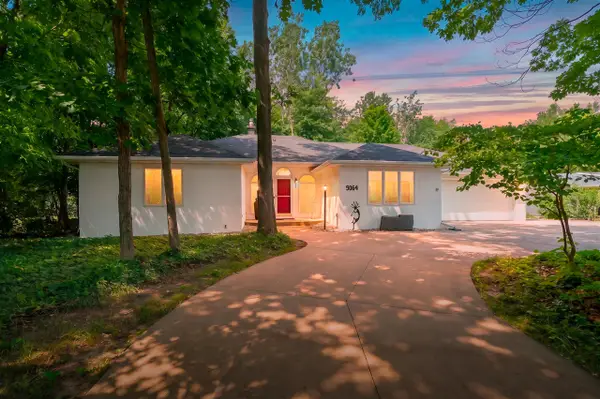 $479,000Active3 beds 3 baths2,115 sq. ft.
9064 Nature, Kalamazoo, MI 49009
MLS# 70545108Listed by: CHUCK JAQUA, REALTOR - New
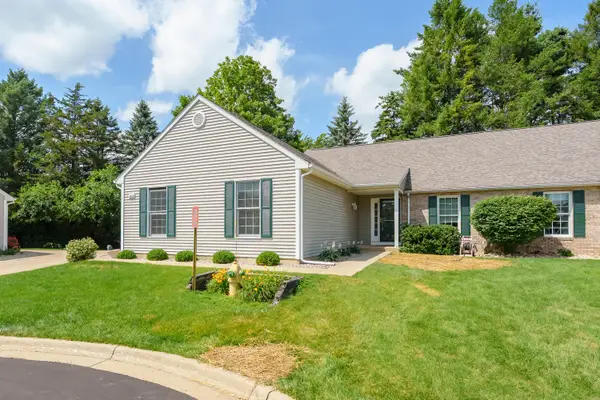 $279,900Active3 beds 3 baths2,138 sq. ft.
2919 Hunters Place Unit: 19, Kalamazoo, MI 49048
MLS# 66026035439Listed by: EVENBOER WALTON, REALTORS


Protect your home and budget from life's surprises with an Assurant Home Warranty, backed by a partner that supports you through every step of homeownership. Explore Plans.
©2026 Century 21 Real Estate LLC. All rights reserved. CENTURY 21®, the CENTURY 21 Logo and C21® are service marks owned by Century 21 Real Estate LLC. Century 21 Real Estate LLC fully supports the principles of the Fair Housing Act and the Equal Opportunity Act. Each office is independently owned and operated. Listing information is deemed reliable but not guaranteed accurate.