
3528 Birch Knoll, Kentwood, MI 49512
Local realty services provided by:CENTURY 21 Signature Realty
3528 Birch Knoll,Grand Rapids, MI 49512
$530,000
- 5 Beds
- 3 Baths
- 2,164 sq. ft.
- Single family
- Active
Listed by: angela reid
Office: five star real estate (holland)
MLS#:70531431
Source:MI_REALSOURCE
Price summary
- Price:$530,000
- Price per sq. ft.:$178.81
- Monthly HOA dues:$32.92
About this home
Welcome to one of the largest homes in sought-after Bailey's Grove! Tucked away on a quiet cul-de-sac, this well maintained 5-bedroom, 2.5-bath home offers the perfect blend of space, functionality, and thoughtful updates.Step inside to a bright, open floor plan filled with natural light from the abundance of windows and soaring ceilings in the main living area. The kitchen has been refreshed with newly painted cabinetry, updated flooring, and creates a warm and inviting space that flows seamlessly into the living room and great room with fireplace.The main floor features a spacious primary suite, convenient main floor laundry, and multiple gathering spaces designed for everyday living and entertaining alike. Upstairs offers 3 additional bedrooms, a full bath, and a loft area perfect for a home office, playroom, or flex space.
Contact an agent
Home facts
- Year built:2002
- Listing ID #:70531431
- Added:77 day(s) ago
- Updated:July 30, 2026 at 12:36 AM
Rooms and interior
- Bedrooms:5
- Total bathrooms:3
- Full bathrooms:2
- Half bathrooms:1
- Rooms Total:11
- Kitchen Description:Dishwasher, Microwave, Range/Oven, Refrigerator
- Basement Description:Egress/Daylight Windows
- Living area:2,164 sq. ft.
Heating and cooling
- Heating:Forced Air, Natural Gas
Structure and exterior
- Year built:2002
- Building area:2,164 sq. ft.
- Lot area:0.27 Acres
- Construction Materials:Brick, Vinyl Siding
- Exterior Features:Lawn Sprinkler
- Foundation Description:Basement
- Levels:2 Story
Utilities
- Water:Public Water
Finances and disclosures
- Price:$530,000
- Price per sq. ft.:$178.81
- Tax amount:$6,308
Features and amenities
- Appliances:Dishwasher, Microwave, Range/Oven, Refrigerator
Parking
- Parking description:Attached Garage, Garage Door Opener
- Garage spaces:3
 Provided through IDX via MiRealSource. Courtesy of MiRealSource Shareholder. Copyright MiRealSource. The information published and disseminated by MiRealSource is communicated verbatim, without change by MiRealSource, as filed with MiRealSource by its members. The accuracy of all information, regardless of source, is not guaranteed or warranted. All information should be independently verified. Copyright 2026 MiRealSource. All rights reserved. The information provided hereby constitutes proprietary information of MiRealSource, Inc. and its shareholders, affiliates and licensees and may not be reproduced or transmitted in any form or by any means, electronic or mechanical, including photocopy, recording, scanning or any information storage and retrieval system, without written permission from MiRealSource, Inc. MI_REALSOURCE Member Broker: Andrew Hauck
New listings near 3528 Birch Knoll
- New
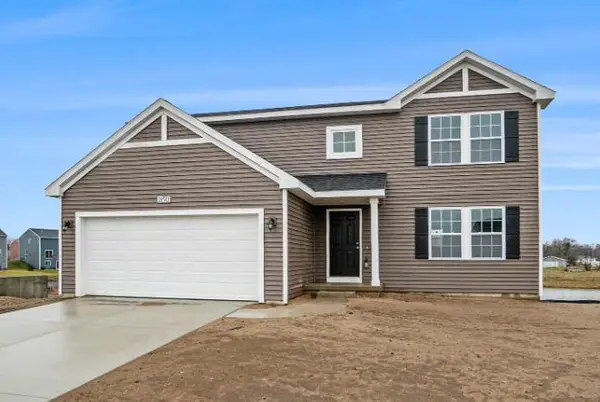 $429,900Active4 beds 3 baths2,062 sq. ft.
2835 Sanderling Court SE, GrandRapids, MI 49508
MLS# 65026039253Listed by: ALLEN EDWIN REALTY LLC - New
 $369,900Active3 beds 2 baths2,084 sq. ft.
303 Regent Street SE, GrandRapids, MI 49548
MLS# 65026039182Listed by: FIVE STAR REAL ESTATE (WALKER) - Open Sun, 12 to 2pmNew
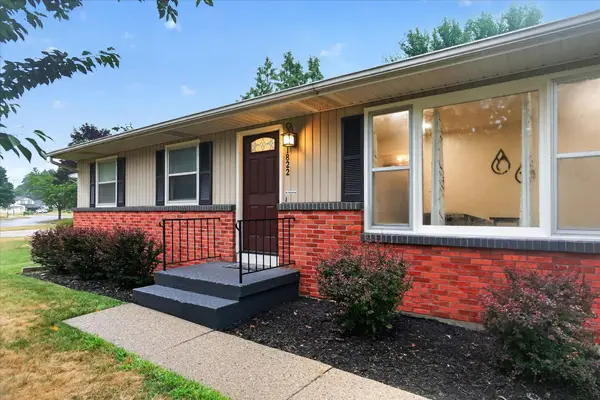 $330,000Active3 beds 3 baths1,992 sq. ft.
1822 Gentian Drive SE, Kentwood, MI 49508
MLS# 72026039201Listed by: ENSLEY REAL ESTATE - New
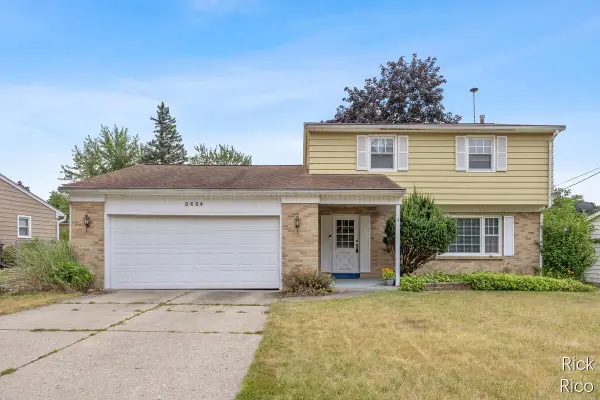 $348,000Active3 beds 2 baths1,614 sq. ft.
5434 Edgelawn, Grand Rapids, MI 49508
MLS# 70548811Listed by: KELLER WILLIAMS GR NORTH - New
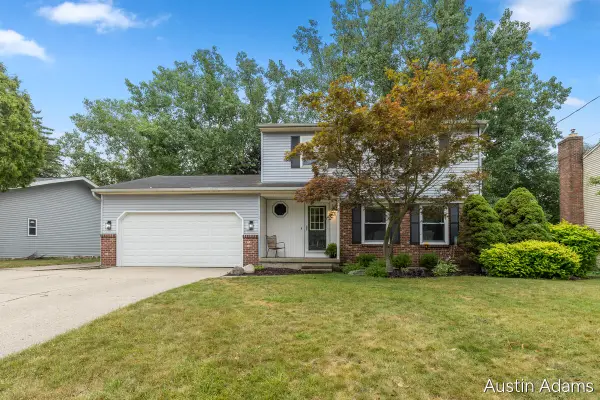 $369,900Active3 beds 3 baths1,400 sq. ft.
2110 Fawnwood, Grand Rapids, MI 49508
MLS# 70548463Listed by: FIVE STAR REAL ESTATE (MAIN) - New
 $299,900Active-- beds -- baths
2708-2710 44th, Kentwood, MI 49512
MLS# 70548460Listed by: BELLABAY REALTY (NORTH) - New
 $450,000Active3 beds 3 baths1,332 sq. ft.
2554 Forest Hill #31, Grand Rapids, MI 49546
MLS# 70548181Listed by: BEYCOME BROKERAGE REALTY LLC - New
 $467,969Active3 beds 3 baths2,355 sq. ft.
2875 E Cobblestone Court SE Unit: 48, Kentwood, MI 49512
MLS# 65026038063Listed by: DEVOS REALTY LLC - New
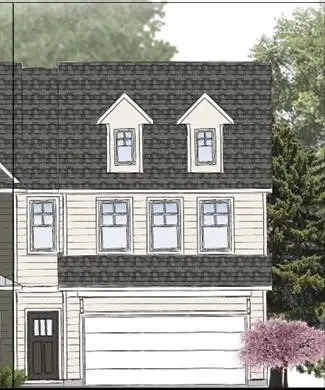 $361,927Active3 beds 3 baths1,842 sq. ft.
2883 E Highgate #82, Kentwood, MI 49512
MLS# 70547978Listed by: DEVOS REALTY LLC - New
 $439,900Active4 beds 2 baths2,240 sq. ft.
3332 Nature View Drive SE, Kentwood, MI 49512
MLS# 65026038217Listed by: FIVE STAR REAL ESTATE (M6)


Protect your home and budget from life's surprises with an Assurant Home Warranty, backed by a partner that supports you through every step of homeownership. Explore Plans.
©2026 Century 21 Real Estate LLC. All rights reserved. CENTURY 21®, the CENTURY 21 Logo and C21® are service marks owned by Century 21 Real Estate LLC. Century 21 Real Estate LLC fully supports the principles of the Fair Housing Act and the Equal Opportunity Act. Each office is independently owned and operated. Listing information is deemed reliable but not guaranteed accurate.