
4348 St Annes Avenue SE Unit: 21, Kentwood, MI 49512
Local realty services provided by:CENTURY 21 Affiliated
4348 St Annes Avenue SE Unit: 21,Grandrapids, MI 49512
$365,000
- 3 Beds
- 4 Baths
- 2,200 sq. ft.
- Single family
- Active
Upcoming open houses
- Sat, Aug 0803:00 pm - 06:00 pm
Listed by: steven koleno
Office: beycome brokerage realty llc.
MLS#:65026039468
Source:MI_REALCOMP
Price summary
- Price:$365,000
- Price per sq. ft.:$202.78
- Monthly HOA dues:$375
About this home
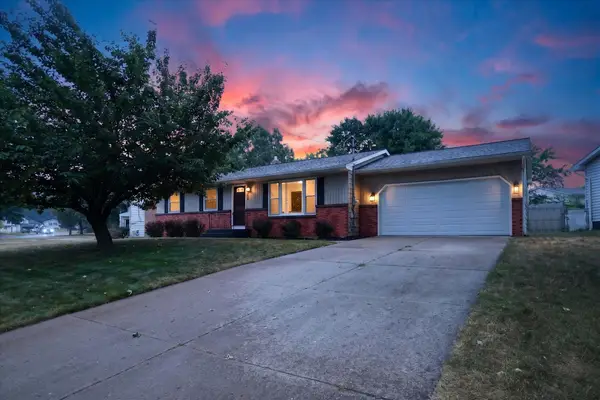
Updated end-unit condominium in the heart of Kentwood with over 2,200 finished sq. ft., 3 bedrooms, and 3.5 baths. New LVP flooring runs throughout the main living areas, hallways, and bathrooms. The kitchen features upgraded finishes, ample workspace, and all major appliances. Upstairs includes a spacious primary suite with a private bath, while all bathrooms feature quartz countertops and updated fixtures. Recent updates include new basement carpet, water heater, and window panels. Central air, 2-stall garage, and private balcony. HOA covers water, sewer, trash, snow removal, landscaping/lawn care, plus access to the community pool, basketball courts, park, and playground. Convenient to shopping, dining, parks, highways, and Kentwood schools.
Contact an agent
Home facts
- Year built:2006
- Listing ID #:65026039468
- Added:4 day(s) ago
- Updated:August 04, 2026 at 02:05 AM
Rooms and interior
- Bedrooms:3
- Total bathrooms:4
- Full bathrooms:3
- Half bathrooms:1
- Rooms Total:8
- Basement Description:Daylight
- Living area:2,200 sq. ft.
Heating and cooling
- Cooling:Central Air
- Heating:Forced Air, Natural Gas
Structure and exterior
- Year built:2006
- Building area:2,200 sq. ft.
- Architectural Style:Traditional
- Construction Materials:Vinyl Siding
Utilities
- Water:Public
- Sewer:Public Sewer
Finances and disclosures
- Price:$365,000
- Price per sq. ft.:$202.78
- Tax amount:$7,650
Features and amenities
- Laundry features:Washer Hookup
Parking
- Parking description:Attached
- Garage spaces:2

New listings near 4348 St Annes Avenue SE Unit: 21
- New
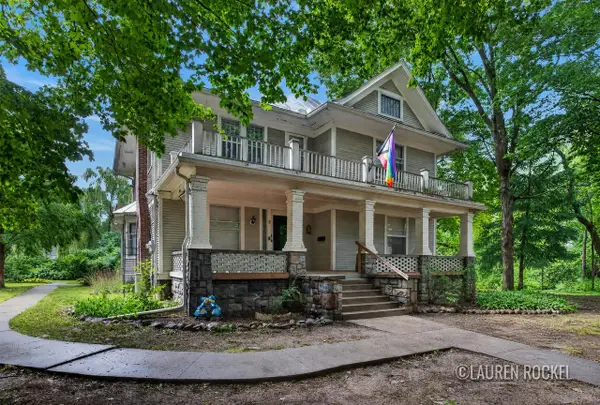 $419,900Active-- beds -- baths
4550 Bowen, Grand Rapids, MI 49508
MLS# 70549510Listed by: KELLER WILLIAMS GR NORTH - New
 $348,000Active4 beds 2 baths1,938 sq. ft.
5434 Edgelawn Drive Se, Kentwood, MI 49508
MLS# 26039153Listed by: KELLER WILLIAMS GR NORTH - New
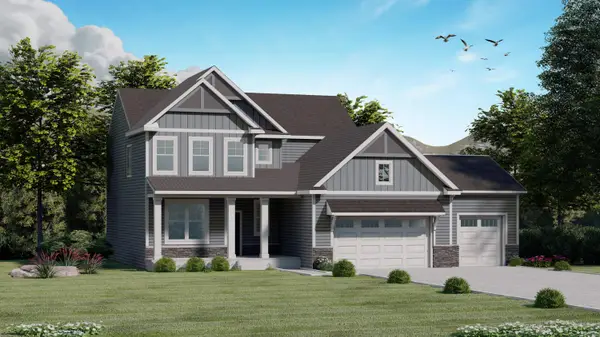 $490,000Active4 beds 3 baths2,083 sq. ft.
2431 Promise Drive Se, Kentwood, MI 49508
MLS# 26039812Listed by: KELLER WILLIAMS GR EAST - Open Fri, 4 to 6pmNew
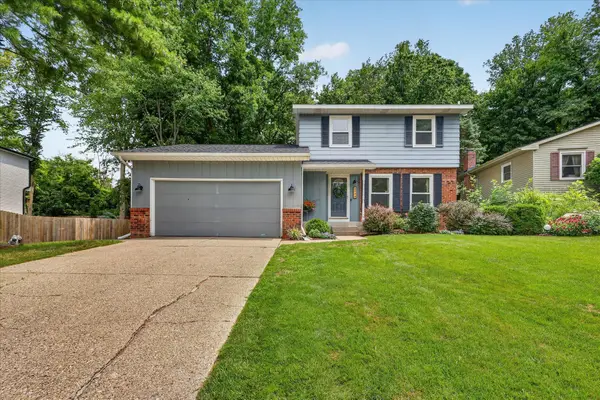 $375,000Active3 beds 2 baths2,324 sq. ft.
4734 Larkwood Drive SE, Kentwood, MI 49508
MLS# 65026039504Listed by: BELLABAY REALTY (NORTH) - New
 $215,000Active2 beds 1 baths960 sq. ft.
5946 Leisure South, Grand Rapids, MI 49548
MLS# 70549100Listed by: KELLER WILLIAMS PROFESSIONALS - New
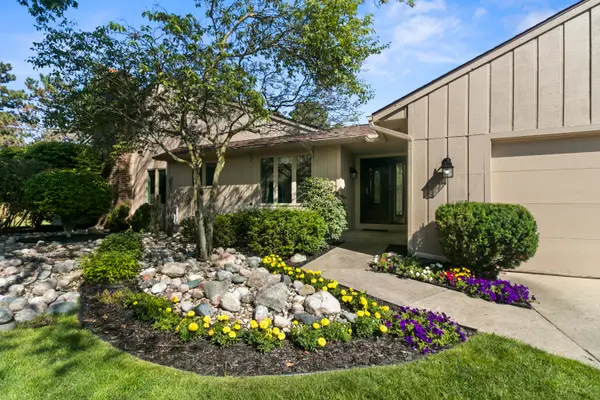 $289,900Active2 beds 2 baths1,426 sq. ft.
4217 Walnut Hills Lane Se, Grand Rapids, MI 49512
MLS# 26039446Listed by: FIVE STAR REAL ESTATE (M6) - New
 $212,000Active2 beds 2 baths1,110 sq. ft.
5812 Leisure South Drive SE Building: 28, GrandRapids, MI 49548
MLS# 65026039311Listed by: PRO REAL ESTATE SERVICES LLC - New
 $212,000Active2 beds 2 baths960 sq. ft.
5812 Leisure South, Grand Rapids, MI 49548
MLS# 70548975Listed by: PRO REAL ESTATE SERVICES LLC - New
 $330,000Active3 beds 3 baths1,992 sq. ft.
1822 Gentian Drive Se, Kentwood, MI 49508
MLS# 26039201Listed by: ENSLEY REAL ESTATE


Protect your home and budget from life's surprises with an Assurant Home Warranty, backed by a partner that supports you through every step of homeownership. Explore Plans.
©2026 Century 21 Real Estate LLC. All rights reserved. CENTURY 21®, the CENTURY 21 Logo and C21® are service marks owned by Century 21 Real Estate LLC. Century 21 Real Estate LLC fully supports the principles of the Fair Housing Act and the Equal Opportunity Act. Each office is independently owned and operated. Listing information is deemed reliable but not guaranteed accurate.