
5951 Leisure South Drive Se, Kentwood, MI 49548
Local realty services provided by:CENTURY 21 Riverpointe
5951 Leisure South Drive Se,Grand Rapids, MI 49548
$195,000
- 2 Beds
- 2 Baths
- 1,452 sq. ft.
- Condominium
- Active
Listed by: lisa m stewart
Office: greenridge realty (egr)
MLS#:26012350
Source:MI_MICHRIC
Price summary
- Price:$195,000
- Price per sq. ft.:$213.11
- Monthly HOA dues:$363
About this home
This updated spacious yet warm and cozy '55 plus' condomnium is one of the best out there. The Seller has made some great updates including all new stainless steel appliances with beautiful gas range, and a new hardwood floor in the well-appointed kitchen that has a pantry and lots of counter space. The dining area even has a built-in glass china cabinet. With an open floor plan, both bedrooms are on the main level for ease and convenience. The finished lower level has another large living room , a 2nd full bathroom and big storage room and laundry with 2 further roomy storage closets. There is a cute covered south-facing porch to enjoy sunny afternoons al fresco with room to keep your grill. So many bills are included in the HOA fee, notably the heating and replacement of furnace and hot water heaters. Come enjoy worry-free living in this cute place! Won't last long. Schedule a showing today !
Contact an agent
Home facts
- Year built:1984
- Listing ID #:26012350
- Added:127 day(s) ago
- Updated:August 02, 2026 at 03:17 PM
Rooms and interior
- Bedrooms:2
- Total bathrooms:2
- Full bathrooms:2
- Rooms Total:6
- Kitchen Description:Dishwasher, Disposal, Microwave, Range, Refrigerator
- Basement:Yes
- Living area:1,452 sq. ft.
Heating and cooling
- Heating:Forced Air
- Central air:Yes
Structure and exterior
- Year built:1984
- Building area:1,452 sq. ft.
- Construction Materials:Aluminum Siding
Utilities
- Water:Public
Finances and disclosures
- Price:$195,000
- Price per sq. ft.:$213.11
- Tax amount:$3,206 (2026)
Features and amenities
- Laundry features:Washer
Parking
- Garage:Yes
- Garage spaces:1
New listings near 5951 Leisure South Drive Se
- New
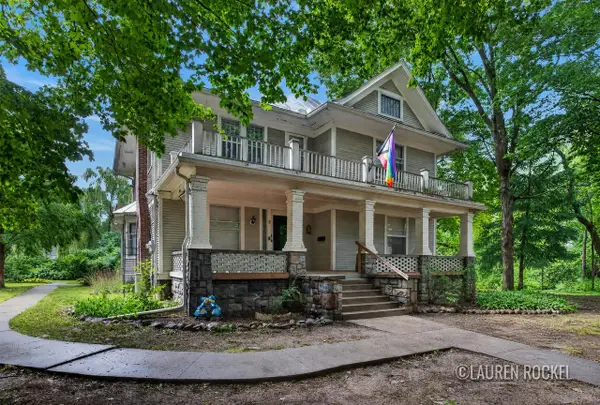 $419,900Active-- beds -- baths
4550 Bowen, Grand Rapids, MI 49508
MLS# 70549510Listed by: KELLER WILLIAMS GR NORTH
- New
 $348,000Active4 beds 2 baths1,938 sq. ft.
5434 Edgelawn Drive Se, Kentwood, MI 49508
MLS# 26039153Listed by: KELLER WILLIAMS GR NORTH - New
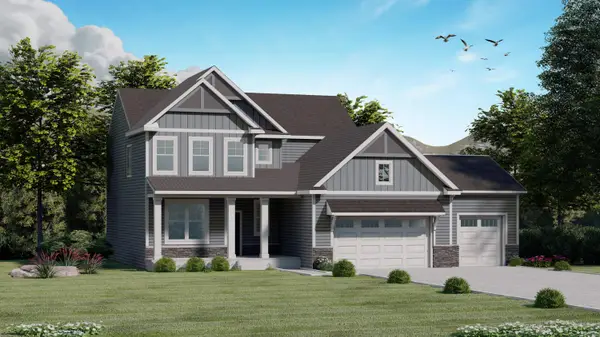 $490,000Active4 beds 3 baths2,083 sq. ft.
2431 Promise Drive Se, Kentwood, MI 49508
MLS# 26039812Listed by: KELLER WILLIAMS GR EAST - Open Fri, 4 to 6pmNew
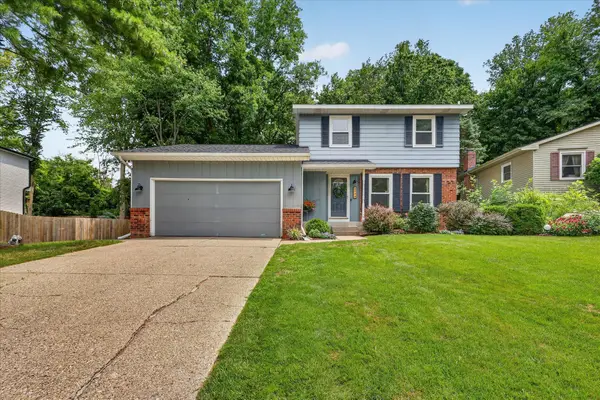 $375,000Active3 beds 2 baths2,324 sq. ft.
4734 Larkwood Drive SE, Kentwood, MI 49508
MLS# 65026039504Listed by: BELLABAY REALTY (NORTH) - New
 $215,000Active2 beds 1 baths960 sq. ft.
5946 Leisure South, Grand Rapids, MI 49548
MLS# 70549100Listed by: KELLER WILLIAMS PROFESSIONALS - New
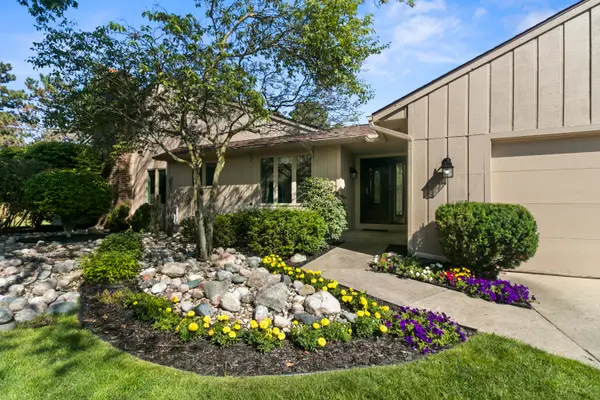 $289,900Active2 beds 2 baths1,426 sq. ft.
4217 Walnut Hills Lane Se, Grand Rapids, MI 49512
MLS# 26039446Listed by: FIVE STAR REAL ESTATE (M6) - New
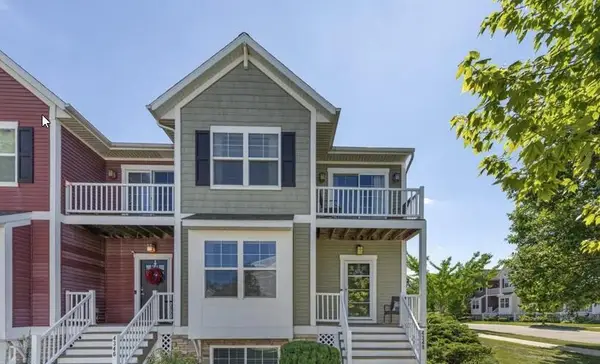 $365,000Active3 beds 4 baths2,200 sq. ft.
4348 St Annes Avenue Se #21, Grand Rapids, MI 49512
MLS# 26039468Listed by: BEYCOME BROKERAGE REALTY LLC - New
 $212,000Active2 beds 2 baths1,110 sq. ft.
5812 Leisure South Drive SE Building: 28, GrandRapids, MI 49548
MLS# 65026039311Listed by: PRO REAL ESTATE SERVICES LLC - New
 $212,000Active2 beds 2 baths960 sq. ft.
5812 Leisure South, Grand Rapids, MI 49548
MLS# 70548975Listed by: PRO REAL ESTATE SERVICES LLC - Open Sun, 12 to 2pmNew
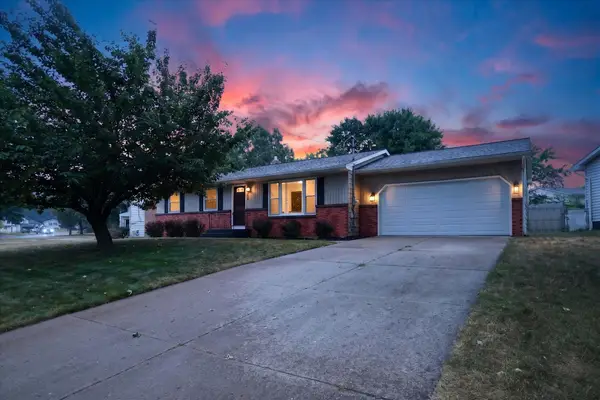 $330,000Active3 beds 3 baths1,992 sq. ft.
1822 Gentian Drive Se, Kentwood, MI 49508
MLS# 26039201Listed by: ENSLEY REAL ESTATE


Protect your home and budget from life's surprises with an Assurant Home Warranty, backed by a partner that supports you through every step of homeownership. Explore Plans.
©2026 Century 21 Real Estate LLC. All rights reserved. CENTURY 21®, the CENTURY 21 Logo and C21® are service marks owned by Century 21 Real Estate LLC. Century 21 Real Estate LLC fully supports the principles of the Fair Housing Act and the Equal Opportunity Act. Each office is independently owned and operated. Listing information is deemed reliable but not guaranteed accurate.