
1145 Bayfield, Lake Orion, MI 48362
Local realty services provided by:CENTURY 21 Signature Realty
1145 Bayfield,Lake Orion, MI 48362
$320,000
- 3 Beds
- 2 Baths
- 1,616 sq. ft.
- Single family
- Active
Listed by: kin yu
Office: exp realty main
MLS#:61012125
Source:MI_REALSOURCE
Price summary
- Price:$320,000
- Price per sq. ft.:$198.02
- Monthly HOA dues:$5.83
About this home
Welcome to this spacious and inviting home featuring an open-concept layout with seamless flow between the great room, kitchen, and eat-in dining area. Hardwood floors extend throughout the main living and dining spaces, while the kitchen offers granite countertops, tiled backsplash, ceramic flooring, and stainless steel appliances. The primary suite features a walk-in closet and a spacious bath with ceramic flooring, double-sink granite vanity, and a large soaking tub. Major updates include the furnace, air conditioner, water heater, water softener, roof, and well pump, all updated in 2018. This home offers generous living space, a functional layout, and is ready for its next owner to make it their own!
Contact an agent
Home facts
- Year built:1935
- Listing ID #:61012125
- Added:5 day(s) ago
- Updated:July 22, 2026 at 10:48 AM
Rooms and interior
- Bedrooms:3
- Total bathrooms:2
- Full bathrooms:2
- Rooms Total:9
- Kitchen Description:Dishwasher, Microwave, On Entry Level, Range/Oven, Refrigerator
- Bedroom Description:Bedroom 1 on Entry Level, Bedroom 2 on Entry Level, Bedroom 3 on Entry Level
- Living area:1,616 sq. ft.
Heating and cooling
- Cooling:Ceiling Fan(s), Central A/C
- Heating:Forced Air, Natural Gas
Structure and exterior
- Year built:1935
- Building area:1,616 sq. ft.
- Lot area:0.29 Acres
- Architectural Style:Ranch
- Construction Materials:Vinyl Siding
- Foundation Description:Crawl
- Levels:1 Story
Utilities
- Water:Private Well
Finances and disclosures
- Price:$320,000
- Price per sq. ft.:$198.02
- Tax amount:$5,216
Features and amenities
- Appliances:Dishwasher, Dryer, Microwave, Range/Oven, Refrigerator, Washer
- Laundry features:Dryer, Washer
Parking
- Parking description:Attached Garage
- Garage spaces:2
 Provided through IDX via MiRealSource. Courtesy of MiRealSource Shareholder. Copyright MiRealSource. The information published and disseminated by MiRealSource is communicated verbatim, without change by MiRealSource, as filed with MiRealSource by its members. The accuracy of all information, regardless of source, is not guaranteed or warranted. All information should be independently verified. Copyright 2026 MiRealSource. All rights reserved. The information provided hereby constitutes proprietary information of MiRealSource, Inc. and its shareholders, affiliates and licensees and may not be reproduced or transmitted in any form or by any means, electronic or mechanical, including photocopy, recording, scanning or any information storage and retrieval system, without written permission from MiRealSource, Inc. MI_REALSOURCE Member Broker: Andrew Hauck
New listings near 1145 Bayfield
- New
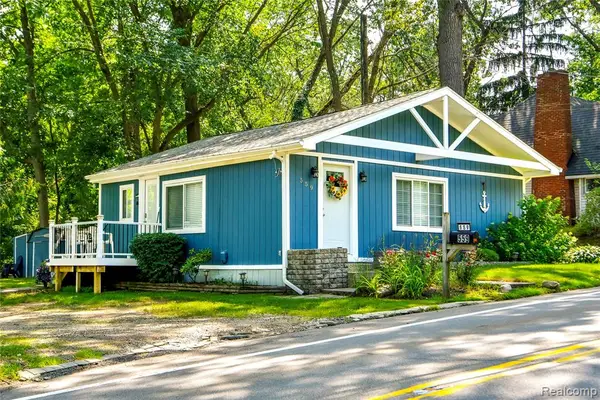 $258,600Active2 beds 1 baths720 sq. ft.
559 Heights, Lake Orion, MI 48362
MLS# 61013288Listed by: RE/MAX ECLIPSE CLARKSTON - New
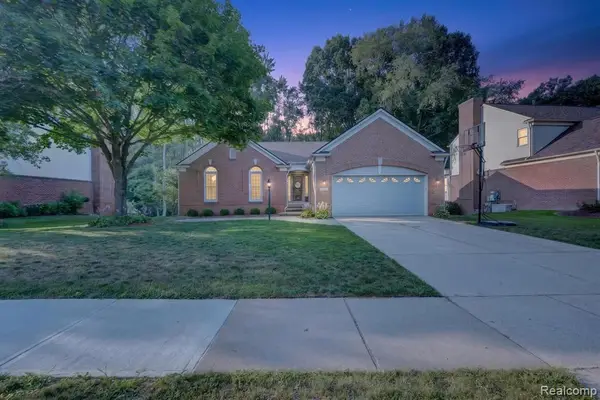 $599,900Active4 beds 3 baths1,603 sq. ft.
3712 Seney, Lake Orion, MI 48360
MLS# 61013292Listed by: M & W REALTY LLC - New
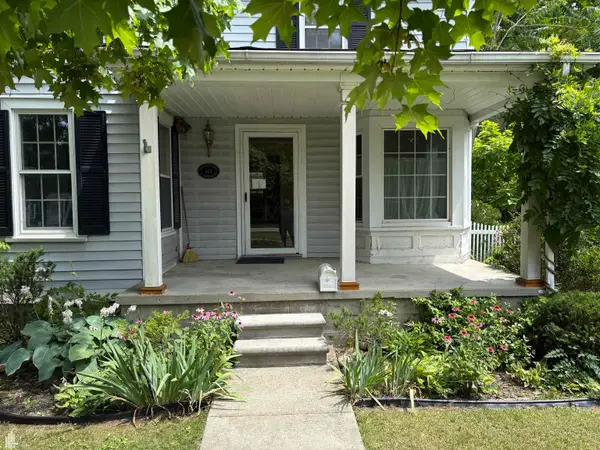 $945,000Active4 beds 2 baths1,958 sq. ft.
144 N Washington, Lake Orion, MI 48362
MLS# 50215597Listed by: HANDY REAL ESTATE - New
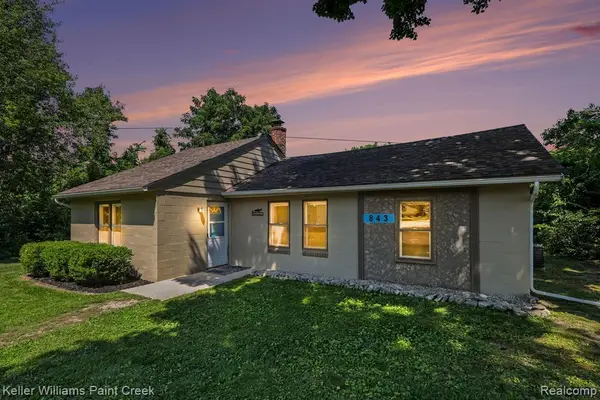 $275,000Active3 beds 1 baths1,028 sq. ft.
843 Orion, Lake Orion, MI 48362
MLS# 61012919Listed by: KELLER WILLIAMS PAINT CREEK - New
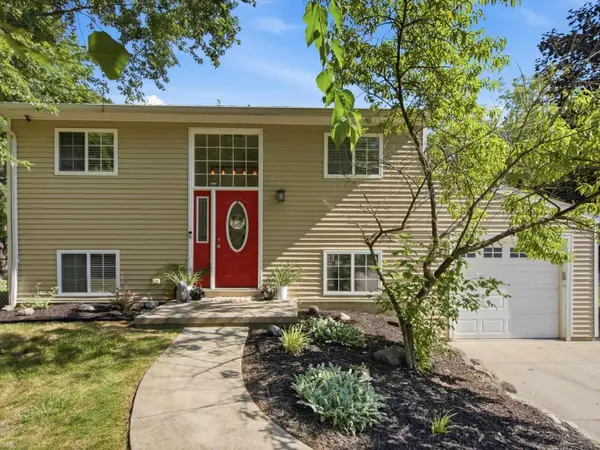 $285,000Active3 beds 3 baths1,344 sq. ft.
715 N Conklin, Lake Orion, MI 48362
MLS# 50215483Listed by: REALTEAM REAL ESTATE - Open Sun, 12 to 4pmNew
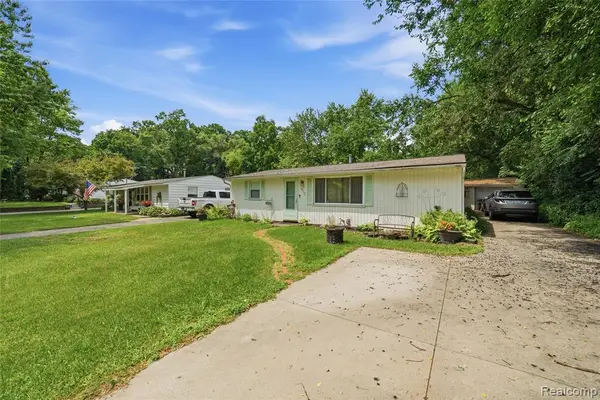 $210,000Active3 beds 1 baths1,204 sq. ft.
918 Pine Tree, Lake Orion, MI 48362
MLS# 61012733Listed by: BEYCOME BROKERAGE REALTY LLC - New
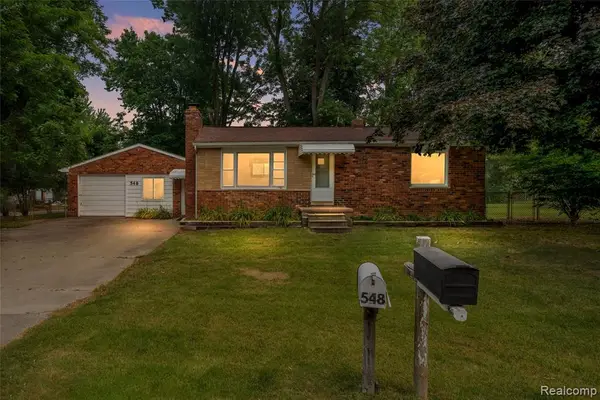 $272,000Active3 beds 2 baths1,130 sq. ft.
548 Oakland, Lake Orion, MI 48362
MLS# 61012762Listed by: RE/MAX ECLIPSE CLARKSTON - New
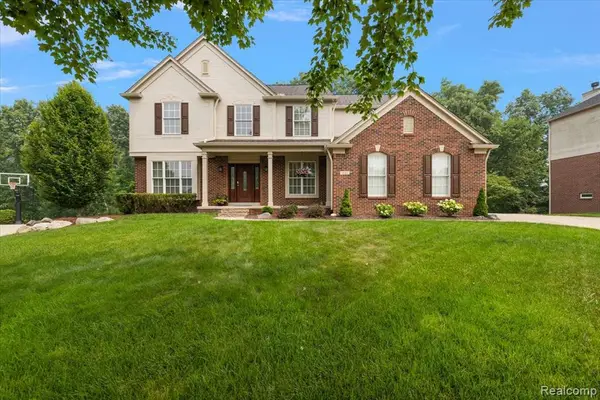 $595,000Active4 beds 4 baths2,844 sq. ft.
1885 Avon Glen, Lake Orion, MI 48360
MLS# 61012696Listed by: LIBERTY WAY REALTY - New
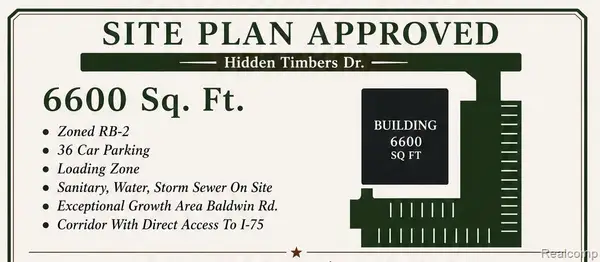 $425,000Active0.8 Acres
0 Hidden Timber, Lake Orion, MI 48359
MLS# 61012580Listed by: M & W REALTY LLC - New
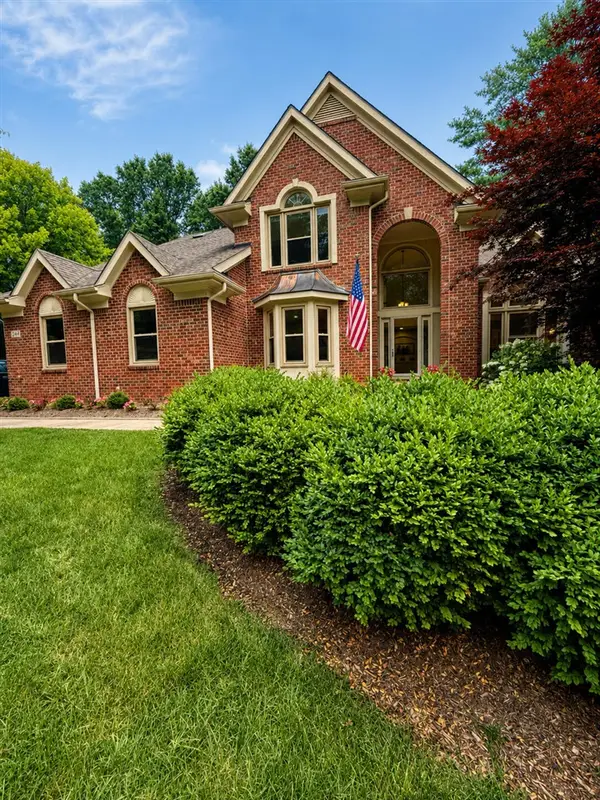 $679,000Active4 beds 3 baths2,806 sq. ft.
244 Indian, Lake Orion, MI 48362
MLS# 70546596Listed by: LISTWITHFREEDOM.COM


Protect your home and budget from life's surprises with an Assurant Home Warranty, backed by a partner that supports you through every step of homeownership. Explore Plans.
©2026 Century 21 Real Estate LLC. All rights reserved. CENTURY 21®, the CENTURY 21 Logo and C21® are service marks owned by Century 21 Real Estate LLC. Century 21 Real Estate LLC fully supports the principles of the Fair Housing Act and the Equal Opportunity Act. Each office is independently owned and operated. Listing information is deemed reliable but not guaranteed accurate.