
1393 Lake Shore, Lake Orion, MI 48362
Local realty services provided by:CENTURY 21 Realty North
1393 Lake Shore,Lake Orion, MI 48362
- 4 Beds
- 4 Baths
- - sq. ft.
- Single family
- Sold
Listed by: joanna darmanin
Office: kw metro
MLS#:61005183
Source:MI_REALSOURCE
Sorry, we are unable to map this address
Price summary
- Price:
- Monthly HOA dues:$58.33
About this home
OPEN HOUSE CANCELLED. MULTIPLE OFFERS RECEIVED. Every so often an incredibly special home comes up - this is it! Truly turn-key, with top of the line features throughout, this Lake Orion home is drenched in natural light. A two story foyer welcomes you in, and you immediately notice the gorgeous maple hardwoods, the heavy custom millwork, beautiful interior doors, trim, crown molding, wainscoting (all 2025) and plantation shutters (2024). The chef's kitchen was fully renovated in 2022, with white shaker cabinets, quartz counters, oversized island, marble backsplash, built-in stainless appliances, and all the custom touches you expect. The kitchen has a slider out the Trex deck overlooking the backyard oasis, and is also open to the family room area, with it's double sided gas fireplace shared by the library. Formal dining room and living room are perfect for hosting family and friends. First floor laundry and mudroom with built-ins to keep things neat and tidy. Upstairs the primary suite features cathedral ceilings, a gas fireplace w/granite surround, spacious walk-in closet w/California Closets organizers. You will never want to leave the spa-like primary bathroom, all renovated in 2017 with an oversized shower, freestanding tub and custom tile work. The hall bath was also completely renovated in 2017 w/walk-in shower and double sinks. 3 additional guest rooms complete the 2nd floor. The finished lower level walkout features a second kitchen, game room, wet bar, storage areas, family room and a pool room, with french doors out to the pool deck from both areas. The in-ground saltwater pool is heated, 35,000 gallons and goes from 3-4 ft to 12-15 ft deep. The saltwater system was added in 2025, new liner and all new pool deck in 2025. The backyard is extremely private, and backs to a large commons area with walk-in access to the water where you can drop your kayaks and paddle boards. Generator. Windows 2018. HVAC 2022....
Contact an agent
Home facts
- Year built:1996
- Listing ID #:61005183
- Added:17 day(s) ago
- Updated:July 11, 2026 at 07:52 AM
Rooms and interior
- Bedrooms:4
- Total bathrooms:4
- Full bathrooms:3
- Half bathrooms:1
- Rooms Total:17
- Dining Description:On Entry Level
- Kitchen Description:Dishwasher, Disposal, Microwave, On Entry Level, Range/Oven, Refrigerator
- Bedroom Description:Bedroom 1 on Second Level, Bedroom 2 on Second Level, Bedroom 3 on Second Level, Bedroom 4 on Second Level
- Basement Description:Finished
Heating and cooling
- Cooling:Ceiling Fan(s), Central A/C
- Heating:Forced Air, Natural Gas
Structure and exterior
- Year built:1996
- Architectural Style:Colonial
- Construction Materials:Brick, Stone
- Exterior Features:Deck, Fenced Yard, Patio, Porch
- Foundation Description:Basement
- Levels:2 Story
Utilities
- Water:Public Water
Finances and disclosures
- Price:
- Tax amount:$9,495
Features and amenities
- Appliances:Dishwasher, Disposal, Dryer, Microwave, Range/Oven, Refrigerator, Washer
- Laundry features:Dryer, On Entry Level, Washer
- Amenities:DSL Available, Wet Bar/Bar
- Pool features:Inground Pool
Parking
- Parking description:Attached Garage, Direct Access Garage, Electric in Garage, Garage Door Opener
- Garage spaces:2
New listings near 1393 Lake Shore
- Open Sun, 12 to 2pmNew
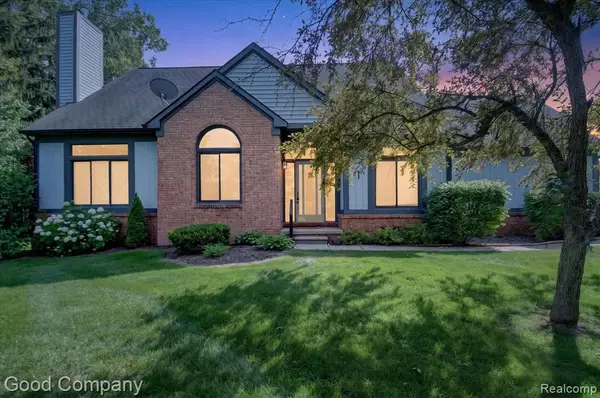 $365,000Active2 beds 4 baths1,843 sq. ft.
2701 Lochmoor, Lake Orion, MI 48360
MLS# 61009655Listed by: GOOD COMPANY - Open Sat, 10am to 12pmNew
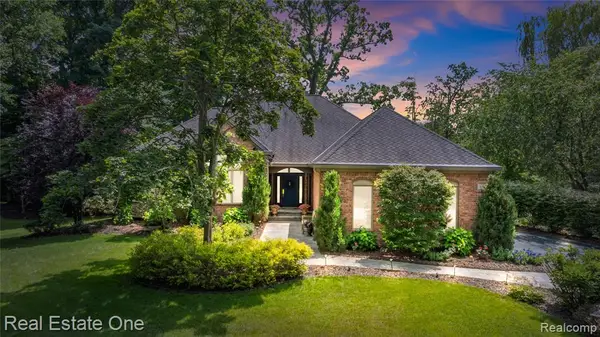 $729,000Active4 beds 6 baths3,000 sq. ft.
3633 Orion Oaks, Lake Orion, MI 48360
MLS# 61008860Listed by: REAL ESTATE ONE - Open Sun, 12 to 2pmNew
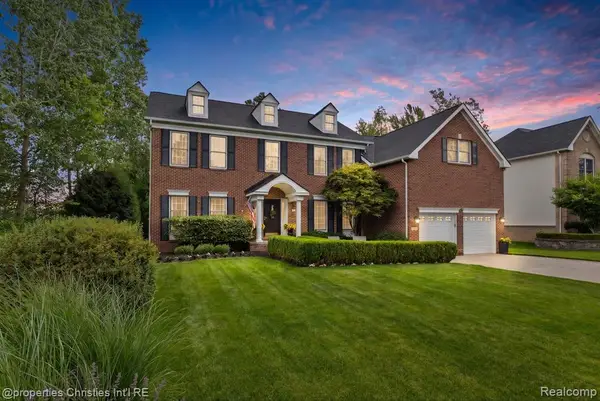 $625,000Active4 beds 4 baths3,154 sq. ft.
3095 Hidden Timber, Lake Orion, MI 48359
MLS# 61008503Listed by: @PROPERTIES CHRISTIE'S INT'L R.E. BIRMINGHAM  $600,000Pending4 beds 3 baths3,150 sq. ft.
4790 Catalina, Lake Orion, MI 48359
MLS# 61003863Listed by: @PROPERTIES CHRISTIE'S INT'L R E ROCHESTER- New
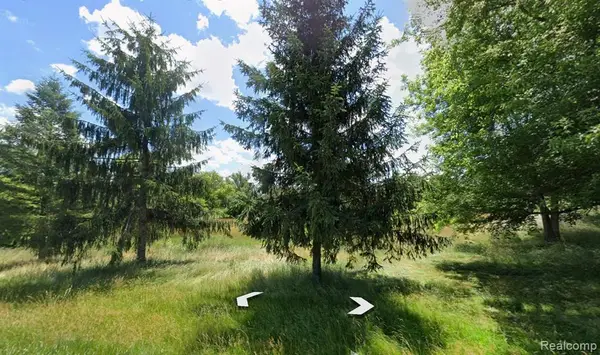 $179,000Active2.5 Acres
4175 Gregory, Lake Orion, MI
MLS# 61008225Listed by: LUXURY LIVING REAL ESTATE - New
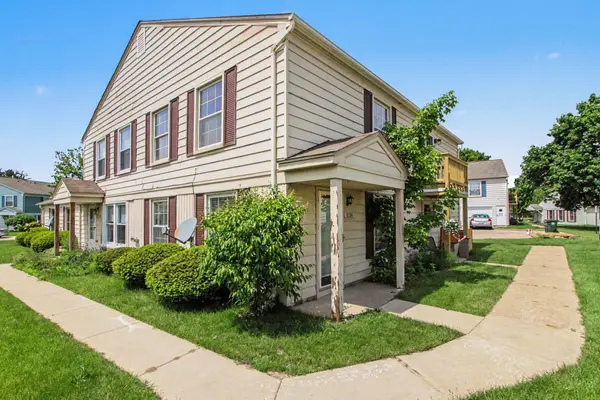 $149,000Active2 beds 1 baths882 sq. ft.
3124 Beechtree Court, Lake Orion, MI 48360
MLS# 26032879Listed by: BERKSHIRE HATHAWAY HOMESERVICE - Open Sat, 12 to 2pm
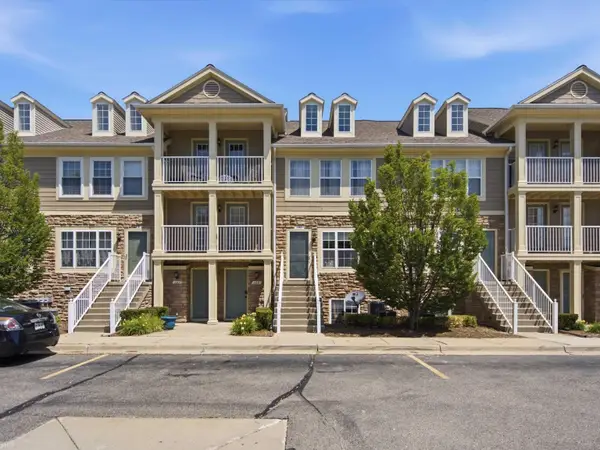 $225,000Active2 beds 2 baths1,442 sq. ft.
157 Evergreen TRL, LakeOrion, MI 48362
MLS# 58050213213Listed by: REALTEAM REAL ESTATE
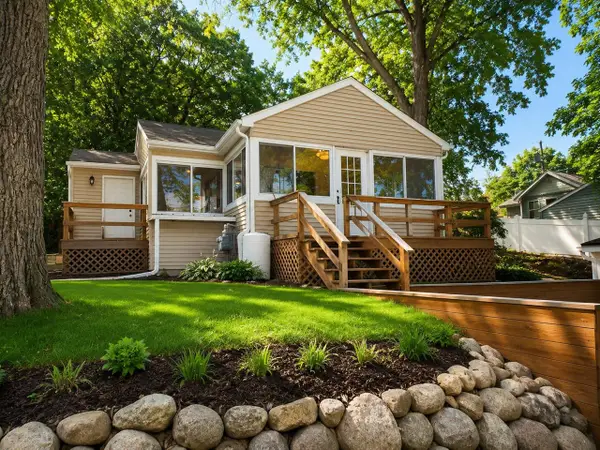 $339,900Pending3 beds 2 baths1,062 sq. ft.
707 Buena Vista, Lake Orion, MI 48362
MLS# 70542386Listed by: KEYMARK REALTY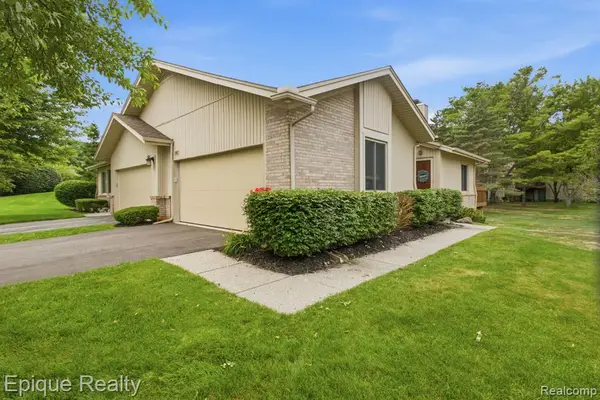 $339,000Active3 beds 3 baths1,098 sq. ft.
1982 Valley, Lake Orion, MI 48360
MLS# 61006809Listed by: EPIQUE REALTY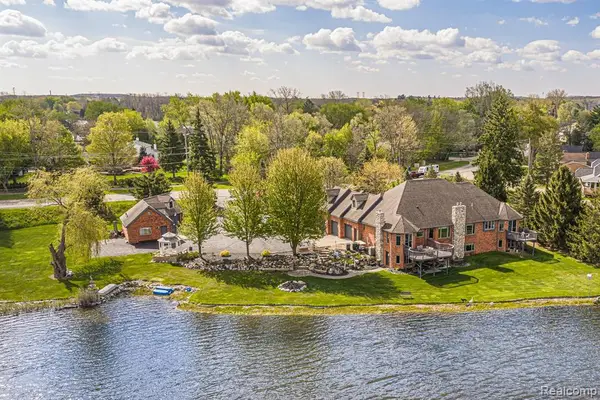 $1,199,000Active5 beds 4 baths3,391 sq. ft.
2480 S Baldwin, Lake Orion, MI 48360
MLS# 61006597Listed by: TEPEE REALTY


Protect your home and budget from life's surprises with an Assurant Home Warranty, backed by a partner that supports you through every step of homeownership. Explore Plans.
©2026 Century 21 Real Estate LLC. All rights reserved. CENTURY 21®, the CENTURY 21 Logo and C21® are service marks owned by Century 21 Real Estate LLC. Century 21 Real Estate LLC fully supports the principles of the Fair Housing Act and the Equal Opportunity Act. Each office is independently owned and operated. Listing information is deemed reliable but not guaranteed accurate.