
2290 Monte Vista, Lake Orion, MI 48360
Local realty services provided by:CENTURY 21 Realty North
2290 Monte Vista,Lake Orion, MI 48360
$599,900
- 4 Beds
- 4 Baths
- 2,416 sq. ft.
- Condominium
- Active
Listed by: erica kohler
Office: @properties christie's int'l r.e. birmingham
MLS#:61036193
Source:MI_REALSOURCE
Price summary
- Price:$599,900
- Price per sq. ft.:$153.19
- Monthly HOA dues:$252
About this home
Motivated seller! Like-new end-unit condo in Lake Orion with every builder upgrade and more, overlooking community green space without a neighboring condo in sight. The custom kitchen leads the way: 42" cabinets, quartz counters, tile backsplash, new professional appliances and a walk-in pantry, all open to the living room with fireplace. 9' ceilings and large windows with plantation shutters fill the main level with natural light. Take your morning coffee in the four-season sunroom, then step out to the Trex deck with motorized awning and barbecue grill. A custom butler's pantry with built-in cabinets and wine fridge doubles as an entertaining bar or a home workspace. The first-floor primary suite features a custom bath with glass-enclosed dual-head shower, soaking tub, double vanity and walk-in closet. A second bedroom, full bath, drop zone, laundry and 2-car attached garage complete the main floor. Upstairs, a large loft and third bedroom suite look out over the common area. The finished walk-out lower level adds 1,400+ sq. ft. with shiplap paneling and an up-north feel: family room with electric fireplace, second kitchen, large eating area, full ceramic tile bath and a 4th bedroom/office, all on its own heating and cooling zone. A door wall opens to a stamped concrete patio sheltered by a Trex under-deck. More to love: wrought iron railings, new custom hardware and fixtures, ceiling fans in the bedrooms, wireless locks, central vac with retractable hose, Sonos speaker system and electronic air filter. Move-in ready and priced to sell. Bring your offer!...
Contact an agent
Home facts
- Year built:2018
- Subdivision & Development:Villas At Parkview Occpn 2104
- Listing ID #:61036193
- Added:1 day(s) ago
- Updated:October 06, 2026 at 10:37 AM
Rooms and interior
- Bedrooms:4
- Total bathrooms:4
- Full bathrooms:4
- Rooms Total:18
- Dining Description:On Entry Level
- Kitchen Description:Dishwasher, Disposal, Microwave, On Entry Level, Range/Oven, Refrigerator
- Bedroom Description:Bedroom 1 on Entry Level, Bedroom 2 on Entry Level, Bedroom 3 on Second Level, Bedroom 4 in Basement
- Basement Description:Finished, Walk Out
- Living area:2,416 sq. ft.
Heating and cooling
- Cooling:Central A/C
- Heating:Forced Air, Natural Gas
Structure and exterior
- Year built:2018
- Building area:2,416 sq. ft.
- Architectural Style:Cape Cod, End Unit
- Construction Materials:Brick, Stone, Vinyl Siding
- Exterior Features:Deck, Porch
- Foundation Description:Basement
- Levels:1 1/2 Story
Utilities
- Water:Public Water
Finances and disclosures
- Price:$599,900
- Price per sq. ft.:$153.19
- Tax amount:$9,170
Features and amenities
- Appliances:Dishwasher, Disposal, Dryer, Microwave, Range/Oven, Refrigerator, Washer
- Laundry features:Dryer, On Entry Level, Washer
- Amenities:Private Entry
Parking
- Parking description:Attached Garage, Electric in Garage, Garage Door Opener
- Garage spaces:2
 Provided through IDX via MiRealSource. Courtesy of MiRealSource Shareholder. Copyright MiRealSource. The information published and disseminated by MiRealSource is communicated verbatim, without change by MiRealSource, as filed with MiRealSource by its members. The accuracy of all information, regardless of source, is not guaranteed or warranted. All information should be independently verified. Copyright 2026 MiRealSource. All rights reserved. The information provided hereby constitutes proprietary information of MiRealSource, Inc. and its shareholders, affiliates and licensees and may not be reproduced or transmitted in any form or by any means, electronic or mechanical, including photocopy, recording, scanning or any information storage and retrieval system, without written permission from MiRealSource, Inc.
New listings near 2290 Monte Vista
- New
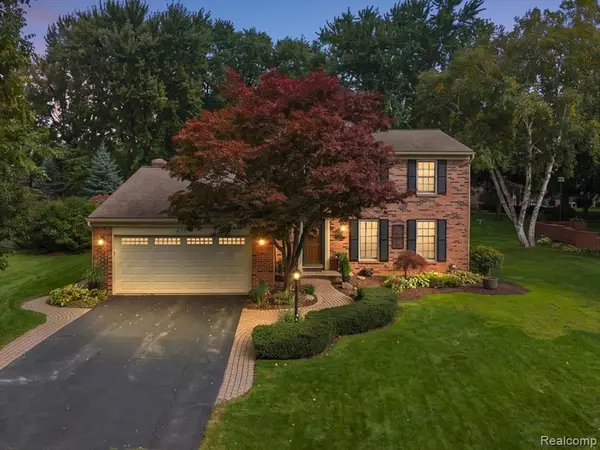 $450,000Active3 beds 3 baths2,006 sq. ft.
2767 Saturn, Lake Orion, MI 48360
MLS# 61035794Listed by: EXP REALTY MAIN 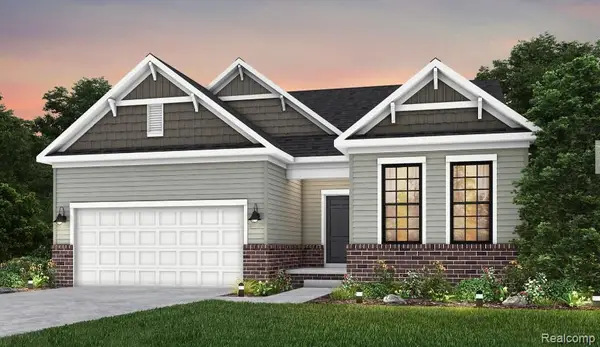 $652,890Pending2 beds 2 baths2,096 sq. ft.
282 Skydrake, Lake Orion, MI 48359
MLS# 61034131Listed by: PH RELOCATION SERVICES LLC- New
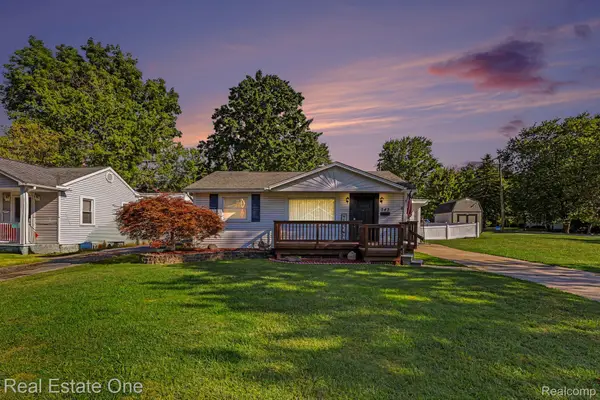 $349,900Active3 beds 1 baths1,975 sq. ft.
543 Atwater Street, LakeOrion, MI 48362
MLS# 20261078332Listed by: REAL ESTATE ONE-OXFORD - New
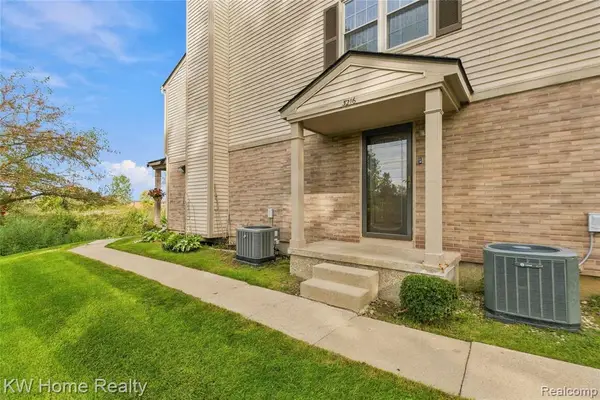 $211,000Active2 beds 2 baths1,026 sq. ft.
3216 High Pointe Ridge, Lake Orion, MI 48359
MLS# 61033930Listed by: KELLER WILLIAMS HOME - New
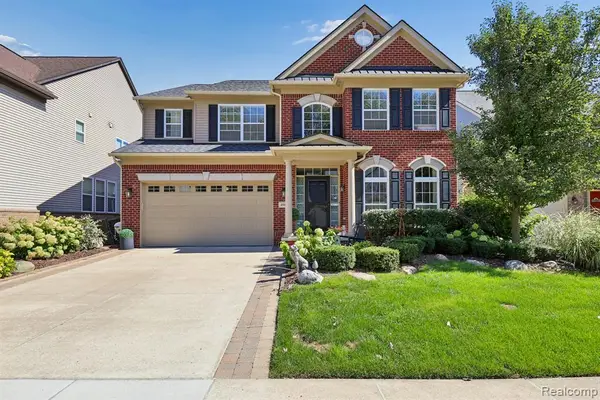 $710,000Active5 beds 5 baths3,200 sq. ft.
4960 W Stonegate, Lake Orion, MI 48359
MLS# 61033535Listed by: REAL BROKER, LLC BIRMINGHAM 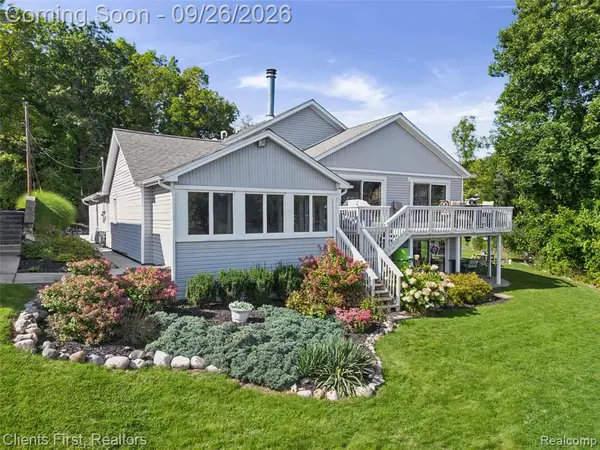 $1,150,000Active3 beds 3 baths2,023 sq. ft.
602 Cushing, Lake Orion, MI 48362
MLS# 61033389Listed by: CLIENTS FIRST, REALTORS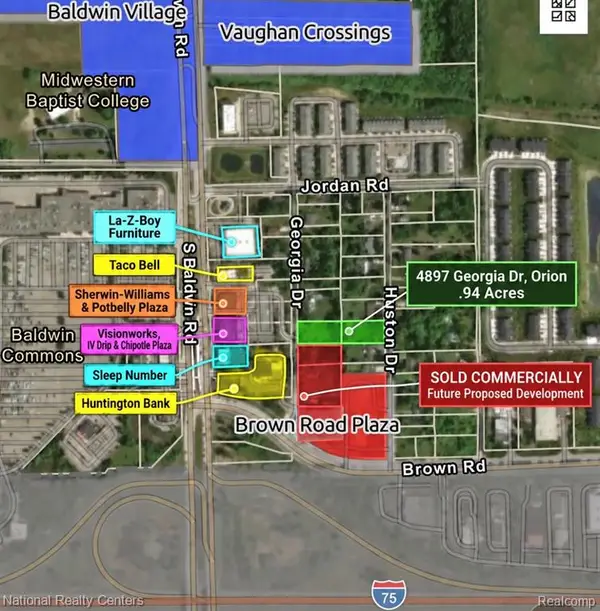 $800,000Active0.47 Acres
4897 Georgia, Lake Orion, MI 48359
MLS# 61033324Listed by: NATIONAL REALTY CENTERS, INC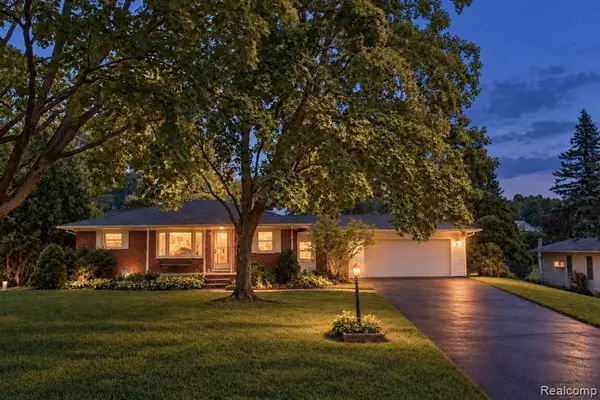 $314,999Active3 beds 2 baths1,348 sq. ft.
2627 Holland, Lake Orion, MI 48360
MLS# 61033303Listed by: LIBERTY WAY REALTY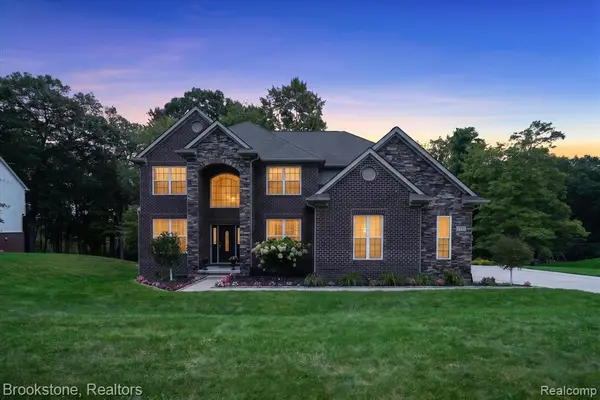 $700,000Pending4 beds 4 baths3,421 sq. ft.
1731 Algonquian, Lake Orion, MI 48362
MLS# 61032804Listed by: BROOKSTONE, REALTORS LLC


Protect your home and budget from life's surprises with an Assurant Home Warranty, backed by a partner that supports you through every step of homeownership. Explore Plans.
©2026 Century 21 Real Estate LLC. All rights reserved. CENTURY 21®, the CENTURY 21 Logo and C21® are service marks owned by Century 21 Real Estate LLC. Century 21 Real Estate LLC fully supports the principles of the Fair Housing Act and the Equal Opportunity Act. Each office is independently owned and operated. Listing information is deemed reliable but not guaranteed accurate.