
2300 S Baldwin, Lake Orion, MI 48360
Local realty services provided by:CENTURY 21 Signature Realty
2300 S Baldwin,Lake Orion, MI 48360
$259,500
- 2 Beds
- 1 Baths
- 1,329 sq. ft.
- Single family
- Pending
Listed by: russell clubine
Office: red carpet keim unlimited
MLS#:60292956
Source:MI_REALSOURCE
Price summary
- Price:$259,500
- Price per sq. ft.:$195.26
- Monthly HOA dues:$8.33
About this home
REDUCED TO SELL FOR THIS GREAT LAKE FRONT OPPORTUNITY!!! OPEN FLOOR PLAN WITH 2 LARGE BEDROOMS THAT COULD EASILY BE CONVERTED BACK TO 3 BEDSROOMS. ALL APPLIANCES INCLUDED (STOVE, REFRIGERATOR,WASHER & DRYER). NEWER GAS HOT WATER BOILER FOR EVEN RADIANT HEAT. NEWER HOT WATER HEATER. BASEMENT HAS BEEN WATERPROOFED. OPEN SLATE TO FINISH LOWER LEVEL AS YOU WANT. EASY TO SHOW & PRICED TO SELL!!!
Contact an agent
Home facts
- Year built:1951
- Subdivision & Development:MILL LAKE GARDENS
- Listing ID #:60292956
- Added:936 day(s) ago
- Updated:October 03, 2026 at 09:20 AM
Rooms and interior
- Bedrooms:2
- Total bathrooms:1
- Full bathrooms:1
- Rooms Total:7
- Dining Description:On Upper Level
- Kitchen Description:On Upper Level
- Bedroom Description:Bedroom 1 on Upper Level, Bedroom 2 on Upper Level
- Basement Description:Unfinished, Walk Out
- Living area:1,329 sq. ft.
Heating and cooling
- Heating:Hot Water, Natural Gas, Radiant
Structure and exterior
- Year built:1951
- Building area:1,329 sq. ft.
- Lot area:0.23 Acres
- Architectural Style:Raised Ranch
- Construction Materials:Vinyl Siding
- Exterior Features:Deck
- Foundation Description:Basement
- Levels:1 Story
Utilities
- Water:Private Well
- Sewer:Public Sanitary
Finances and disclosures
- Price:$259,500
- Price per sq. ft.:$195.26
- Tax amount:$2,568
Features and amenities
- Amenities:Cable/Internet Available
 Provided through IDX via MiRealSource. Courtesy of MiRealSource Shareholder. Copyright MiRealSource. The information published and disseminated by MiRealSource is communicated verbatim, without change by MiRealSource, as filed with MiRealSource by its members. The accuracy of all information, regardless of source, is not guaranteed or warranted. All information should be independently verified. Copyright 2026 MiRealSource. All rights reserved. The information provided hereby constitutes proprietary information of MiRealSource, Inc. and its shareholders, affiliates and licensees and may not be reproduced or transmitted in any form or by any means, electronic or mechanical, including photocopy, recording, scanning or any information storage and retrieval system, without written permission from MiRealSource, Inc. MI_REALSOURCE Member Broker: Andrew Hauck
New listings near 2300 S Baldwin
- New
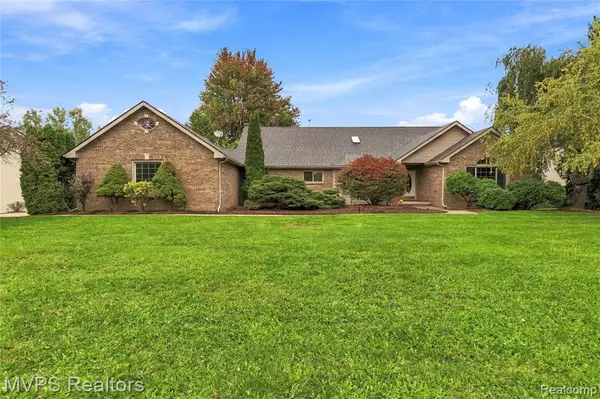 $699,900Active5 beds 4 baths2,392 sq. ft.
3793 Lakeridge, Lake Orion, MI 48360
MLS# 61035573Listed by: MVPS REALTORS - New
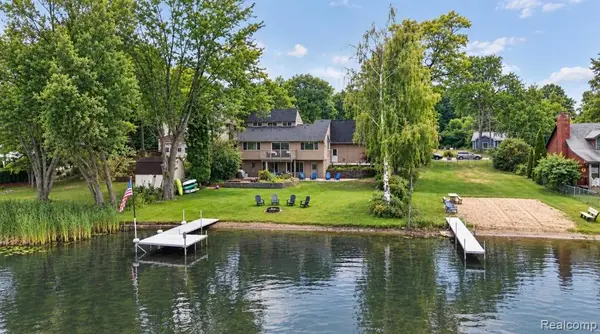 $479,777Active3 beds 3 baths1,462 sq. ft.
4341 Cornith, Lake Orion, MI 48359
MLS# 61035431Listed by: EXP REALTY MAIN - New
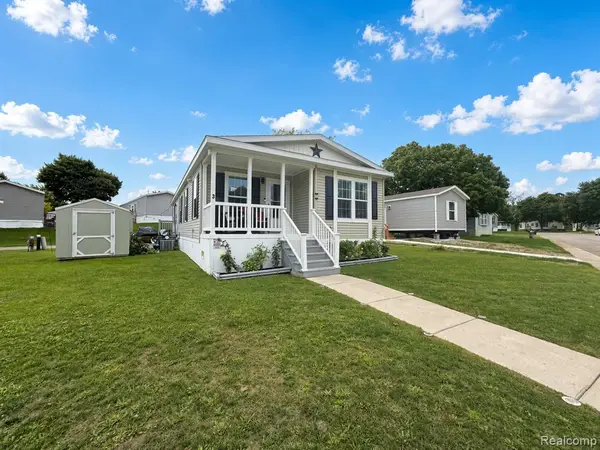 $75,000Active3 beds 2 baths
3 Parakeet Hill Dr., Lake Orion, MI 48359
MLS# 61035383Listed by: POWER HOUSE GROUP REALTY - Open Sat, 12 to 2pmNew
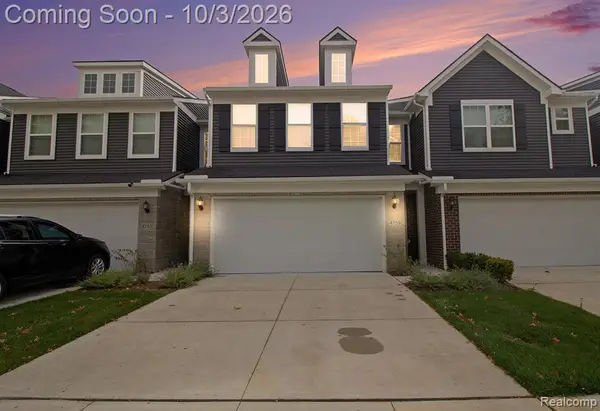 $425,000Active3 beds 3 baths2,076 sq. ft.
4759 Glenora, Lake Orion, MI 48359
MLS# 61034774Listed by: KELLER WILLIAMS PREMIER - Open Sun, 11am to 1pmNew
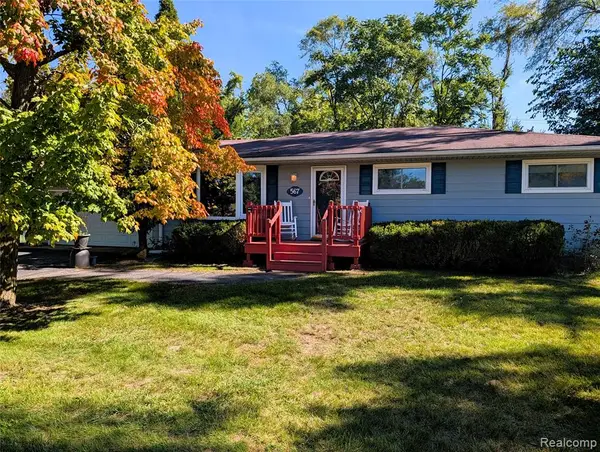 $285,000Active3 beds 3 baths1,144 sq. ft.
567 Pine Tree, Lake Orion, MI 48362
MLS# 61034791Listed by: MBA REAL ESTATE SERVICES - New
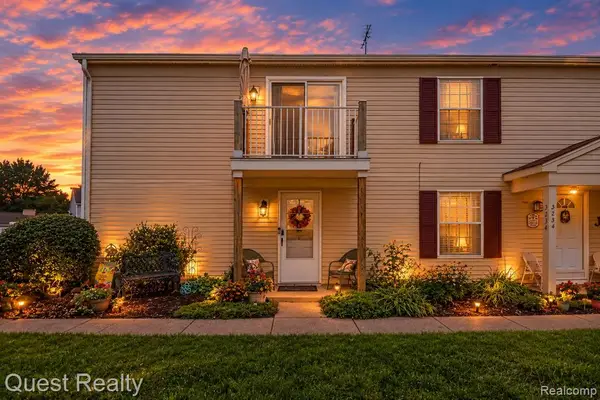 $125,000Active2 beds 1 baths882 sq. ft.
3232 Birchcreek, Lake Orion, MI 48360
MLS# 61034590Listed by: QUEST REALTY LLC - Open Sat, 12 to 2pmNew
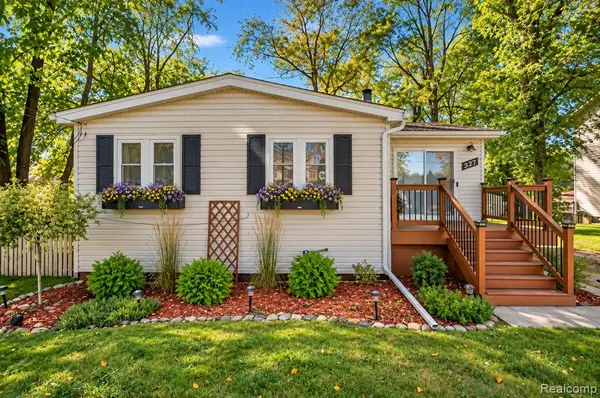 $249,900Active2 beds 1 baths911 sq. ft.
327 Orion, Lake Orion, MI 48362
MLS# 61034254Listed by: LIBERTY WAY REALTY 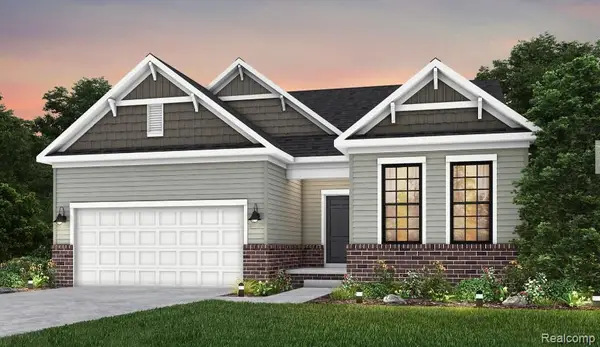 $652,890Pending2 beds 2 baths2,096 sq. ft.
282 Skydrake, Lake Orion, MI 48359
MLS# 61034131Listed by: PH RELOCATION SERVICES LLC- Open Sun, 1 to 2pmNew
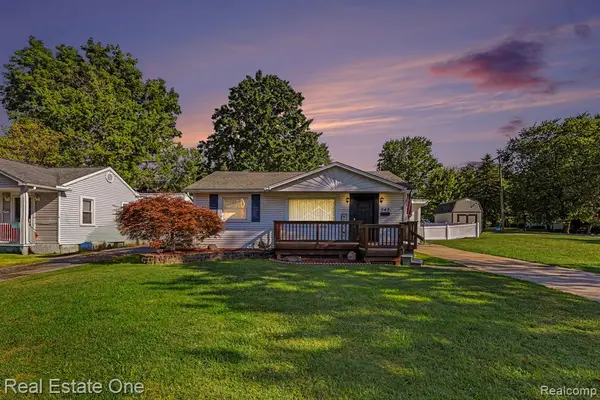 $349,900Active3 beds 1 baths1,270 sq. ft.
543 Atwater, Lake Orion, MI 48362
MLS# 61034110Listed by: REAL ESTATE ONE-OXFORD - New
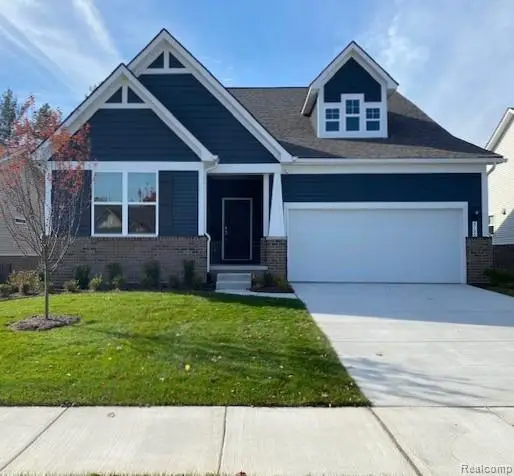 $596,990Active2 beds 2 baths1,936 sq. ft.
278 Skydrake, Lake Orion, MI 48359
MLS# 61034158Listed by: PH RELOCATION SERVICES LLC


Protect your home and budget from life's surprises with an Assurant Home Warranty, backed by a partner that supports you through every step of homeownership. Explore Plans.
©2026 Century 21 Real Estate LLC. All rights reserved. CENTURY 21®, the CENTURY 21 Logo and C21® are service marks owned by Century 21 Real Estate LLC. Century 21 Real Estate LLC fully supports the principles of the Fair Housing Act and the Equal Opportunity Act. Each office is independently owned and operated. Listing information is deemed reliable but not guaranteed accurate.