
3094 Waldon Park, Lake Orion, MI 48359
Local realty services provided by:CENTURY 21 Realty North
3094 Waldon Park,Lake Orion, MI 48359
$542,000
- 4 Beds
- 3 Baths
- 2,267 sq. ft.
- Single family
- Active
Upcoming open houses
- Sun, Jul 1201:00 pm - 03:00 pm
Listed by: hannah atkinson, christine atkinson
Office: exp realty main
MLS#:61007584
Source:MI_REALSOURCE
Price summary
- Price:$542,000
- Price per sq. ft.:$189.38
- Monthly HOA dues:$33.33
About this home
**OPEN HOUSE THIS SUNDAY, JULY 12th 1:00-3:00** Welcome home to this spectacular corner-lot residence filled with an abundance of natural light throughout. From the moment you enter, you'll appreciate the spacious formal living and dining rooms, perfect for entertaining or everyday living. The beautifully appointed kitchen features eye-catching stainless steel appliances, ample cabinetry, and a bright eat-in breakfast nook. Just beyond, the inviting great room showcases a stunning fireplace and a doorwall leading to a brand-new deck overlooking the impeccably manicured backyard - an ideal setting for relaxing or hosting guests. Upstairs, the oversized primary suite offers a true retreat with a walk-in closet and a jaw-dropping, fully renovated en-suite bath featuring dual vanities, a luxurious soaking tub, and a glass-enclosed shower. Three additional generously sized bedrooms and another beautifully remodeled full bath complete the second level. The finished daylight basement expands the living space with flex rooms, including a family room, storage and utility areas. This home is loaded with major updates, including the primary bath, upstairs full bath and brand-new deck (2025), Wallside windows (2019), water heater, roof and central A/C (2016), and furnace (2014). All this and Lake Orion Schools. Lovingly cared for, this exceptional home is waiting for you. Don't miss the opportunity to make it yours!...
Contact an agent
Home facts
- Year built:1998
- Listing ID #:61007584
- Added:7 day(s) ago
- Updated:July 09, 2026 at 02:45 PM
Rooms and interior
- Bedrooms:4
- Total bathrooms:3
- Full bathrooms:2
- Half bathrooms:1
- Rooms Total:16
- Dining Description:On Entry Level
- Kitchen Description:Dishwasher, Disposal, Microwave, On Entry Level, Range/Oven, Refrigerator
- Bedroom Description:Bedroom 1 on Second Level, Bedroom 2 on Second Level, Bedroom 3 on Second Level, Bedroom 4 on Second Level
- Basement Description:Finished
- Living area:2,267 sq. ft.
Heating and cooling
- Cooling:Ceiling Fan(s), Central A/C
- Heating:Forced Air, Natural Gas
Structure and exterior
- Year built:1998
- Building area:2,267 sq. ft.
- Lot area:0.47 Acres
- Architectural Style:Colonial
- Construction Materials:Brick, Vinyl Siding
- Exterior Features:Deck, Lawn Sprinkler, Porch
- Foundation Description:Basement
- Levels:2 Story
Utilities
- Water:Public Water
Finances and disclosures
- Price:$542,000
- Price per sq. ft.:$189.38
- Tax amount:$4,263
Features and amenities
- Appliances:Dishwasher, Disposal, Dryer, Microwave, Range/Oven, Refrigerator, Washer
- Laundry features:Dryer, On Entry Level, Washer
- Amenities:Cable/Internet Available, DSL Available
Parking
- Parking description:Attached Garage, Direct Access Garage, Electric in Garage, Garage Door Opener
- Garage spaces:2
New listings near 3094 Waldon Park
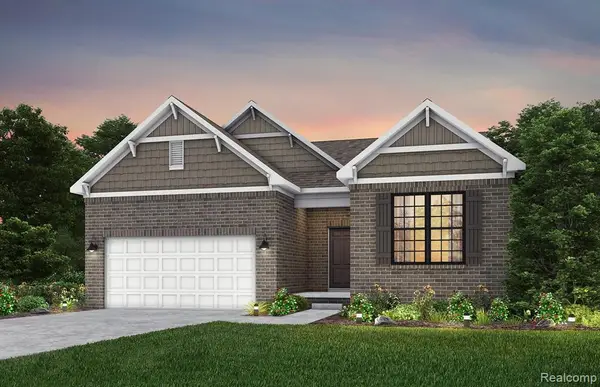 $595,990Active3 beds 3 baths2,309 sq. ft.
3069 Wyvern, Lake Orion, MI 48359
MLS# 61004567Listed by: PH RELOCATION SERVICES LLC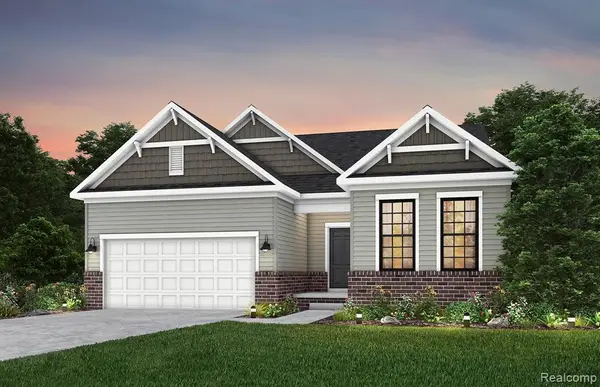 $590,990Active2 beds 2 baths1,935 sq. ft.
283 Skydrake, Lake Orion, MI 48359
MLS# 61006305Listed by: PH RELOCATION SERVICES LLC- New
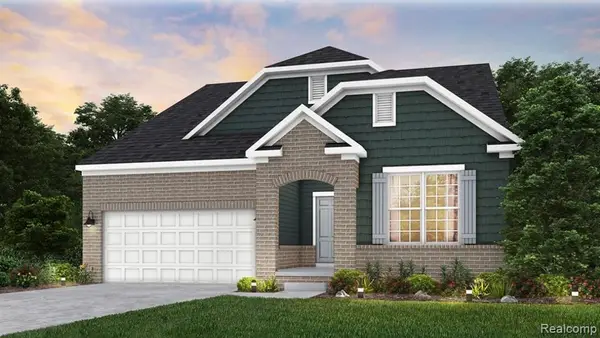 $648,990Active3 beds 3 baths2,506 sq. ft.
3065 Wyvern, Lake Orion, MI 48359
MLS# 61006820Listed by: PH RELOCATION SERVICES LLC - Open Sat, 11am to 2pmNew
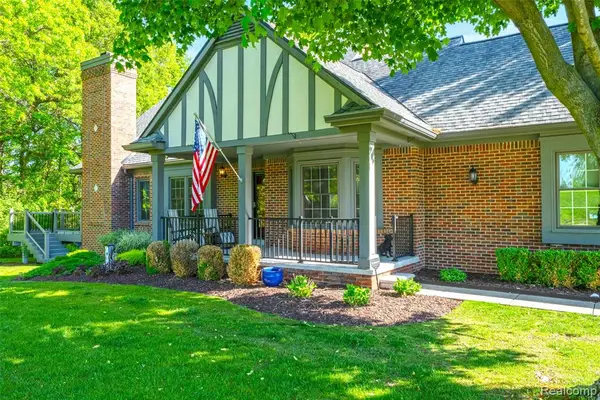 $584,900Active3 beds 3 baths2,387 sq. ft.
156 Sandhills, Lake Orion, MI 48362
MLS# 61008774Listed by: ANTHONY DJON LUXURY REAL ESTATE - New
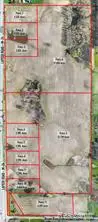 $94,900Active2.52 Acres
Lot 3 Lapeer, Metamora, MI 48371
MLS# 61008567Listed by: KELLER WILLIAMS LAKESIDE - New
 $94,900Active2.3 Acres
Lot 9 Lapeer, Metamora, MI 48371
MLS# 61008568Listed by: KELLER WILLIAMS LAKESIDE - New
 $385,000Active32.74 Acres
Lot 5 Lapeer, Metamora, MI 48371
MLS# 61008452Listed by: KELLER WILLIAMS LAKESIDE - New
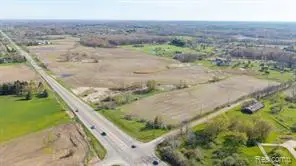 $350,000Active27.05 Acres
Lot 4 Lapeer, Metamora, MI 48371
MLS# 61008453Listed by: KELLER WILLIAMS LAKESIDE  $600,000Pending4 beds 3 baths3,150 sq. ft.
4790 Catalina, Lake Orion, MI 48359
MLS# 61003863Listed by: @PROPERTIES CHRISTIE'S INT'L R E ROCHESTER- New
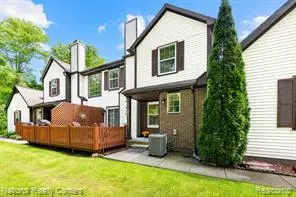 $285,000Active2 beds 3 baths1,574 sq. ft.
196 Barrington, Lake Orion, MI 48360
MLS# 61008219Listed by: NATIONAL REALTY CENTERS, INC


Protect your home and budget from life's surprises with an Assurant Home Warranty, backed by a partner that supports you through every step of homeownership. Explore Plans.
©2026 Century 21 Real Estate LLC. All rights reserved. CENTURY 21®, the CENTURY 21 Logo and C21® are service marks owned by Century 21 Real Estate LLC. Century 21 Real Estate LLC fully supports the principles of the Fair Housing Act and the Equal Opportunity Act. Each office is independently owned and operated. Listing information is deemed reliable but not guaranteed accurate.