
3358 Cornerstone #10, Lake Orion, MI 48360
Local realty services provided by:CENTURY 21 Realty North
Listed by: stacy peardon
Office: epique realty
MLS#:61021492
Source:MI_REALSOURCE
Price summary
- Price:$599,900
- Price per sq. ft.:$286.9
- Monthly HOA dues:$295
About this home
Welcome to The Hills of Woodbridge! This exceptional NEW CONSTRUCTION duet condo offers 3 bedrooms, 3 full baths, approx. 2,091 sq. ft. and a premium TREED HOMESITE, combining luxury finishes with low-maintenance condo living. The open, light-filled floor plan is loaded with upgrades, including soaring ceilings, 2 skylights, bay windows, 8' main-floor doors, extensive recessed lighting, 6' wainscoting and a dramatic floor-to-ceiling Ledgestone corner fireplace. Gorgeous European Oak hardwood flows throughout much of the main level. The upgraded kitchen features 42" Shaker cabinetry, quartz countertops, a spacious island, under & over-cabinet lighting, black fixtures and thoughtful storage upgrades including rollouts, trash pullout, Lazy Susan and 3-drawer base cabinet. The adjoining dining area is enhanced by an impressive double bay. The FIRST-FLOOR PRIMARY SUITE features a cathedral ceiling, boxed-out bay window and beautifully appointed bath with dual undermount sinks, quartz counters, black fixtures, Euro shower door and Calacatta tile extending to the ceiling. A second bedroom/den, full bath and laundry complete the main level. Upstairs, a spacious loft with stained railings and black iron balusters joins a third bedroom and full bath--ideal for guests, an office or additional living space. Additional highlights include a basement with 3 plumbing rough-ins, brick exterior elevation, designer tile, black lighting package, WiFi thermostat and upgraded cabinetry throughout. Conveniently a stone's throw away from the iconic "Million Dollar Mile", Bald Mountain State Park, All-Sports Lake Orion, I-75, General Motors and numerous shopping and medical centers. Come see the unsurpassed building and material quality used that is rarely seen in today's new construction scene....
Contact an agent
Home facts
- Year built:2026
- Listing ID #:61021492
- Added:3 day(s) ago
- Updated:August 18, 2026 at 05:36 AM
Rooms and interior
- Bedrooms:3
- Total bathrooms:3
- Full bathrooms:3
- Rooms Total:7
- Kitchen Description:Dishwasher, Disposal, Microwave, Range/Oven
- Bedroom Description:Bedroom 1 on Entry Level, Bedroom 2 on Entry Level, Bedroom 3 on Second Level
- Basement Description:Unfinished
- Living area:2,091 sq. ft.
Heating and cooling
- Heating:Forced Air, Natural Gas
Structure and exterior
- Year built:2026
- Building area:2,091 sq. ft.
- Architectural Style:End Unit, Ranch
- Construction Materials:Brick, Stone, Vinyl Siding
- Exterior Features:Lawn Sprinkler, Porch
- Foundation Description:Basement
- Levels:1 Story
Utilities
- Water:Public Water
Finances and disclosures
- Price:$599,900
- Price per sq. ft.:$286.9
Features and amenities
- Appliances:Dishwasher, Disposal, Microwave, Range/Oven
- Laundry features:On Entry Level
- Amenities:Cable/Internet Available, Private Entry
Parking
- Parking description:Attached Garage, Direct Access Garage, Garage Door Opener
- Garage spaces:2
 Provided through IDX via MiRealSource. Courtesy of MiRealSource Shareholder. Copyright MiRealSource. The information published and disseminated by MiRealSource is communicated verbatim, without change by MiRealSource, as filed with MiRealSource by its members. The accuracy of all information, regardless of source, is not guaranteed or warranted. All information should be independently verified. Copyright 2026 MiRealSource. All rights reserved. The information provided hereby constitutes proprietary information of MiRealSource, Inc. and its shareholders, affiliates and licensees and may not be reproduced or transmitted in any form or by any means, electronic or mechanical, including photocopy, recording, scanning or any information storage and retrieval system, without written permission from MiRealSource, Inc.
New listings near 3358 Cornerstone #10
- New
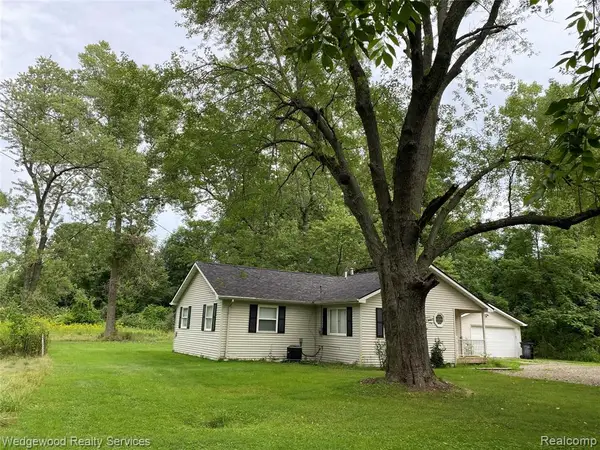 $499,900Active3 beds 1 baths1,261 sq. ft.
364 James, Lake Orion, MI 48362
MLS# 61021931Listed by: WEDGEWOOD REALTY SERVICES - New
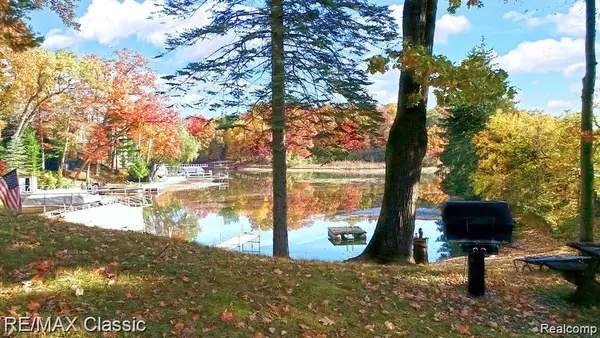 $1,200,000Active2 beds 2 baths981 sq. ft.
512 Fernhurst, Lake Orion, MI 48362
MLS# 61021935Listed by: RE/MAX CLASSIC - New
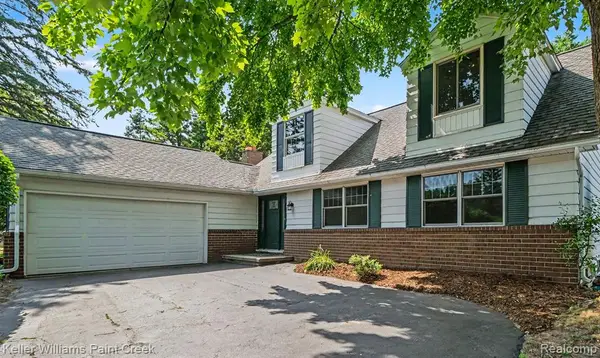 $400,000Active5 beds 3 baths2,482 sq. ft.
2711 Armstrong Drive, Lake Orion, MI 48360
MLS# 61021830Listed by: KELLER WILLIAMS PAINT CREEK - Open Sun, 1 to 3pmNew
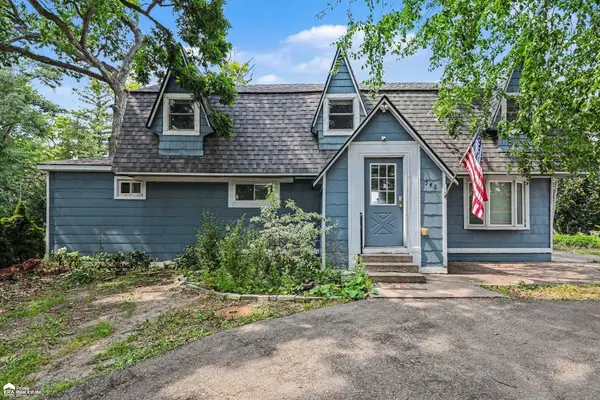 $714,900Active4 beds 3 baths2,276 sq. ft.
546 Bellevue, Lake Orion, MI 48362
MLS# 50218703Listed by: ERA PRIME REAL ESTATE GROUP - New
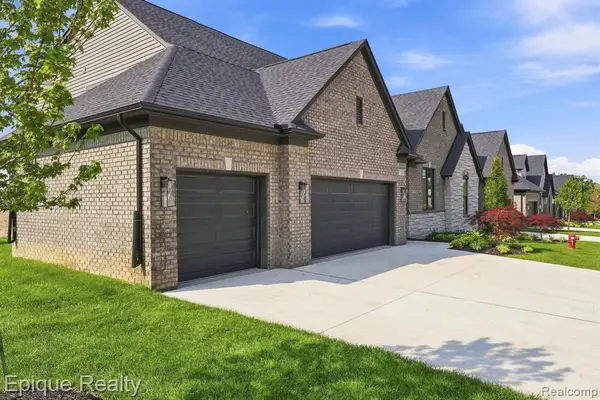 $551,410Active3 beds 3 baths2,091 sq. ft.
3333 Cornerstone #68, Lake Orion, MI 48360
MLS# 61021497Listed by: EPIQUE REALTY - New
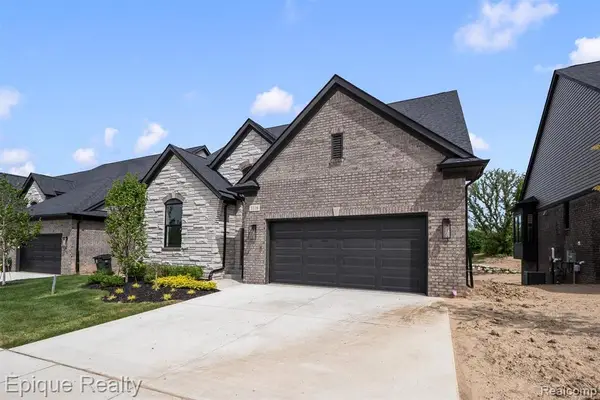 $624,900Active3 beds 3 baths2,091 sq. ft.
3316 Cornerstone #3, Lake Orion, MI 48360
MLS# 61021490Listed by: EPIQUE REALTY - New
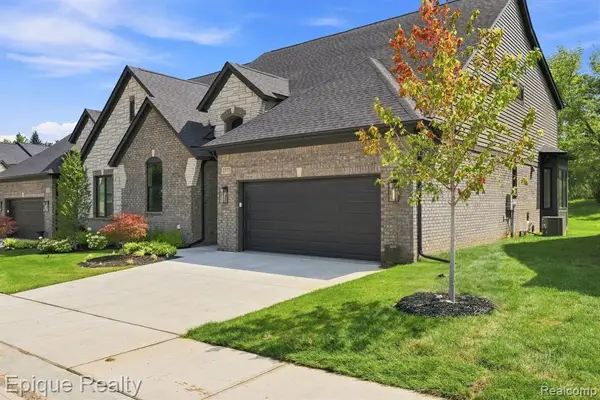 $584,900Active3 beds 3 baths2,091 sq. ft.
3377 Brookdale #13, Lake Orion, MI 48360
MLS# 61021495Listed by: EPIQUE REALTY - New
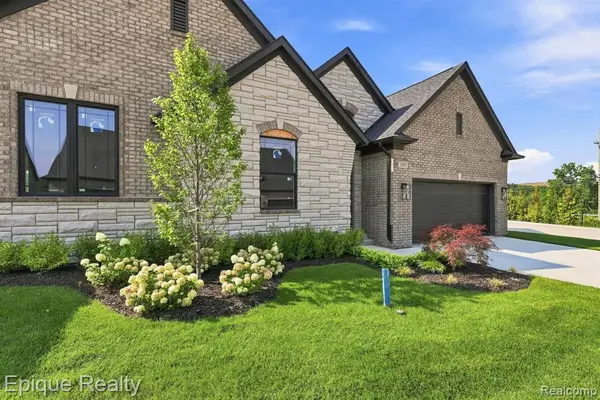 $466,320Active2 beds 2 baths1,640 sq. ft.
3301 Cornerstone #73, Lake Orion, MI 48360
MLS# 61021496Listed by: EPIQUE REALTY - New
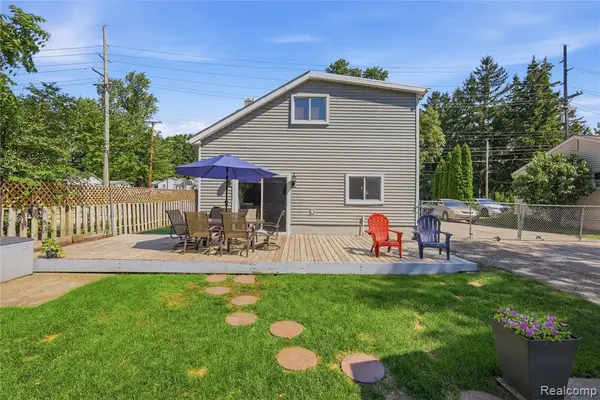 $390,000Active4 beds 2 baths1,894 sq. ft.
572 Atwater, Lake Orion, MI 48362
MLS# 61021292Listed by: MOVE REALTY LLC


Protect your home and budget from life's surprises with an Assurant Home Warranty, backed by a partner that supports you through every step of homeownership. Explore Plans.
©2026 Century 21 Real Estate LLC. All rights reserved. CENTURY 21®, the CENTURY 21 Logo and C21® are service marks owned by Century 21 Real Estate LLC. Century 21 Real Estate LLC fully supports the principles of the Fair Housing Act and the Equal Opportunity Act. Each office is independently owned and operated. Listing information is deemed reliable but not guaranteed accurate.