
800 Hinford, Lake Orion, MI 48362
Local realty services provided by:CENTURY 21 Northland
800 Hinford,Lake Orion, MI 48362
$499,900
- 4 Beds
- 3 Baths
- 2,289 sq. ft.
- Single family
- Pending
Listed by: tom weaver
Office: kw realty livingston
MLS#:61009862
Source:MI_REALSOURCE
Price summary
- Price:$499,900
- Price per sq. ft.:$154
About this home
Ranch home with 4 bedrooms, 3 baths, 3246 total finished square feet, and a Lake Orion Village location on a 1.04-acre lot with lake privileges. The main level offers a natural flow, an inviting living room with a fireplace, and a kitchen featuring wood floors, stainless steel appliances, double oven, gas cooktop, eating area, and dining space. The finished lower level is set up for entertaining with a large live-edge wood bar, full bath, and plenty of storage. Exterior features include an attached 2.5-car garage, paved road setting, mature trees, a large deck, brick paver walkways, and paver patio with built-in fire pit, extensive landscaping, and a large fully fenced backyard that would be perfect for dog owners, outdoor use, and added privacy. Additional highlights include three full baths, updated furnace, water heater, Newer roof, windows, and a whole-home generator. A strong Lake Orion opportunity with over an acre, useful finished space, and true move-in-ready value.
Contact an agent
Home facts
- Year built:1965
- Listing ID #:61009862
- Added:5 day(s) ago
- Updated:July 15, 2026 at 08:55 AM
Rooms and interior
- Bedrooms:4
- Total bathrooms:3
- Full bathrooms:3
- Rooms Total:12
- Dining Description:On Entry Level
- Kitchen Description:Dishwasher, Disposal, Microwave, On Entry Level, Range/Oven, Refrigerator
- Bedroom Description:Bedroom 1 on Entry Level, Bedroom 2 on Entry Level, Bedroom 3 on Entry Level, Bedroom 4 on Entry Level
- Basement Description:Finished
- Living area:2,289 sq. ft.
Heating and cooling
- Cooling:Central A/C
- Heating:Forced Air, Natural Gas
Structure and exterior
- Year built:1965
- Building area:2,289 sq. ft.
- Lot area:1.04 Acres
- Architectural Style:Ranch
- Construction Materials:Brick, Metal Siding
- Exterior Features:Deck, Patio
- Foundation Description:Basement
- Levels:1 Story
Utilities
- Water:Private Well
Finances and disclosures
- Price:$499,900
- Price per sq. ft.:$154
- Tax amount:$5,164
Features and amenities
- Appliances:Dishwasher, Disposal, Dryer, Microwave, Range/Oven, Refrigerator, Washer
- Laundry features:Dryer, On Basement Level, Washer
- Amenities:DSL Available
Parking
- Parking description:Attached Garage
- Garage spaces:3
 Provided through IDX via MiRealSource. Courtesy of MiRealSource Shareholder. Copyright MiRealSource. The information published and disseminated by MiRealSource is communicated verbatim, without change by MiRealSource, as filed with MiRealSource by its members. The accuracy of all information, regardless of source, is not guaranteed or warranted. All information should be independently verified. Copyright 2026 MiRealSource. All rights reserved. The information provided hereby constitutes proprietary information of MiRealSource, Inc. and its shareholders, affiliates and licensees and may not be reproduced or transmitted in any form or by any means, electronic or mechanical, including photocopy, recording, scanning or any information storage and retrieval system, without written permission from MiRealSource, Inc. MI_REALSOURCE Member Broker: Brad Platt
New listings near 800 Hinford
- Open Sat, 12 to 2:30pmNew
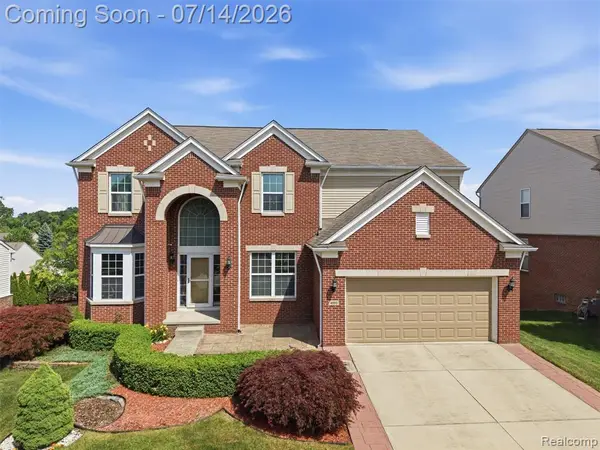 $659,200Active4 beds 3 baths3,296 sq. ft.
4853 Catalina, Lake Orion, MI 48359
MLS# 61010618Listed by: BROOKSTONE, REALTORS LLC - New
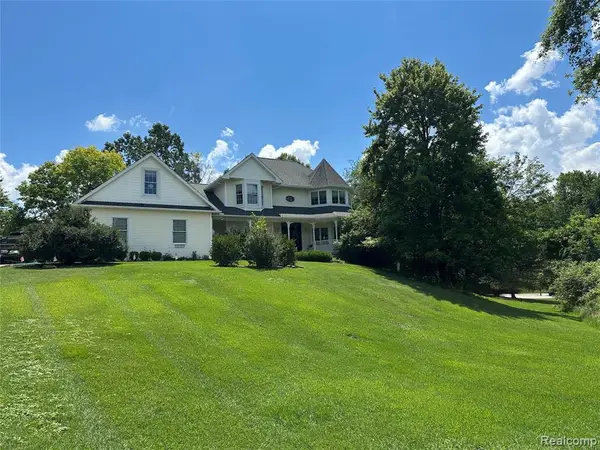 $689,900Active4 beds 4 baths3,218 sq. ft.
962 Hidden Valley, Lake Orion, MI 48362
MLS# 61010660Listed by: FAIRWAY REALTY GROUP - Open Sat, 11am to 3pmNew
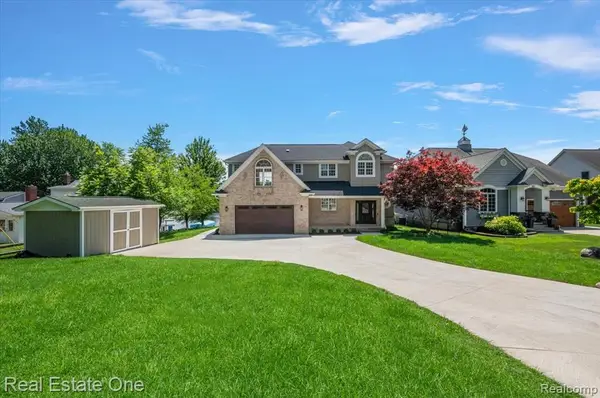 $1,490,000Active4 beds 3 baths2,599 sq. ft.
847 Fairview, Lake Orion, MI 48362
MLS# 61010664Listed by: REAL ESTATE ONE-W BLMFLD - Open Sun, 11am to 1pmNew
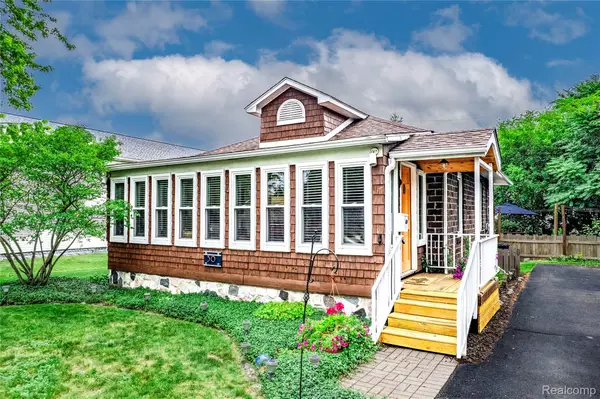 $274,900Active2 beds 1 baths1,008 sq. ft.
30 Beebe Street, LakeOrion, MI 48362
MLS# 20261053260Listed by: MBA REAL ESTATE SERVICES - New
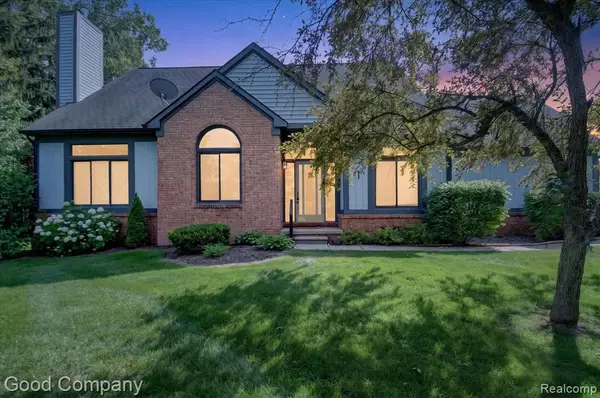 $365,000Active2 beds 4 baths1,843 sq. ft.
2701 Lochmoor, Lake Orion, MI 48360
MLS# 61009655Listed by: GOOD COMPANY 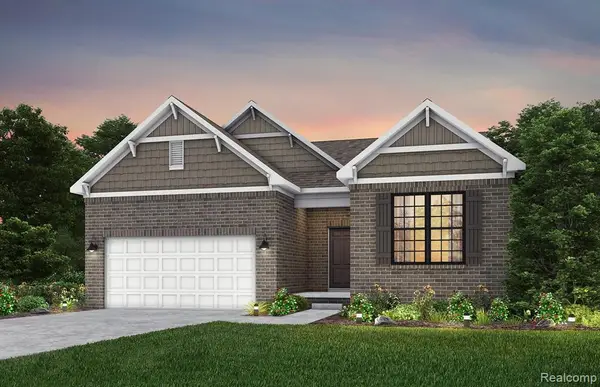 $595,990Active3 beds 3 baths2,309 sq. ft.
3069 Wyvern, Lake Orion, MI 48359
MLS# 61004567Listed by: PH RELOCATION SERVICES LLC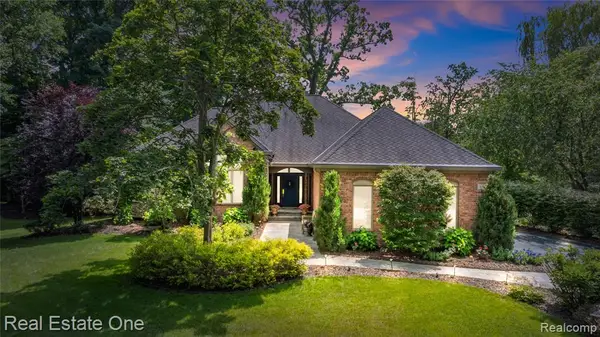 $729,000Pending4 beds 6 baths3,110 sq. ft.
3633 Orion Oaks, Lake Orion, MI 48360
MLS# 61008860Listed by: REAL ESTATE ONE- New
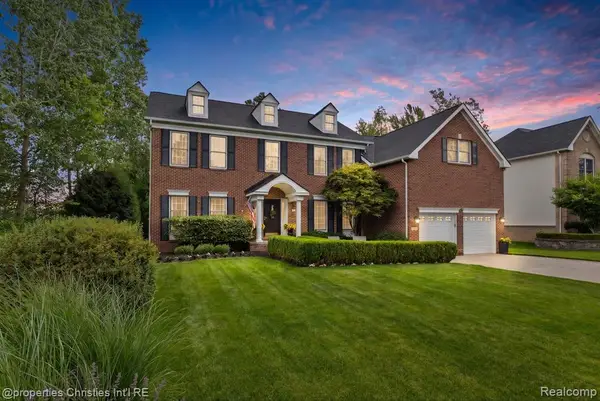 $625,000Active4 beds 4 baths3,154 sq. ft.
3095 Hidden Timber, Lake Orion, MI 48359
MLS# 61008503Listed by: @PROPERTIES CHRISTIE'S INT'L R.E. BIRMINGHAM - New
 $94,900Active2.3 Acres
Lot 9 Lapeer, Metamora, MI 48371
MLS# 61008568Listed by: KELLER WILLIAMS LAKESIDE


Protect your home and budget from life's surprises with an Assurant Home Warranty, backed by a partner that supports you through every step of homeownership. Explore Plans.
©2026 Century 21 Real Estate LLC. All rights reserved. CENTURY 21®, the CENTURY 21 Logo and C21® are service marks owned by Century 21 Real Estate LLC. Century 21 Real Estate LLC fully supports the principles of the Fair Housing Act and the Equal Opportunity Act. Each office is independently owned and operated. Listing information is deemed reliable but not guaranteed accurate.