
6615 Summerlyn BLVD, Lambertville, MI 48144
Local realty services provided by:CENTURY 21 Curran & Oberski
6615 Summerlyn BLVD,Lambertville, MI 48144
- 4 Beds
- 5 Baths
- - sq. ft.
- Single family
- Sold
Listed by: nancy brown
Office: the danberry company - temperance
MLS#:57050215552
Source:MI_REALCOMP
Sorry, we are unable to map this address
Price summary
- Price:
- Monthly HOA dues:$54.17
About this home
Experience luxury in this stunning custom-built home in The Reserve at Summerlyn. Nestled on 0.64 acres and offering over 4,900 sqft of beautifully designed living space. At the heart of the home is a recently remodeled gourmet kitchen with custom cabinetry, quartz counters, high-end appliances, an oversized island, and a spacious hidden walk-in pantry. Thoughtfully designed for both everyday living and entertaining, the kitchen adjoins the spectacular family room with a cozy gas fireplace, custom built-in cabinetry, and dramatic floor-to-ceiling windows that fill the space with tons of natural light while showcasing views of the backyard, pool, and pond. The versatile living room with fireplace offers the perfect space for an elegant sitting room or a private home office. The main level also features a convenient laundry room, and mudroom complete with custom lockers and cubbies. Upstairs, the luxurious primary suite offers dual walk-in closets and a spa-inspired ensuite with a beautiful tiled walk-in shower, soaking tub, and private water closet. 3 additional generously sized bedrooms each have direct access to a full bath, providing comfort and privacy for family and guests. The finished lower level expands the living space with a 5th bedroom, half bath, large recreation room with a wet bar, dedicated workout room with sauna, and abundant storage. Outside is your own resort-style sanctuary offering the perfect blend of luxury and serenity. The fully fenced backyard features a heated saltwater pool, relaxing hot tub, pergola, and peaceful pond views. Home is equipped with a whole- house generator....
Contact an agent
Home facts
- Year built:2017
- Subdivision & Development:RESERVE AT SUMMERLYN
- Listing ID #:57050215552
- Added:94 day(s) ago
- Updated:October 23, 2026 at 07:11 AM
Rooms and interior
- Bedrooms:4
- Total bathrooms:5
- Full bathrooms:3
- Half bathrooms:2
- Rooms Total:10
- Kitchen Description:Eat-in Kitchen
- Basement Description:Daylight, Finished, Full, Sump Pump
Heating and cooling
- Cooling:Central Air
- Heating:Forced Air, Natural Gas
Structure and exterior
- Year built:2017
- Lot Features:Decorative Pond, Irregular Lot, Sprinklers, Water View
- Architectural Style:Craftsman
- Construction Materials:Stone, Vinyl Siding
- Exterior Features:Patio, Porch, Spa/Hot-tub
- Foundation Description:Basement
- Levels:Two
Utilities
- Water:Public
- Sewer:Public Sewer
Finances and disclosures
- Price:
- Tax amount:$7,523
Features and amenities
- Appliances:Bar Fridge, Dishwasher, Dryer, Microwave, Oven, Range, Refrigerator, Washer
- Amenities:Entrance Foyer, Walk-in Closets, Wet Bar
- Pool features:In Ground
Parking
- Parking description:Attached, Electricity In Garage, Garage Door Opener, Side Entrance, Two and Half Car Garage
- Garage spaces:2.5

New listings near 6615 Summerlyn BLVD
- New
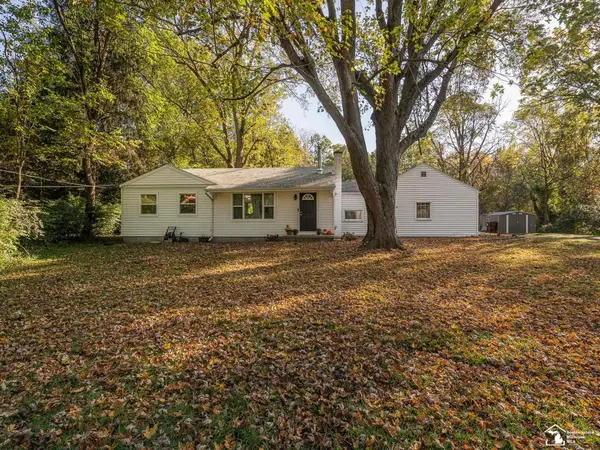 $265,000Active2 beds 1 baths912 sq. ft.
7718 Secor RD, Lambertville, MI 48144
MLS# 57050225736Listed by: REAL ESTATE ONE MONROE - New
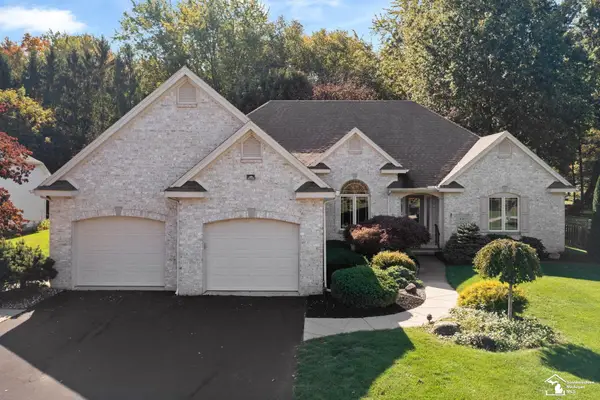 $479,900Active3 beds 3 baths2,571 sq. ft.
4263 Deerfield Woods DR, Lambertville, MI 48144
MLS# 57050224857Listed by: WIENS AND ROTH REAL ESTATE - LAMBERTVILLE - Open Sun, 1 to 3pmNew
 $399,900Active4 beds 3 baths2,208 sq. ft.
3957 Meadowview ST, Lambertville, MI 48144
MLS# 57050225348Listed by: APPLE CREEK REALTY IN TEMPERANCE - Open Sun, 1 to 3pmNew
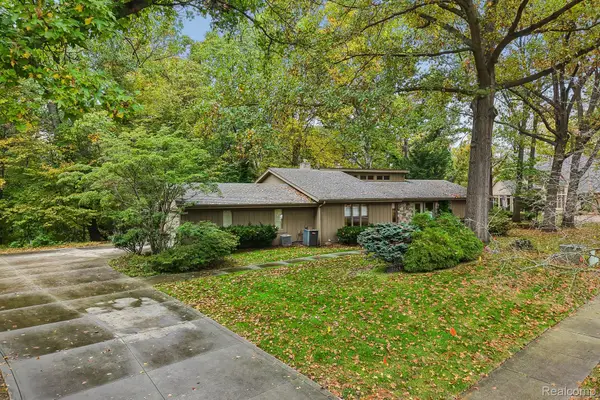 $589,000Active4 beds 5 baths4,059 sq. ft.
4224 Little Streams TRL, Lambertville, MI 48144
MLS# 20261082492Listed by: HOWARD HANNA BIRMINGHAM - New
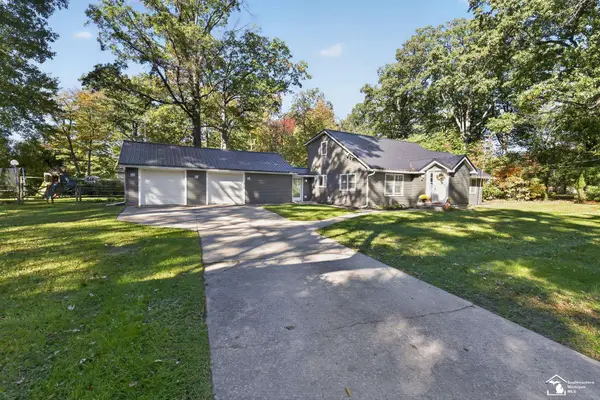 $290,000Active3 beds 2 baths1,655 sq. ft.
8161 Webster, Lambertville, MI 48144
MLS# 50225355Listed by: SERENITY REALTY LLC - New
 $269,900Active3 beds 2 baths1,700 sq. ft.
2695 Thunderbird, Lambertville, MI 48144
MLS# 50225240Listed by: NEXTHOME ELEVATE IN TEMPERANCE 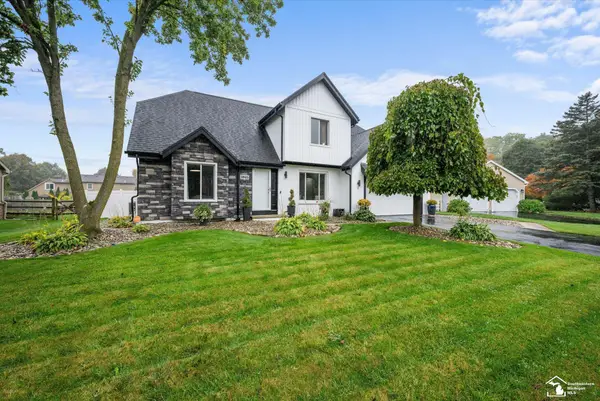 $439,000Pending4 beds 3 baths2,300 sq. ft.
3945 Meadowview, Lambertville, MI 48144
MLS# 50224638Listed by: COLDWELL BANKER HAYNES R.E. IN MONROE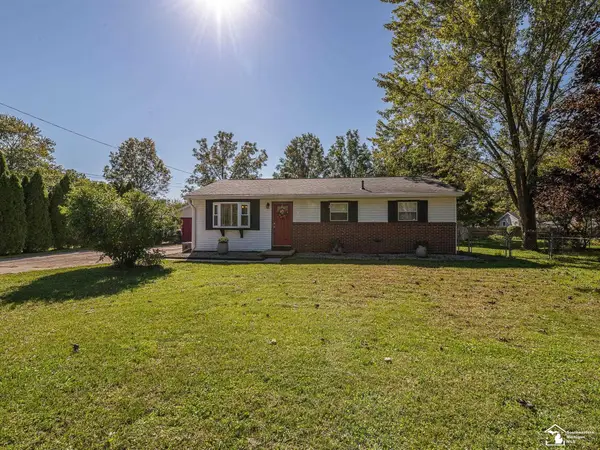 $219,900Pending3 beds 1 baths1,016 sq. ft.
2575 Schafstal, Lambertville, MI 48144
MLS# 50224121Listed by: REAL ESTATE ONE MONROE $259,900Active3 beds 2 baths1,640 sq. ft.
7348 Middlebury DR, Lambertville, MI 48144
MLS# 57050224075Listed by: KEY REALTY ONE LLC - LAMBERTVILLE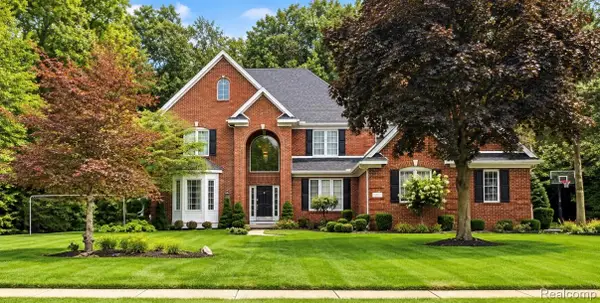 $649,900Active4 beds 3 baths3,246 sq. ft.
4198 Little Streams Trail, Lambertville, MI 48144
MLS# 20261080602Listed by: BEYCOME BROKERAGE REALTY LLC


Protect your home and budget from life's surprises with an Assurant Home Warranty, backed by a partner that supports you through every step of homeownership. Explore Plans.
©2026 Century 21 Real Estate LLC. All rights reserved. CENTURY 21®, the CENTURY 21 Logo and C21® are service marks owned by Century 21 Real Estate LLC. Century 21 Real Estate LLC fully supports the principles of the Fair Housing Act and the Equal Opportunity Act. Each office is independently owned and operated. Listing information is deemed reliable but not guaranteed accurate.