
8110 High Oaks, Lambertville, MI 48144
Local realty services provided by:CENTURY 21 Signature Realty
8110 High Oaks,Lambertville, MI 48144
$519,900
- 3 Beds
- 4 Baths
- 1,970 sq. ft.
- Single family
- Active
Listed by: john decker
Office: welles bowen gio realty inc. - lambertville
MLS#:50221619
Source:MI_REALSOURCE
Price summary
- Price:$519,900
- Price per sq. ft.:$137.9
- Monthly HOA dues:$20.83
About this home
3 bedroom contemporary one story in Deerfield Woods sub, newer roof, furnace and A/C, new granite counters in kitchen, hardwood floor, new stainless steel refrigerator, plenty of cupboard space, island, bay window, sun room with tile floor, large owners suite with tray ceiling, walk in closet, private bath with garden tub, separate shower, double bowl vanity, living room with high ceiling, gas fireplace, round top window in entry and 3rd bedroom, first floor utility room with counter space, cupboards, utility sink, full finished basement with 1/2 bath, 2.5 car garage, back patio, back up Generac generator, some photo's have been staged.
Contact an agent
Home facts
- Year built:2000
- Subdivision & Development:Deerfield Woods
- Listing ID #:50221619
- Added:1 day(s) ago
- Updated:September 12, 2026 at 10:32 PM
Rooms and interior
- Bedrooms:3
- Total bathrooms:4
- Full bathrooms:2
- Half bathrooms:2
- Rooms Total:6
- Flooring:Ceramic Floors, Hardwood Floors
- Kitchen Description:Dishwasher, Disposal, Microwave, On Main Level, Range/Oven, Refrigerator
- Bedroom Description:Bedroom 1 on Main Level, Bedroom 2 on Main Level, Bedroom 3 on Main Level
- Basement Description:Finished, Full, Poured
- Living area:1,970 sq. ft.
Heating and cooling
- Cooling:Ceiling Fan(s), Central A/C
- Heating:Forced Air, Natural Gas
Structure and exterior
- Year built:2000
- Building area:1,970 sq. ft.
- Lot area:0.32 Acres
- Architectural Style:Contemporary
- Construction Materials:Aluminum, Brick, Vinyl Siding
- Exterior Features:Fenced Yard, Lawn Sprinkler, Patio, Sidewalks, Street Lights
- Foundation Description:Basement, Poured
- Levels:1 Story
Utilities
- Water:Public Water
- Sewer:Public Sanitary
Finances and disclosures
- Price:$519,900
- Price per sq. ft.:$137.9
- Tax amount:$4,090
Features and amenities
- Appliances:Dishwasher, Disposal, Dryer, Microwave, Range/Oven, Refrigerator, Washer
- Laundry features:Dryer, Washer
- Amenities:Cable/Internet Available, Sidewalks, Street Lights, Sump Pump, Walk-In Closet
Parking
- Parking description:Attached Garage
- Garage spaces:3
 Provided through IDX via MiRealSource. Courtesy of MiRealSource Shareholder. Copyright MiRealSource. The information published and disseminated by MiRealSource is communicated verbatim, without change by MiRealSource, as filed with MiRealSource by its members. The accuracy of all information, regardless of source, is not guaranteed or warranted. All information should be independently verified. Copyright 2026 MiRealSource. All rights reserved. The information provided hereby constitutes proprietary information of MiRealSource, Inc. and its shareholders, affiliates and licensees and may not be reproduced or transmitted in any form or by any means, electronic or mechanical, including photocopy, recording, scanning or any information storage and retrieval system, without written permission from MiRealSource, Inc. MI_REALSOURCE Member Broker: Andrew Hauck
New listings near 8110 High Oaks
- New
 $69,000Active2 beds 2 baths1,317 sq. ft.
7744 Summerfield RD, Lambertville, MI 48144
MLS# 57050221628Listed by: SERENITY REALTY LLC - New
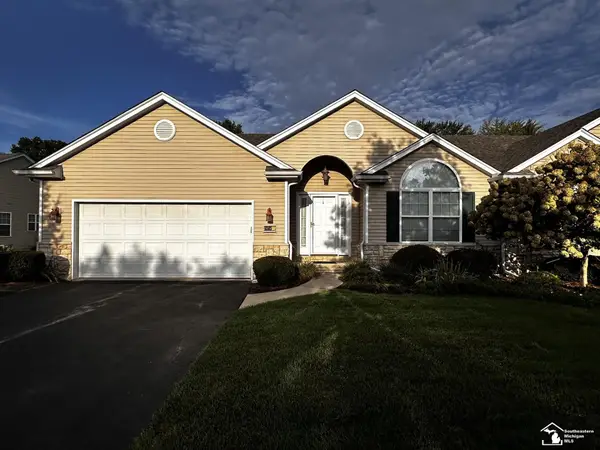 $299,900Active2 beds 2 baths1,733 sq. ft.
6585 Black Diamond LN, Lambertville, MI 48144
MLS# 57050221587Listed by: KEY REALTY ONE LLC - SUMMERFIELD - New
 $319,000Active3 beds 3 baths1,654 sq. ft.
2546 Hasen, Lambertville, MI 48144
MLS# 50221397Listed by: THE DANBERRY COMPANY - TEMPERANCE - New
 $425,000Active4 beds 3 baths2,282 sq. ft.
2633 Smith, Lambertville, MI 48144
MLS# 50221354Listed by: REAL ESTATE SOLUTIONS/MI, LLC - TEMPERANCE - New
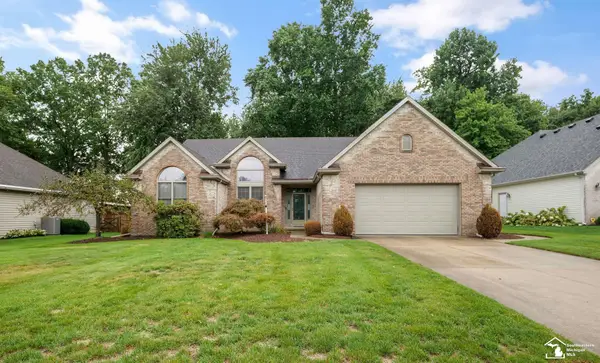 $460,000Active2 beds 4 baths2,270 sq. ft.
3333 Quail Hollow, Lambertville, MI 48144
MLS# 50221265Listed by: THE DANBERRY COMPANY - TEMPERANCE - New
 $379,900Active5 beds 4 baths3,000 sq. ft.
7254 Hidden Lane, Lambertville, MI 48144
MLS# 50220995Listed by: FIVE STAR REAL ESTATE 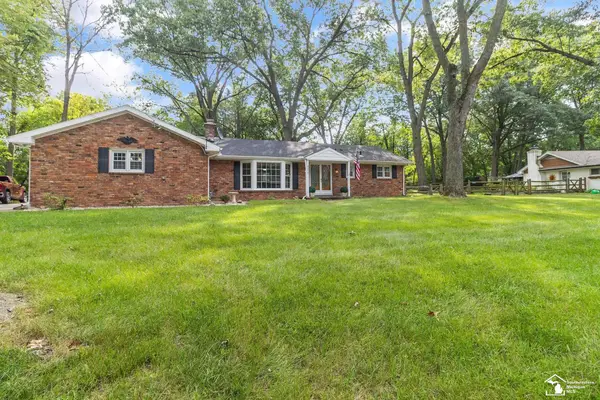 $249,900Pending3 beds 2 baths1,473 sq. ft.
3319 Deepwood DR, Lambertville, MI 48144
MLS# 57050220793Listed by: NEXTHOME ELEVATE IN TEMPERANCE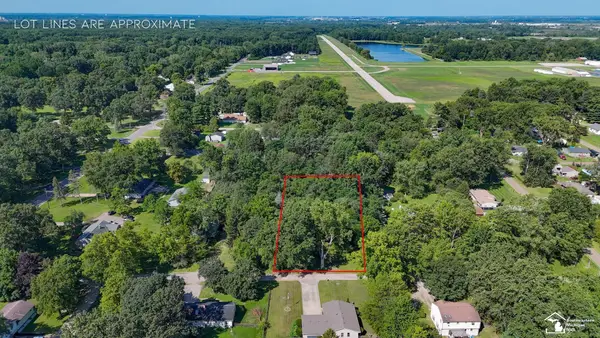 $59,900Active1 Acres
0 Julia, Lambertville, MI 48144
MLS# 50220352Listed by: THE DANBERRY COMPANY - TEMPERANCE $59,900Active0.85 Acres
6767 Julia, Lambertville, MI 48144
MLS# 50220356Listed by: THE DANBERRY COMPANY - TEMPERANCE


Protect your home and budget from life's surprises with an Assurant Home Warranty, backed by a partner that supports you through every step of homeownership. Explore Plans.
©2026 Century 21 Real Estate LLC. All rights reserved. CENTURY 21®, the CENTURY 21 Logo and C21® are service marks owned by Century 21 Real Estate LLC. Century 21 Real Estate LLC fully supports the principles of the Fair Housing Act and the Equal Opportunity Act. Each office is independently owned and operated. Listing information is deemed reliable but not guaranteed accurate.