1040 Broken Ridge Drive, Lansing, MI 48917
Local realty services provided by:CENTURY 21 Affiliated
1040 Broken Ridge Drive,Lansing, MI 48917
$300,000
- 4 Beds
- 3 Baths
- 1,820 sq. ft.
- Condominium
- Active
Listed by: skyler robinson
Office: five star real estate - lansing
MLS#:300285
Source:MI_GLAR
Price summary
- Price:$300,000
- Price per sq. ft.:$116.28
About this home
Welcome to 1040 Broken Ridge Drive! Tucked away on a cul-de-sac in desirable Grand Ledge School District, within Delta Township this spacious 4-bedroom, 2.5-bath condo offers a wonderful combination of comfort, convenience, and potential! Step inside to an inviting open floor plan featuring a spacious living area that flows seamlessly into the dining space and kitchen, complete with stainless steel appliances and ample cabinetry. Upstairs, you'll find four bedrooms, including a primary suite with a private bath and walk-in closet. The daylight basement offers plenty of possibilities for future living space, with framing already started! Step outside onto the back deck overlooking a beautiful wooded backdrop, creating a peaceful setting for morning coffee or evening gatherings. An attached two-car garage adds everyday convenience, while the location provides easy access to shopping, dining, and major roadways. You don't want to miss this one!
Contact an agent
Home facts
- Year built:2017
- Subdivision & Development:None
- Listing ID #:300285
- Added:1 day(s) ago
- Updated:November 02, 2026 at 01:19 PM
Rooms and interior
- Bedrooms:4
- Total bathrooms:3
- Full bathrooms:2
- Half bathrooms:1
- Rooms Total:6
- Flooring:Carpet, Vinyl
- Kitchen Description:Dishwasher, Electric Range, Refrigerator
- Basement Description:Daylight
- Living area:1,820 sq. ft.
Heating and cooling
- Cooling:Central Air
- Heating:Forced Air, Heating
- Central air:Yes
Structure and exterior
- Roof:Shingle
- Year built:2017
- Building area:1,820 sq. ft.
- Lot Features:Cul-De-Sac
- Construction Materials:Vinyl Siding
- Exterior Features:Covered, Deck, Front Porch
- Levels:Two
Utilities
- Water:Public
- Sewer:Public Sewer
Finances and disclosures
- Price:$300,000
- Price per sq. ft.:$116.28
- Tax amount:$7,680 (2025)
Features and amenities
- Appliances:Dishwasher, Dryer, Electric Range, Refrigerator, Washer
- Laundry features:Dryer, Laundry Closet, Upper Level, Washer
- Amenities:Open Floorplan, Walk-In Closet(s)
Parking
- Parking description:Attached, Garage
- Garage spaces:2
New listings near 1040 Broken Ridge Drive
- New
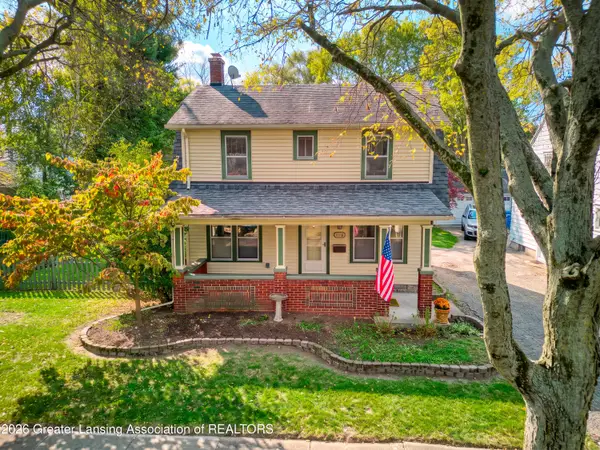 $249,900Active3 beds 2 baths1,317 sq. ft.
1116 Parkdale Avenue, Lansing, MI 48910
MLS# 300294Listed by: RE/MAX REAL ESTATE PROFESSIONALS - New
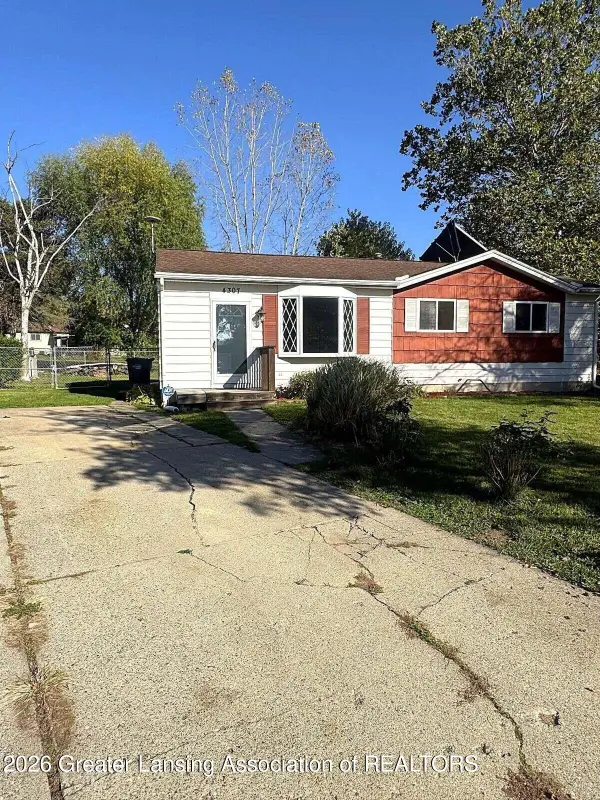 $159,900Active3 beds 1 baths1,008 sq. ft.
4307 Old Castle Circle, Lansing, MI 48911
MLS# 300261Listed by: REAL BROKER LLC - Open Sat, 2:30 to 4pmNew
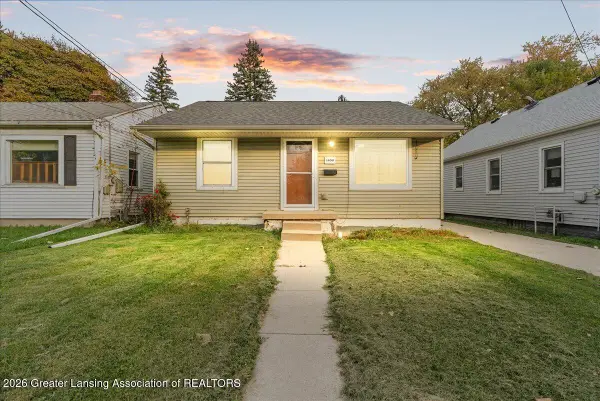 $145,000Active3 beds 2 baths2,150 sq. ft.
1600 W Willow Street, Lansing, MI 48915
MLS# 300290Listed by: EXP REALTY - HASLETT - New
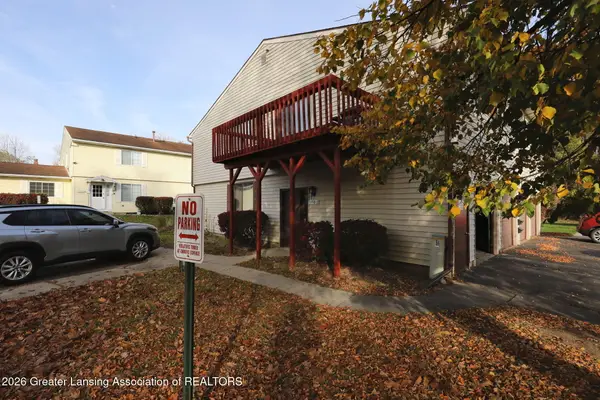
 $79,990Active2 beds 1 baths968 sq. ft.
3930 Hunters Ridge Drive #2, Lansing, MI 48911
MLS# 300276Listed by: CENTURY 21 AFFILIATED - New
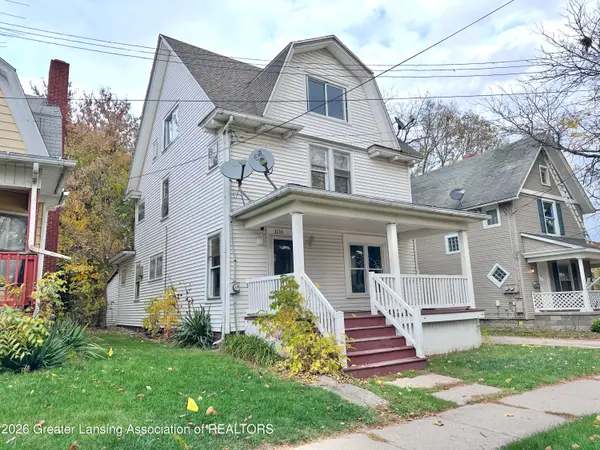 $172,000Active4 beds 3 baths1,848 sq. ft.
1116 W Washtenaw Street, Lansing, MI 48915
MLS# 300267Listed by: FIVE STAR REAL ESTATE - LANSING - New
 $385,000Active4 beds 4 baths2,324 sq. ft.
3808 Fossum Lane, Okemos, MI 48864
MLS# 300265Listed by: COLDWELL BANKER PROFESSIONALS-E.L. - New
 $79,900Active-- beds 1 baths
400 Adams Street, Lansing, MI 48906
MLS# 300263Listed by: TOAD AND FRIEND REALTY LLC - New
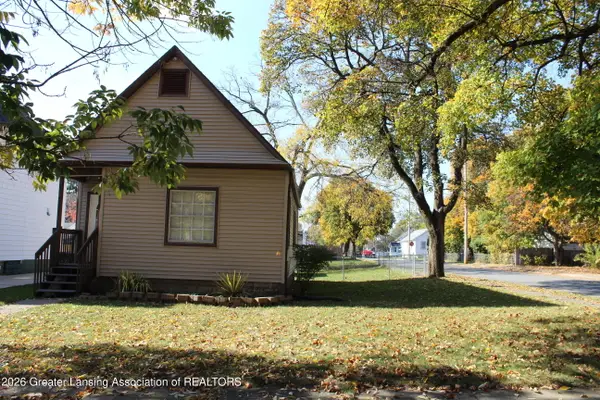 $94,500Active2 beds 1 baths702 sq. ft.
1545 Ohio Avenue, Lansing, MI 48906
MLS# 300255Listed by: COLDWELL BANKER PROFESSIONALS-DELTA - New
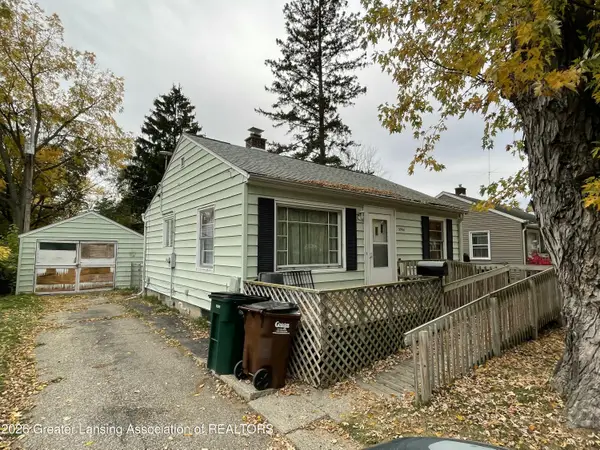 $55,000Active2 beds 1 baths1,355 sq. ft.
3906 Homewood Avenue, Lansing, MI 48910
MLS# 300257Listed by: MAZZOLA AND COMPANY REAL ESTATE - New
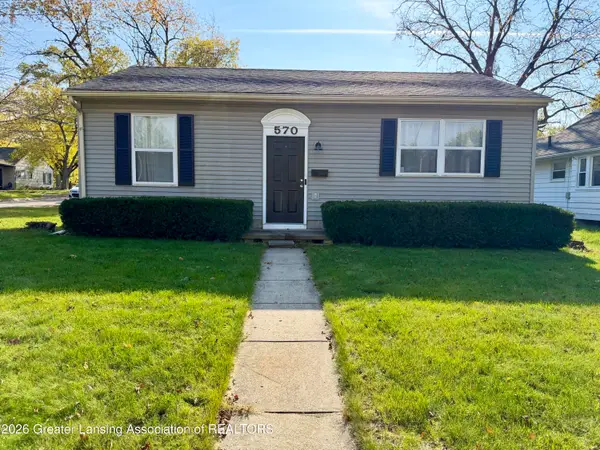 $154,900Active3 beds 2 baths1,516 sq. ft.
570 Denver Avenue, Lansing, MI 48910
MLS# 300250Listed by: RE/MAX REAL ESTATE PROFESSIONALS


Protect your home and budget from life's surprises with an Assurant Home Warranty, backed by a partner that supports you through every step of homeownership. Explore Plans.
©2026 Century 21 Real Estate LLC. All rights reserved. CENTURY 21®, the CENTURY 21 Logo and C21® are service marks owned by Century 21 Real Estate LLC. Century 21 Real Estate LLC fully supports the principles of the Fair Housing Act and the Equal Opportunity Act. Each office is independently owned and operated. Listing information is deemed reliable but not guaranteed accurate.