1116 W Washtenaw Street, Lansing, MI 48915
Local realty services provided by:CENTURY 21 Affiliated
1116 W Washtenaw Street,Lansing, MI 48915
$172,000
- 4 Beds
- 3 Baths
- 1,848 sq. ft.
- Single family
- Active
Listed by: shara l grachek
Office: five star real estate - lansing
MLS#:300267
Source:MI_GLAR
Price summary
- Price:$172,000
- Price per sq. ft.:$63.56
About this home
Wow—this Lansing gem is ready for you to make your own! Start your mornings with coffee on the spacious front porch, then step inside to a home with plenty of room for everyone. Featuring 4 bedrooms, 2 1/3 bathrooms, plus a large third-floor attic bonus room, this home offers flexible living space across three levels. The open-concept living and dining area showcases hardwood floors and plenty of room to gather. The main floor features a bedroom, full bathroom, and convenient laundry, while the second floor offers three additional bedrooms and another full bath. Head upstairs to the spacious third-floor bonus room—perfect for a family room, game room, home office, or hobby space. The basement provides even more possibilities with a 1/3 bath, abundant storage, and room to create a gym, workshop, or additional entertainment space. Conveniently located near Downtown Lansing, with easy access to West Lansing and East Lansing, Sexton High School, LCC, hospitals, shopping, dining, and more. This home has so much to offer—schedule your showing today!...
Contact an agent
Home facts
- Year built:1916
- Subdivision & Development:Taylor
- Listing ID #:300267
- Added:1 day(s) ago
- Updated:October 30, 2026 at 07:10 PM
Rooms and interior
- Bedrooms:4
- Total bathrooms:3
- Full bathrooms:2
- Half bathrooms:1
- Rooms Total:8
- Flooring:Hardwood, Linoleum, Tile, Vinyl
- Kitchen Description:Gas Oven, Gas Range, Microwave, Refrigerator
- Basement Description:Block, Concrete, Full
- Living area:1,848 sq. ft.
Heating and cooling
- Cooling:Wall/Window Unit(s)
- Heating:Forced Air, Heating, Natural Gas
Structure and exterior
- Roof:Flat, Shingle
- Year built:1916
- Building area:1,848 sq. ft.
- Lot area:0.07 Acres
- Lot Features:Back Yard, City Lot, Front Yard, Near Public Transit, Rectangular Lot
- Architectural Style:Colonial
- Construction Materials:Vinyl Siding
- Exterior Features:Covered, Front Porch, Porch
- Foundation Description:Block
- Levels:Two and One Half
Utilities
- Water:Public, Water Connected
- Sewer:Public Sewer, Sewer Connected
Finances and disclosures
- Price:$172,000
- Price per sq. ft.:$63.56
- Tax amount:$2,691 (2025)
Features and amenities
- Appliances:Dryer, Gas Oven, Gas Range, Gas Water Heater, Microwave, Refrigerator, Washer
- Laundry features:Dryer, Laundry Room, Main Level, Washer
- Amenities:Built-in Features, Entrance Foyer, Insulated Windows, Laminate Counters, Natural Woodwork
Parking
- Parking description:Attached, Driveway
- Garage spaces:1
New listings near 1116 W Washtenaw Street
- New
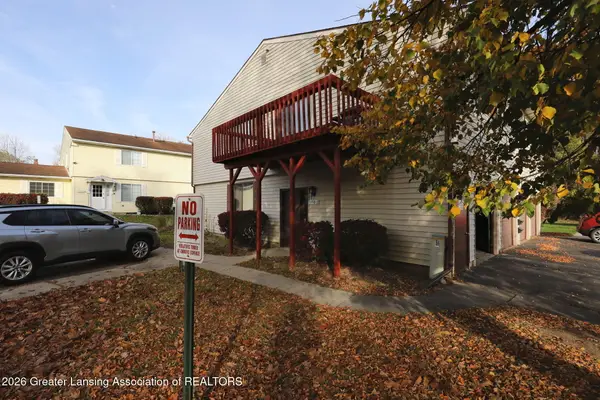
 $79,990Active2 beds 1 baths968 sq. ft.
3930 Hunters Ridge Drive #1, Lansing, MI 48911
MLS# 300276Listed by: CENTURY 21 AFFILIATED - New
 $385,000Active4 beds 4 baths2,324 sq. ft.
3808 Fossum Lane, Okemos, MI 48864
MLS# 300265Listed by: COLDWELL BANKER PROFESSIONALS-E.L. - New
 $79,900Active-- beds 1 baths
400 Adams Street, Lansing, MI 48906
MLS# 300263Listed by: TOAD AND FRIEND REALTY LLC - New
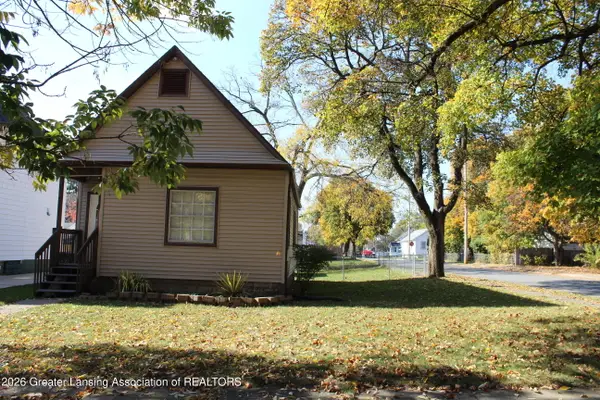 $94,500Active2 beds 1 baths702 sq. ft.
1545 Ohio Avenue, Lansing, MI 48906
MLS# 300255Listed by: COLDWELL BANKER PROFESSIONALS-DELTA - New
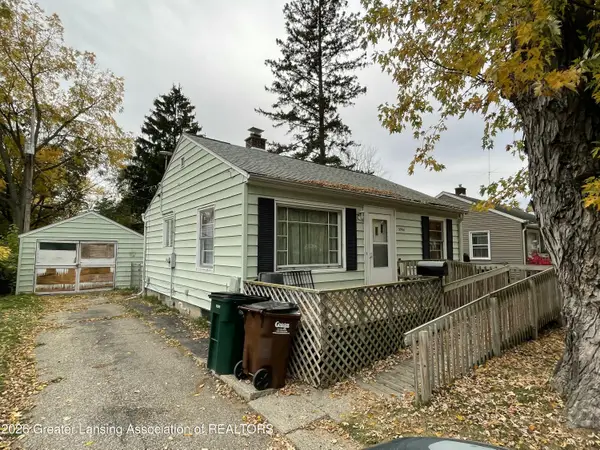 $55,000Active2 beds 1 baths1,355 sq. ft.
3906 Homewood Avenue, Lansing, MI 48910
MLS# 300257Listed by: MAZZOLA AND COMPANY REAL ESTATE - New
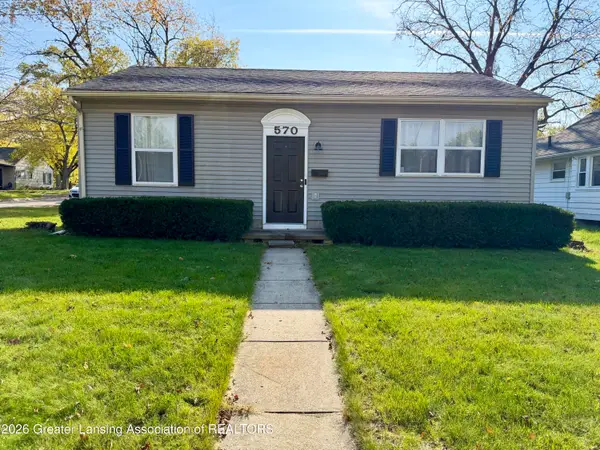 $154,900Active3 beds 2 baths1,516 sq. ft.
570 Denver Avenue, Lansing, MI 48910
MLS# 300250Listed by: RE/MAX REAL ESTATE PROFESSIONALS - New
 $119,999Active3 beds 1 baths650 sq. ft.
1416 William Street, Lansing, MI 48915
MLS# 300251Listed by: EXP REALTY - HASLETT - New
 $275,000Active3 beds 3 baths1,582 sq. ft.
2669 Halyard Drive, Lansing, MI 48911
MLS# 300243Listed by: MUSSELMAN REALTY COMPANY - New
 $229,900Active5 beds 2 baths1,872 sq. ft.
3024 Maloney Street, Lansing, MI 48911
MLS# 300240Listed by: RE/MAX REAL ESTATE PROFESSIONALS


Protect your home and budget from life's surprises with an Assurant Home Warranty, backed by a partner that supports you through every step of homeownership. Explore Plans.
©2026 Century 21 Real Estate LLC. All rights reserved. CENTURY 21®, the CENTURY 21 Logo and C21® are service marks owned by Century 21 Real Estate LLC. Century 21 Real Estate LLC fully supports the principles of the Fair Housing Act and the Equal Opportunity Act. Each office is independently owned and operated. Listing information is deemed reliable but not guaranteed accurate.