
3808 Fossum Lane, Okemos, MI 48864
Local realty services provided by:CENTURY 21 Affiliated
3808 Fossum Lane,Okemos, MI 48864
$385,000
- 4 Beds
- 4 Baths
- 2,324 sq. ft.
- Single family
- Active
Listed by: matheson bellgowan team, ginny matheson
Office: coldwell banker professionals-e.l.
MLS#:300265
Source:MI_GLAR
Price summary
- Price:$385,000
- Price per sq. ft.:$161.83
- Monthly HOA dues:$120
About this home
Welcome home! Ideally located near the golf course and within the highly regarded Okemos School District, this newer, beautifully maintained home was built in 2019 and is truly move-in ready. Featuring a tastefully decorated interior and an inviting open floor plan, the main level offers a spacious living area that flows seamlessly into the kitchen and dining area, along with a convenient half bath. Upstairs, you'll find a comfortable primary suite with a private bathroom, two additional bedrooms, a full bathroom, and the convenience of an upstairs laundry room. The seller has also finished the lower level, adding even more versatile living space with a cozy family room, an additional bedroom with an egress window, and a full bathroom. Enjoy low-maintenance living with the association taking care of lawn care and snow removal, giving you more time to enjoy everything this home and its desirable location have to offer! Simply move in and enjoy!
Contact an agent
Home facts
- Year built:2019
- Subdivision & Development:College Fields
- Listing ID #:300265
- Added:1 day(s) ago
- Updated:October 30, 2026 at 06:18 PM
Rooms and interior
- Bedrooms:4
- Total bathrooms:4
- Full bathrooms:3
- Half bathrooms:1
- Rooms Total:7
- Flooring:Carpet, Ceramic Tile, Vinyl
- Dining Description:Eat-in Kitchen
- Bathrooms Description:Double Vanity
- Kitchen Description:Dishwasher, Disposal, Eat-in Kitchen, Gas Range, Kitchen Island, Microwave, Oven, Refrigerator
- Basement Description:Egress Windows, Finished, Full, Sump Pump
- Living area:2,324 sq. ft.
Heating and cooling
- Cooling:Central Air
- Heating:Forced Air, Heating
- Central air:Yes
Structure and exterior
- Roof:Shingle
- Year built:2019
- Building area:2,324 sq. ft.
- Lot area:0.14 Acres
- Lot Features:Corner Lot, Landscaped, Near Golf Course, Sprinklers In Front, Sprinklers In Rear
- Architectural Style:Site Condo
- Construction Materials:Vinyl Siding
- Exterior Features:Deck
- Levels:Two
Utilities
- Water:Public
- Sewer:Public Sewer
Finances and disclosures
- Price:$385,000
- Price per sq. ft.:$161.83
- Tax amount:$11,697 (2025)
Features and amenities
- Appliances:Dishwasher, Disposal, Gas Range, Microwave, Oven, Refrigerator, Stainless Steel Appliance(s), Washer/Dryer, Water Heater
- Laundry features:Laundry Room, Upper Level, Washer/Dryer
- Amenities:Chandelier, Granite Counters, Open Floorplan, Walk-In Closet(s)
Parking
- Parking description:Attached, Garage Door Opener
- Garage spaces:2
New listings near 3808 Fossum Lane
- New
 $145,000Active2 beds 2 baths880 sq. ft.
2034 Hamilton Road #201-19, Okemos, MI 48864
MLS# 300234Listed by: KW REALTY LIVING - New
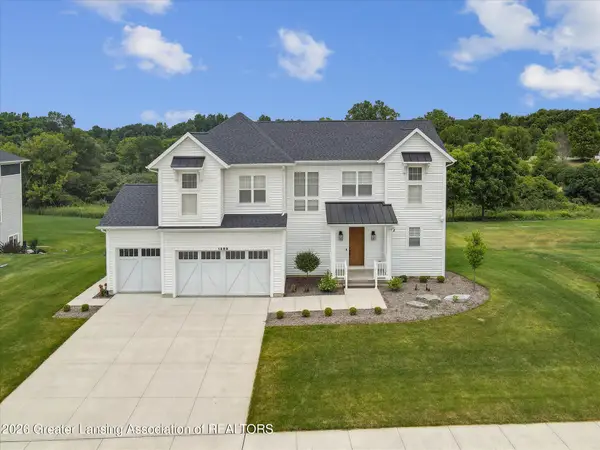 $859,900Active5 beds 5 baths3,131 sq. ft.
1488 Silverstone Way, Okemos, MI 48864
MLS# 300227Listed by: COLDWELL BANKER PROFESSIONALS -OKEMOS - Open Sun, 1 to 3pmNew
 $524,900Active4 beds 4 baths3,988 sq. ft.
4374 Heartwood Road, Okemos, MI 48864
MLS# 300189Listed by: COLDWELL BANKER PROFESSIONALS-E.L. - New
 $274,900Active3 beds 2 baths2,622 sq. ft.
4448 Greenwood Drive, Okemos, MI 48864
MLS# 300103Listed by: COLDWELL BANKER PROFESSIONALS -OKEMOS - New
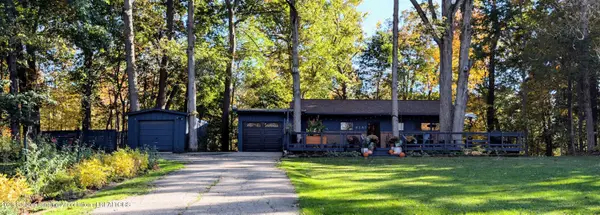 $364,500Active3 beds 2 baths1,887 sq. ft.
4161 Red Cedar Road, Okemos, MI 48864
MLS# 300085Listed by: COLDWELL BANKER PROFESSIONALS -OKEMOS - New
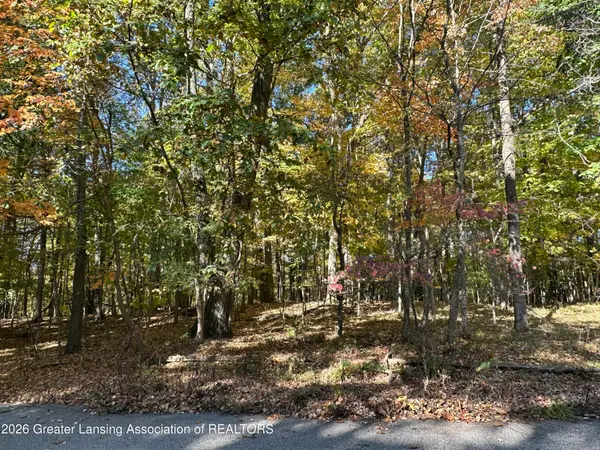 $170,000Active1.53 Acres
4103 Van Atta Road, Okemos, MI 48864
MLS# 300071Listed by: BERKSHIRE HATHAWAY HOMESERVICES - New
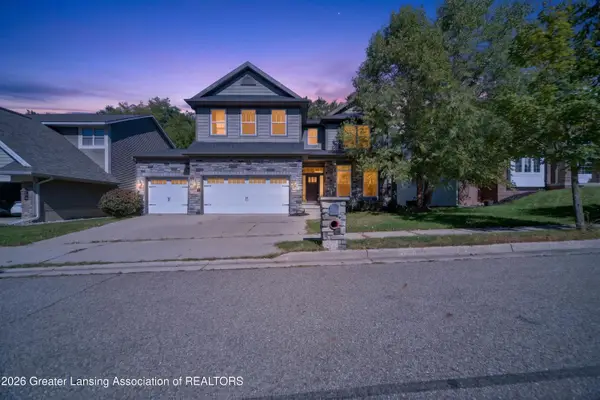 $689,900Active5 beds 5 baths3,914 sq. ft.
2536 Kevern Way, Okemos, MI 48864
MLS# 300063Listed by: LAKES REALTY SERVICES, LLC - New
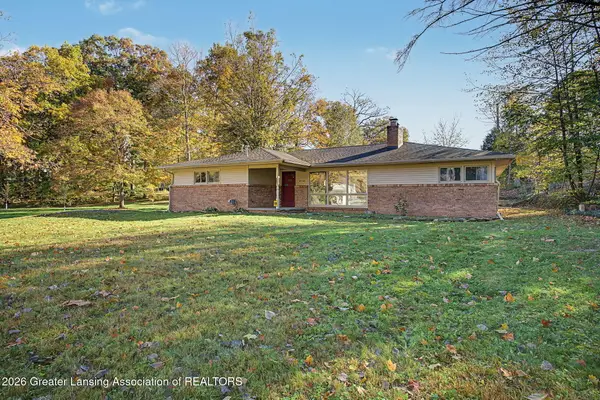 $280,000Active3 beds 2 baths1,694 sq. ft.
4746 Ottawa Drive, Okemos, MI 48864
MLS# 300053Listed by: RE/MAX REAL ESTATE PROFESSIONALS 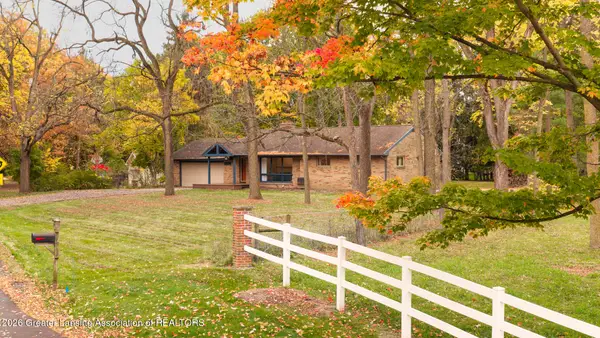 $449,900Active5 beds 3 baths2,944 sq. ft.
4215 Hulett Road, Okemos, MI 48864
MLS# 300001Listed by: COLDWELL BANKER PROFESSIONALS -OKEMOS


Protect your home and budget from life's surprises with an Assurant Home Warranty, backed by a partner that supports you through every step of homeownership. Explore Plans.
©2026 Century 21 Real Estate LLC. All rights reserved. CENTURY 21®, the CENTURY 21 Logo and C21® are service marks owned by Century 21 Real Estate LLC. Century 21 Real Estate LLC fully supports the principles of the Fair Housing Act and the Equal Opportunity Act. Each office is independently owned and operated. Listing information is deemed reliable but not guaranteed accurate.