1119 Maryland Avenue, Lansing, MI 48906
Local realty services provided by:CENTURY 21 Affiliated
1119 Maryland Avenue,Lansing, MI 48906
$130,000
- 2 Beds
- 1 Baths
- 1,333 sq. ft.
- Single family
- Active
Listed by: jeff burke, anton reiner
Office: exp realty, llc.
MLS#:300302
Source:MI_GLAR
Price summary
- Price:$130,000
- Price per sq. ft.:$64.48
About this home
Welcome home to this charming 2-bedroom, 1-bath ranch situated on a desirable corner lot! The property features a fenced front yard, a welcoming covered front porch, and an attached one-car garage. Enter through the side entrance into a small entryway that opens to a bright and inviting layout. To the right, you'll find the spacious living room, filled with natural light from a large window. To the left is the dining room, which flows conveniently into the kitchen. Just beyond the dining room are the full bathroom and two bedrooms, offering a comfortable and functional floor plan. The kitchen provides access to both the basement and the attached garage, adding everyday convenience. Downstairs, you'll find a partially finished basement with plenty of potential! The main room features a cozy fireplace and could be transformed into the perfect family room or additional living space with a few updates. There's also ample storage, along with dedicated utility and laundry areas. An added bonus is the existing shower and toilet in the basement, offering the opportunity to create a second full bathroom. With its convenient layout, attached garage, fenced yard, and plenty of potential to make it your own, this home is a great opportunity for anyone looking for comfortable one-level living with room to grow!...
Contact an agent
Home facts
- Year built:1952
- Subdivision & Development:None
- Listing ID #:300302
- Added:1 day(s) ago
- Updated:November 02, 2026 at 05:51 PM
Rooms and interior
- Bedrooms:2
- Total bathrooms:1
- Full bathrooms:1
- Rooms Total:8
- Flooring:Carpet, Tile, Vinyl, Wood
- Kitchen Description:Dishwasher, Range, Refrigerator
- Basement Description:Full, Interior Entry, Partially Finished
- Living area:1,333 sq. ft.
Heating and cooling
- Cooling:Window Unit(s)
- Heating:Central, Fireplace(s), Heating
Structure and exterior
- Roof:Shingle
- Year built:1952
- Building area:1,333 sq. ft.
- Lot area:0.1 Acres
- Lot Features:Back Yard, Front Yard
- Architectural Style:Ranch
- Construction Materials:Brick, Vinyl Siding
- Exterior Features:Covered, Front Porch
- Levels:One
Utilities
- Water:Public, Water Connected
- Sewer:Public Sewer, Sewer Connected
Finances and disclosures
- Price:$130,000
- Price per sq. ft.:$64.48
- Tax amount:$4,210 (2025)
Features and amenities
- Appliances:Dishwasher, Humidifier, Range, Refrigerator, Washer/Dryer Stacked, Water Heater
- Laundry features:In Basement, Inside, Washer/Dryer Stacked
- Amenities:Built-in Features, Ceiling Fan(s), Laminate Counters, Storage
Parking
- Parking description:Attached, Driveway, Garage Door Opener, On Street
- Garage spaces:1
New listings near 1119 Maryland Avenue
- New
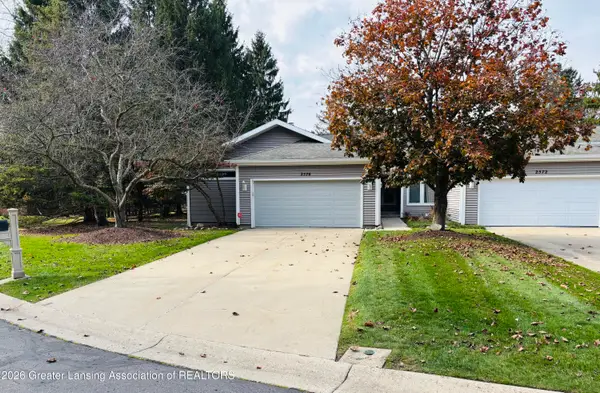 $292,500Active2 beds 2 baths1,923 sq. ft.
2576 Windbreak Lane, Lansing, MI 48910
MLS# 300311Listed by: KELLER WILLIAMS REALTY LANSING - New
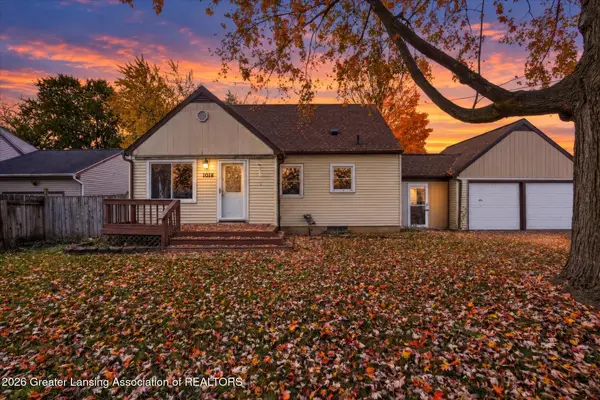 $179,900Active3 beds 2 baths1,020 sq. ft.
1018 Willemma Street, Lansing, MI 48911
MLS# 300298Listed by: RE/MAX REAL ESTATE PROFESSIONALS - Open Wed, 4:30 to 6pmNew
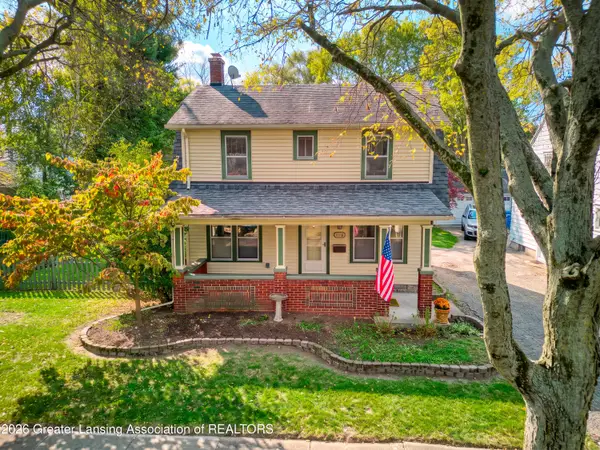 $249,900Active3 beds 2 baths1,317 sq. ft.
1116 Parkdale Avenue, Lansing, MI 48910
MLS# 300294Listed by: RE/MAX REAL ESTATE PROFESSIONALS - New
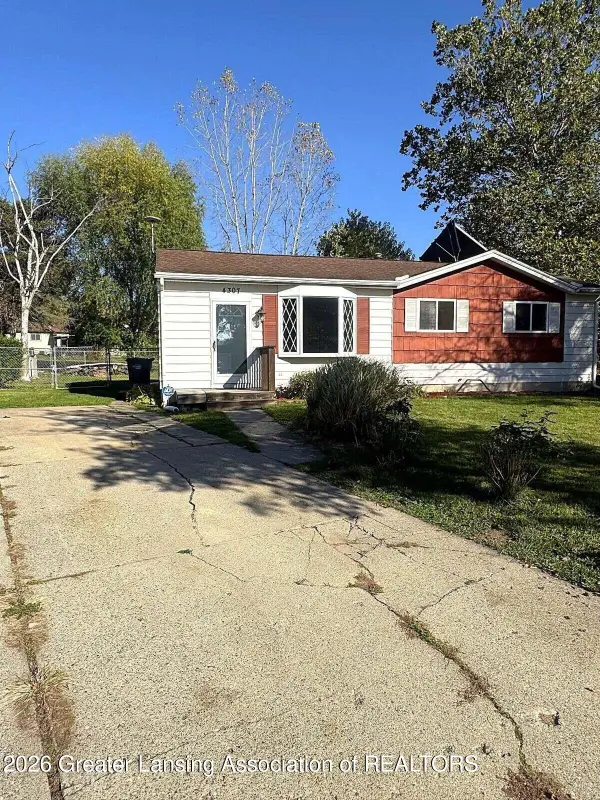 $159,900Active3 beds 1 baths1,008 sq. ft.
4307 Old Castle Circle, Lansing, MI 48911
MLS# 300261Listed by: REAL BROKER LLC - Open Sat, 2:30 to 4pmNew
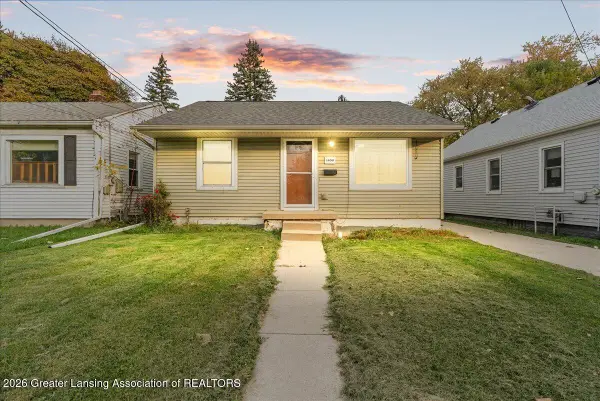 $145,000Active3 beds 2 baths2,150 sq. ft.
1600 W Willow Street, Lansing, MI 48915
MLS# 300290Listed by: EXP REALTY - HASLETT - New
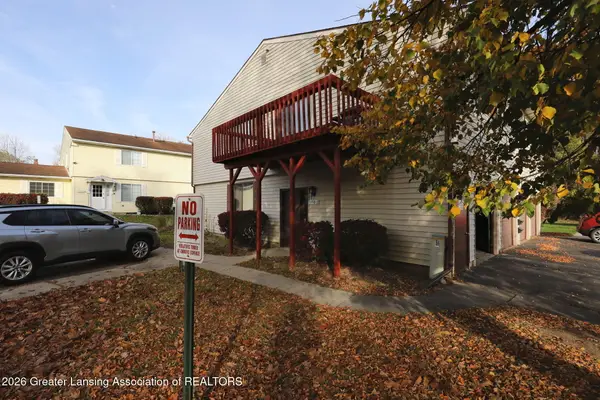
 $79,990Active2 beds 1 baths968 sq. ft.
3930 Hunters Ridge Drive #2, Lansing, MI 48911
MLS# 300276Listed by: CENTURY 21 AFFILIATED - New
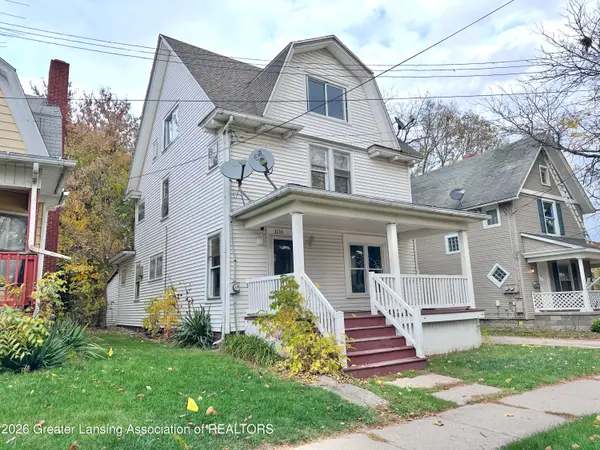 $172,000Active4 beds 3 baths1,848 sq. ft.
1116 W Washtenaw Street, Lansing, MI 48915
MLS# 300267Listed by: FIVE STAR REAL ESTATE - LANSING - New
 $385,000Active4 beds 4 baths2,324 sq. ft.
3808 Fossum Lane, Okemos, MI 48864
MLS# 300265Listed by: COLDWELL BANKER PROFESSIONALS-E.L. - New
 $79,900Active-- beds 1 baths
400 Adams Street, Lansing, MI 48906
MLS# 300263Listed by: TOAD AND FRIEND REALTY LLC


Protect your home and budget from life's surprises with an Assurant Home Warranty, backed by a partner that supports you through every step of homeownership. Explore Plans.
©2026 Century 21 Real Estate LLC. All rights reserved. CENTURY 21®, the CENTURY 21 Logo and C21® are service marks owned by Century 21 Real Estate LLC. Century 21 Real Estate LLC fully supports the principles of the Fair Housing Act and the Equal Opportunity Act. Each office is independently owned and operated. Listing information is deemed reliable but not guaranteed accurate.