2576 Windbreak Lane, Lansing, MI 48910
Local realty services provided by:CENTURY 21 Affiliated
2576 Windbreak Lane,Lansing, MI 48910
$292,500
- 2 Beds
- 2 Baths
- 1,923 sq. ft.
- Condominium
- Active
Listed by: kenneth burton
Office: keller williams realty lansing
MLS#:300311
Source:MI_GLAR
Price summary
- Price:$292,500
- Price per sq. ft.:$85.88
- Monthly HOA dues:$375
About this home
Welcome to 2576 Windbreak Lane Stunning Contemporary Condo in Lansing's Desirable Arbors Condominium Community Distinctive Architecture | Custom Features | Exceptional Comfort | Private & Peaceful Setting Welcome to this breathtaking contemporary condominium located in Lansing's highly desirable Arbors community! Offering a remarkable combination of architectural character, natural light, and comfortable living, this beautifully maintained residence is sure to impress. Step inside to discover a Beautiful two-story living room featuring high ceilings , a cozy gas fireplace, expansive floor-to-ceiling windows, elegant transom windows, beautiful maple flooring, and premium Hunter Douglas window blinds. The bright, open design creates an inviting atmosphere, complemented by a spacious dining area perfect for entertaining. The stunning kitchen features a center island, Corian countertops, included appliances, attractive tile flooring, and a custom wall of built-in shelving. Expansive windows provide beautiful views of the peaceful, private backyard. The first-floor primary suite offers a relaxing retreat with a private whirlpool tub, separate shower, double vanities, generous walk-in closet, and dedicated dressing area. Additional main-level conveniences include first-floor laundry, a guest bedroom, and a second full bathroom accessible from the guest bedroom. The partially finished lower level provides additional flexibility, featuring an area currently utilized as a home office that could also serve as a family room, recreation space, or potential third bedroom. Additional unfinished space offers valuable storage. Outdoor living is equally impressive, with two maintenance-free decks and a charming pergola, creating an ideal setting for relaxing or entertaining while enjoying the natural surroundings. Additional highlights include an attached two-car garage equipped with heat and water, a desirable feature providing year-round convenience, along with ample basement storage and custom touches throughout. Conveniently located near Michigan State University, McLaren Greater Lansing Hospital, downtown Lansing, shopping, dining, and major conveniences, this exceptional condominium offers the perfect balance of peaceful surroundings and accessibility. An exceptional opportunity in the desirable Arbors community! From its dramatic architectural design and custom finishes to its inviting outdoor spaces and outstanding location, this move-in-ready condominium delivers a lifestyle that's difficult to duplicate....
Contact an agent
Home facts
- Year built:1993
- Subdivision & Development:Arbor
- Listing ID #:300311
- Added:1 day(s) ago
- Updated:November 02, 2026 at 08:50 PM
Rooms and interior
- Bedrooms:2
- Total bathrooms:2
- Full bathrooms:2
- Rooms Total:5
- Flooring:Carpet, Combination, Hardwood
- Dining Description:Eat-in Kitchen
- Bathrooms Description:Soaking Tub
- Kitchen Description:Eat-in Kitchen, Kitchen Island, Microwave, Oven, Range, Refrigerator
- Basement Description:Partially Finished
- Living area:1,923 sq. ft.
Heating and cooling
- Cooling:Central Air
- Heating:Forced Air, Heating, Natural Gas
- Central air:Yes
Structure and exterior
- Roof:Shingle
- Year built:1993
- Building area:1,923 sq. ft.
- Lot area:0.04 Acres
- Lot Features:Back Yard, Few Trees, Landscaped, Level, Near Public Transit, Sprinklers In Front
- Architectural Style:Contemporary, Ranch
- Construction Materials:Vinyl Siding
- Exterior Features:Patio, Wrap Around
- Foundation Description:Combination
- Levels:One
Utilities
- Water:Public, Water Connected
- Sewer:Public Sewer, Sewer Connected
Finances and disclosures
- Price:$292,500
- Price per sq. ft.:$85.88
- Tax amount:$8,444 (2025)
Features and amenities
- Appliances:Dryer, Microwave, Oven, Range, Refrigerator, Washer
- Laundry features:Dryer, Laundry Room, Main Level, Washer
- Amenities:Blinds, Ceiling Fan(s), Double Closet, Double Pane Windows, Electricity, Granite Counters, High Ceilings, High Speed Internet, Insulated Windows, Maintenance, Maintenance Grounds, Open Floorplan, Pantry, Recessed Lighting, Walk-In Closet(s)
Parking
- Parking description:Attached, Driveway, Garage Door Opener, Garage Faces Front, Off Street
- Garage spaces:2
New listings near 2576 Windbreak Lane
- New
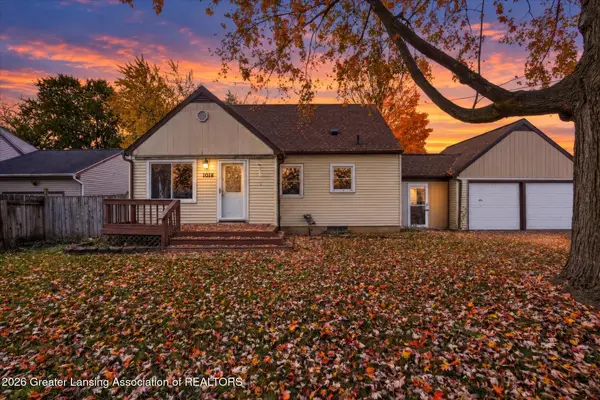 $179,900Active3 beds 2 baths1,020 sq. ft.
1018 Willemma Street, Lansing, MI 48911
MLS# 300298Listed by: RE/MAX REAL ESTATE PROFESSIONALS - New
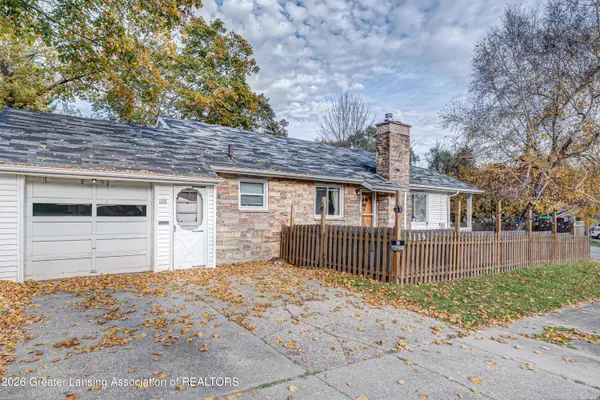 $130,000Active2 beds 1 baths1,333 sq. ft.
1119 Maryland Avenue, Lansing, MI 48906
MLS# 300302Listed by: EXP REALTY, LLC - Open Wed, 4:30 to 6pmNew
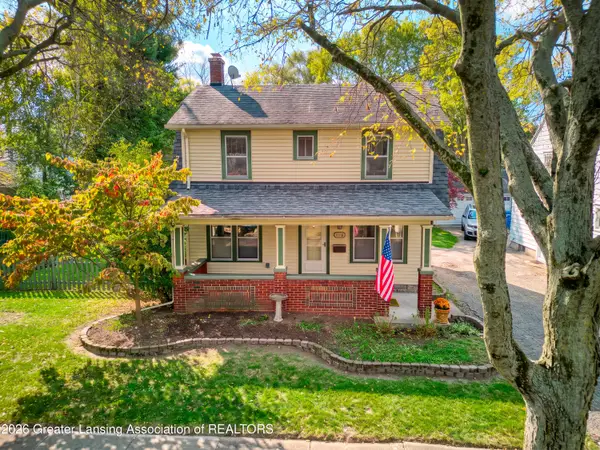 $249,900Active3 beds 2 baths1,317 sq. ft.
1116 Parkdale Avenue, Lansing, MI 48910
MLS# 300294Listed by: RE/MAX REAL ESTATE PROFESSIONALS - New
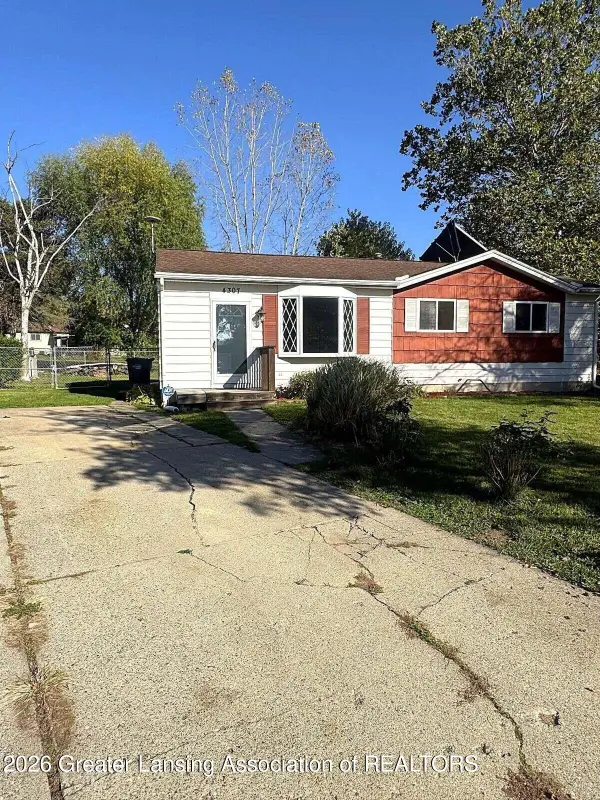 $159,900Active3 beds 1 baths1,008 sq. ft.
4307 Old Castle Circle, Lansing, MI 48911
MLS# 300261Listed by: REAL BROKER LLC - Open Sat, 2:30 to 4pmNew
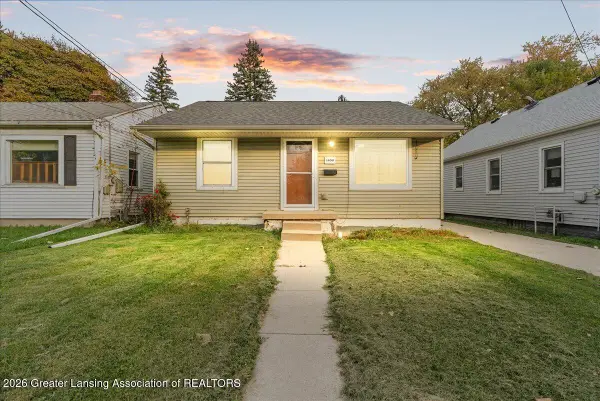 $145,000Active3 beds 2 baths2,150 sq. ft.
1600 W Willow Street, Lansing, MI 48915
MLS# 300290Listed by: EXP REALTY - HASLETT - New
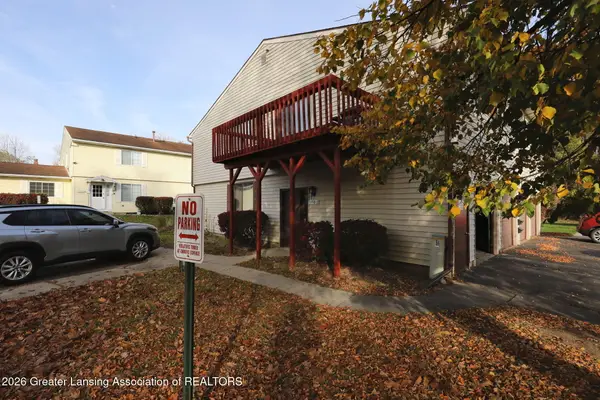
 $79,990Active2 beds 1 baths968 sq. ft.
3930 Hunters Ridge Drive #2, Lansing, MI 48911
MLS# 300276Listed by: CENTURY 21 AFFILIATED - New
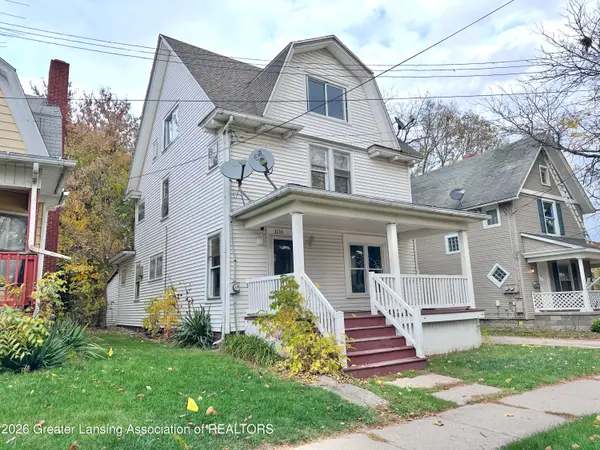 $172,000Active4 beds 3 baths1,848 sq. ft.
1116 W Washtenaw Street, Lansing, MI 48915
MLS# 300267Listed by: FIVE STAR REAL ESTATE - LANSING - New
 $385,000Active4 beds 4 baths2,324 sq. ft.
3808 Fossum Lane, Okemos, MI 48864
MLS# 300265Listed by: COLDWELL BANKER PROFESSIONALS-E.L. - New
 $79,900Active-- beds 1 baths
400 Adams Street, Lansing, MI 48906
MLS# 300263Listed by: TOAD AND FRIEND REALTY LLC


Protect your home and budget from life's surprises with an Assurant Home Warranty, backed by a partner that supports you through every step of homeownership. Explore Plans.
©2026 Century 21 Real Estate LLC. All rights reserved. CENTURY 21®, the CENTURY 21 Logo and C21® are service marks owned by Century 21 Real Estate LLC. Century 21 Real Estate LLC fully supports the principles of the Fair Housing Act and the Equal Opportunity Act. Each office is independently owned and operated. Listing information is deemed reliable but not guaranteed accurate.