
2456 Houghton Hollow Drive, Lansing, MI 48911
Local realty services provided by:CENTURY 21 Affiliated
2456 Houghton Hollow Drive,Lansing, MI 48911
$449,900
- 5 Beds
- 4 Baths
- 3,398 sq. ft.
- Single family
- Active
Listed by: carrie bond
Office: bond real estate & design, llc.
MLS#:298207
Source:MI_GLAR
Price summary
- Price:$449,900
- Price per sq. ft.:$132.4
Contact an agent
Home facts
- Year built:2004
- Subdivision & Development:Houghton
- Listing ID #:298207
- Added:1 day(s) ago
- Updated:August 05, 2026 at 04:57 PM
Rooms and interior
- Bedrooms:5
- Total bathrooms:4
- Full bathrooms:3
- Half bathrooms:1
- Rooms Total:9
- Flooring:Carpet, Hardwood
- Dining Description:Eat-in Kitchen
- Bathrooms Description:Double Vanity
- Kitchen Description:Dishwasher, Disposal, Eat-in Kitchen, Electric Cooktop, Electric Oven, Kitchen Island, Microwave, Refrigerator
- Basement Description:Finished, Full
- Living area:3,398 sq. ft.
Heating and cooling
- Cooling:Central Air
- Heating:Forced Air, Heating, Natural Gas
- Central air:Yes
Structure and exterior
- Roof:Shingle
- Year built:2004
- Building area:3,398 sq. ft.
- Lot area:0.31 Acres
- Lot Features:Back Yard, Cul-De-Sac, Few Trees, Front Yard, Landscaped, Sprinklers In Front, Sprinklers In Rear
- Architectural Style:Traditional
- Construction Materials:Vinyl Siding
- Exterior Features:Covered, Deck, Front Porch, Patio
- Foundation Description:Concrete Perimeter
- Levels:Two
Schools
- Elementary school:Horizon Elementary School
Utilities
- Water:Public, Water Connected
- Sewer:Public Sewer, Sewer Connected
Finances and disclosures
- Price:$449,900
- Price per sq. ft.:$132.4
- Tax amount:$10,639 (2025)
Features and amenities
- Appliances:Dishwasher, Disposal, Electric Cooktop, Electric Oven, Microwave, Refrigerator, Stainless Steel Appliance(s)
- Laundry features:Electric Dryer Hookup, Laundry Room, Main Level, Washer Hookup
- Amenities:Bar, Blinds, Built-in Features, Cathedral Ceiling(s), Ceiling Fan(s), Double Pane Windows, Entrance Foyer, High Ceilings, High Speed Internet, Open Floorplan, Pantry, Recessed Lighting, Storage, Tray Ceiling(s), Walk-In Closet(s), Window Treatments
- Pool features:Above Ground, Fenced, Gas Heat, Heated
Parking
- Parking description:Direct Access, Driveway, Finished, Garage, Garage Door Opener, Garage Faces Front, Inside Entrance, Kitchen Level, Side By Side
- Garage spaces:3
New listings near 2456 Houghton Hollow Drive
- New
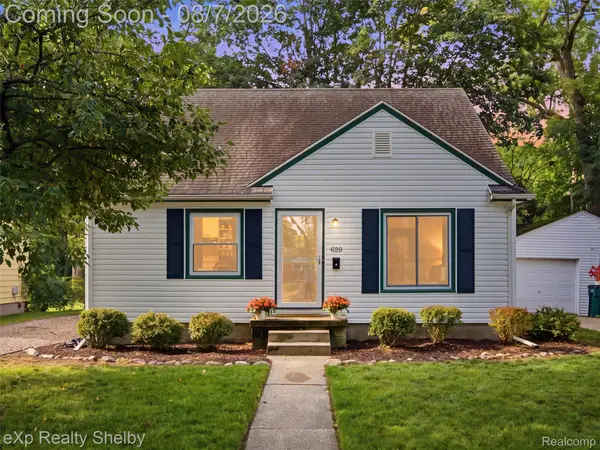 $179,999Active3 beds 1 baths1,560 sq. ft.
820 S Dexter Drive, Lansing, MI 48910
MLS# 20261057694Listed by: EXP REALTY SHELBY TWP
- Open Sat, 1 to 3pmNew
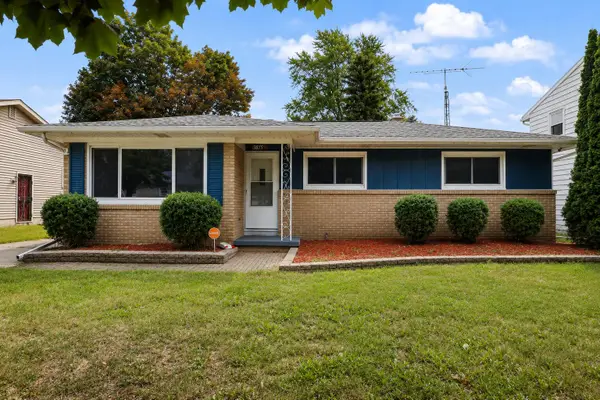 $195,999Active3 beds 2 baths1,347 sq. ft.
3815 Walton Drive, Lansing, MI 48910
MLS# 81026040572Listed by: EXP REALTY, LLC - New
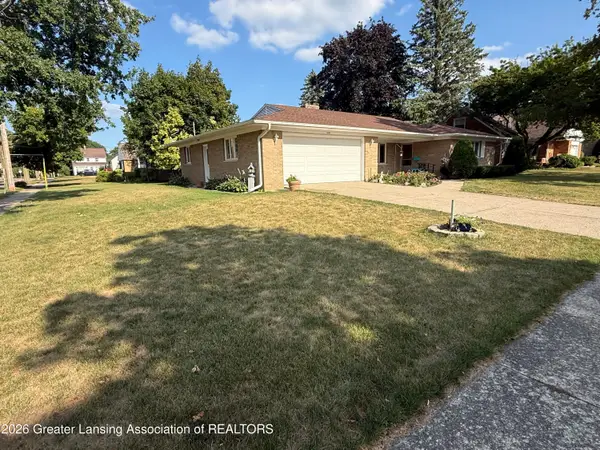 $240,000Active3 beds 2 baths1,600 sq. ft.
1601 Wellington Road, Lansing, MI 48910
MLS# 298209Listed by: RE/MAX REAL ESTATE PROFESSIONALS - New
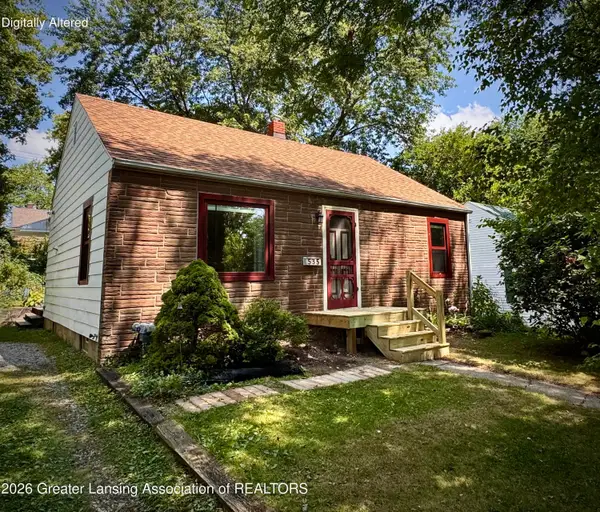 $127,500Active2 beds 1 baths780 sq. ft.
535 Hamilton Avenue, Lansing, MI 48910
MLS# 298202Listed by: RE/MAX REAL ESTATE PROFESSIONALS - New
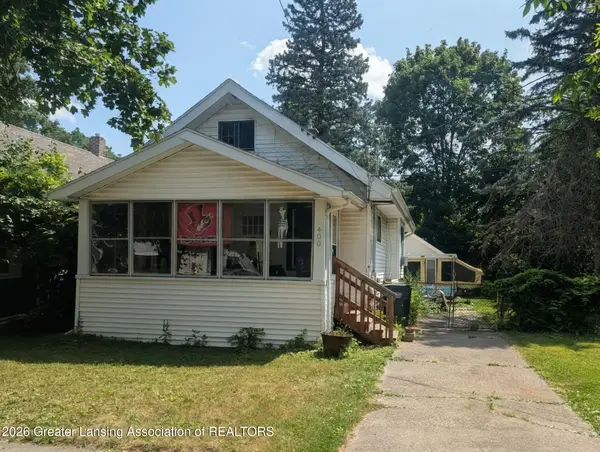 $89,900Active2 beds 1 baths672 sq. ft.
400 N Hayford Avenue, Lansing, MI 48912
MLS# 298198Listed by: RE/MAX REAL ESTATE PROFESSIONALS - New
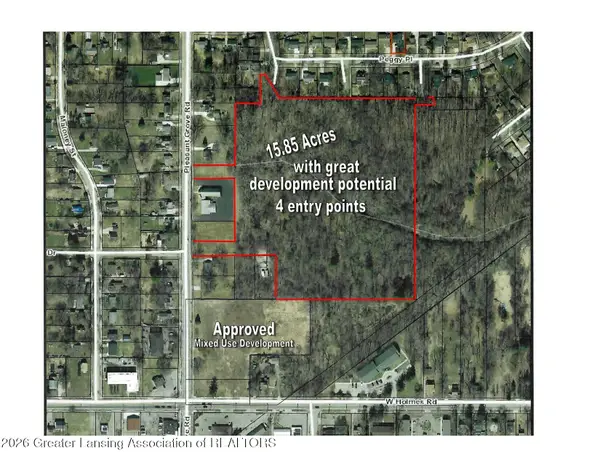 $336,000Active15.85 Acres
V/l Pleasant Grove Road, Lansing, MI 48910
MLS# 298199Listed by: BRIDGESTREET REAL ESTATE, LLC - Open Sun, 1 to 2:30pmNew
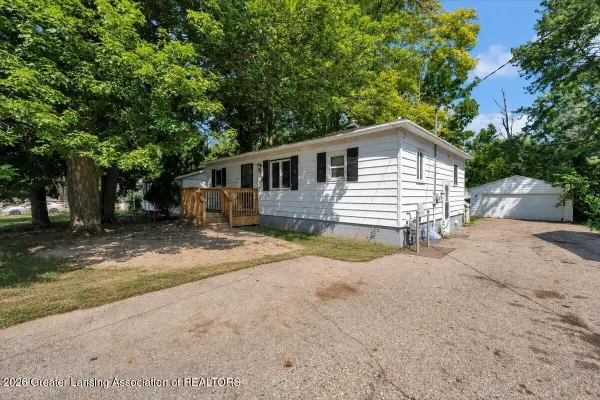 $125,000Active3 beds 2 baths1,800 sq. ft.
916 Hein Avenue, Lansing, MI 48911
MLS# 298188Listed by: RE/MAX REAL ESTATE PROFESSIONALS - New
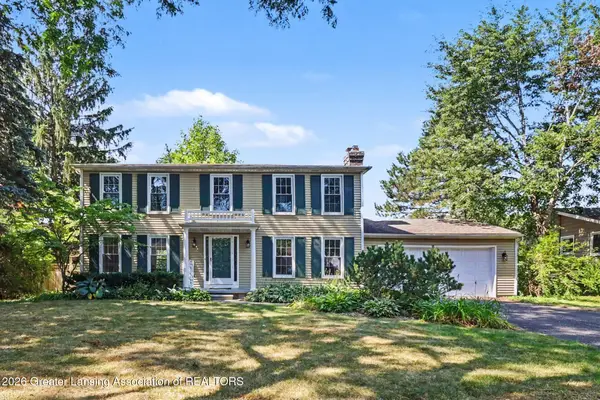 $349,900Active4 beds 3 baths2,274 sq. ft.
1131 Hillgate Way, Lansing, MI 48912
MLS# 298189Listed by: VISION REAL ESTATE - Open Sun, 1 to 2:30pmNew
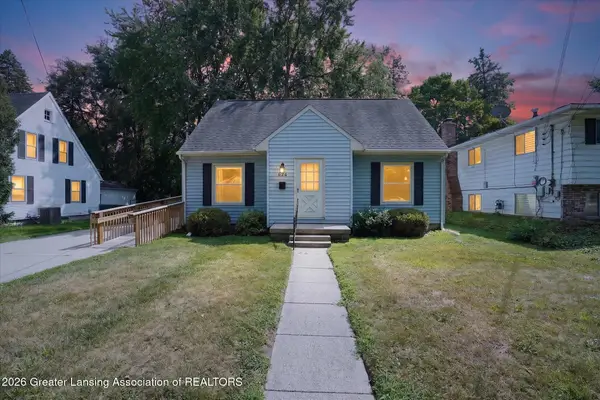 $189,900Active3 beds 2 baths1,387 sq. ft.
624 Julia Street, Lansing, MI 48910
MLS# 298185Listed by: RE/MAX REAL ESTATE PROFESSIONALS


Protect your home and budget from life's surprises with an Assurant Home Warranty, backed by a partner that supports you through every step of homeownership. Explore Plans.
©2026 Century 21 Real Estate LLC. All rights reserved. CENTURY 21®, the CENTURY 21 Logo and C21® are service marks owned by Century 21 Real Estate LLC. Century 21 Real Estate LLC fully supports the principles of the Fair Housing Act and the Equal Opportunity Act. Each office is independently owned and operated. Listing information is deemed reliable but not guaranteed accurate.