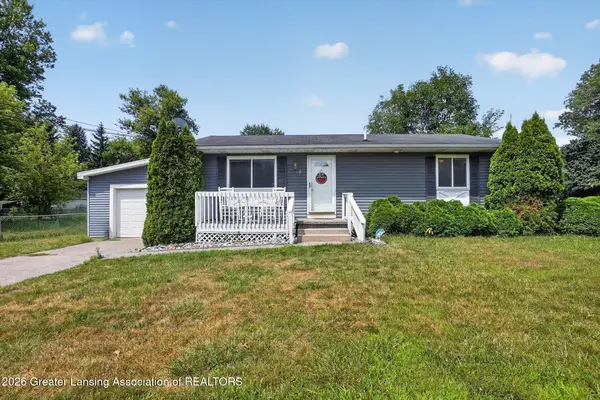
15297 Sherwood Lane, Lansing, MI 48906
Local realty services provided by:CENTURY 21 Affiliated
15297 Sherwood Lane,Lansing, MI 48906
$485,000
- 3 Beds
- 3 Baths
- 2,222 sq. ft.
- Single family
- Active
Listed by: mike campbell
Office: keller williams realty lansing
MLS#:297996
Source:MI_GLAR
Price summary
- Price:$485,000
- Price per sq. ft.:$150.53
- Monthly HOA dues:$30.83
About this home
15297 Sherwood Lane!! A Rozen Custom Home. it is the builders personal home with many updates. Located in the desirable DeWitt School District, this 2,222 sq. ft. home perfectly balances open-concept living with functional, dedicated spaces. The main level features light-filled living areas that flow seamlessly into the kitchen—ideal for everyday living and entertaining. Upstairs, you'll find a versatile media area perfect for a home theater, play space, or remote office, alongside an oversized primary suite complete with a large walk-in closet and private bath. 3 bedrooms, and 2.5 baths, and a true 2-car garage with room for storage round out this impressive turn-key home. Schedule your private tour today!
Contact an agent
Home facts
- Year built:2024
- Subdivision & Development:Nottingham
- Listing ID #:297996
- Added:4 day(s) ago
- Updated:August 03, 2026 at 12:01 AM
Rooms and interior
- Bedrooms:3
- Total bathrooms:3
- Full bathrooms:2
- Half bathrooms:1
- Rooms Total:7
- Flooring:Carpet, Vinyl
- Kitchen Description:Dishwasher, Disposal, Kitchen Island, Oven, Refrigerator
- Basement Description:Full
- Living area:2,222 sq. ft.
Heating and cooling
- Cooling:Central Air
- Heating:Forced Air, Heating, Natural Gas
- Central air:Yes
Structure and exterior
- Roof:Shingle
- Year built:2024
- Building area:2,222 sq. ft.
- Lot area:0.16 Acres
- Lot Features:Back Yard, Landscaped, Rectangular Lot
- Architectural Style:Traditional
- Construction Materials:Vinyl Siding
- Exterior Features:Deck, Front Porch
- Foundation Description:Concrete Perimeter
- Levels:Two
Utilities
- Water:Public
- Sewer:Public Sewer
Finances and disclosures
- Price:$485,000
- Price per sq. ft.:$150.53
- Tax amount:$6,976 (2025)
Features and amenities
- Appliances:Dishwasher, Disposal, Oven, Refrigerator
- Laundry features:Upper Level
- Amenities:Ceiling Fan(s), Double Pane Windows, High Speed Internet, Open Floorplan, Pantry
Parking
- Parking description:Attached, Garage
- Garage spaces:2
New listings near 15297 Sherwood Lane
- New
 $105,000Active2 beds 1 baths719 sq. ft.
521 E Paulson, Lansing, MI 48906
MLS# 61017081Listed by: REMAX CITY CENTRE
- New
 $172,500Active4 beds 2 baths1,542 sq. ft.
3616 Jerree Street, Lansing, MI 48911
MLS# 298115Listed by: FIVE STAR REAL ESTATE - LANSING - New
 $175,000Active3 beds 1 baths960 sq. ft.
5802 Pheasant Avenue, Lansing, MI 48911
MLS# 298114Listed by: PATTI WARNKE REAL ESTATE GROUP - New
 $79,900Active2 beds 1 baths680 sq. ft.
2114 Reo Road, Lansing, MI 48910
MLS# 298111Listed by: GARNO PROPERTY MANAGEMENT LLC - New
 $179,000Active3 beds 1 baths1,044 sq. ft.
617 Irvington, Lansing, MI 48910
MLS# 61016879Listed by: COLDWELL BANKER TOWN & COUNTRY - New
 $160,000Active2 beds 1 baths865 sq. ft.
1206 Loraine, Lansing, MI 48910
MLS# 61016865Listed by: COLDWELL BANKER TOWN & COUNTRY - Open Wed, 4 to 5:30pmNew
 $269,900Active4 beds 4 baths2,290 sq. ft.
721 Seymour Avenue, Lansing, MI 48906
MLS# 298081Listed by: RE/MAX REAL ESTATE PROFESSIONALS - New
 $155,000Active2 beds 1 baths908 sq. ft.
1204 George Street, Lansing, MI 48910
MLS# 298082Listed by: EXIT REALTY HOME PARTNERS - New

 $144,900Active2 beds 2 baths960 sq. ft.
413 W Howe Avenue, Lansing, MI 48906
MLS# 298088Listed by: CENTURY 21 AFFILIATED - New
 $199,000Active3 beds 2 baths1,240 sq. ft.
1318 Chelsea Avenue, Lansing, MI 48915
MLS# 298094Listed by: REDFIN CORPORATION


Protect your home and budget from life's surprises with an Assurant Home Warranty, backed by a partner that supports you through every step of homeownership. Explore Plans.
©2026 Century 21 Real Estate LLC. All rights reserved. CENTURY 21®, the CENTURY 21 Logo and C21® are service marks owned by Century 21 Real Estate LLC. Century 21 Real Estate LLC fully supports the principles of the Fair Housing Act and the Equal Opportunity Act. Each office is independently owned and operated. Listing information is deemed reliable but not guaranteed accurate.