
1718 Drexel Road, Lansing, MI 48915
Local realty services provided by:CENTURY 21 Affiliated
1718 Drexel Road,Lansing, MI 48915
$149,900
- 2 Beds
- 1 Baths
- 900 sq. ft.
- Single family
- Active
Listed by: hbb realtors, brian huggler
Office: re/max real estate professionals
MLS#:297932
Source:MI_GLAR
Price summary
- Price:$149,900
- Price per sq. ft.:$99.93
About this home
*******Welcome to 1718 Drexel Road*******Charm and character are abundant in this absolute gem of a home! Located on a beautiful tree-lined street in Lansing's popular and desirable Westside Neighborhood this home shines with the owner's care and pride. Features include a spacious living room with south-facing windows overlooking the front yard, a formal dining room with built-in cabinetry, tastefully updated kitchen with appliances included, two generous upstairs bedrooms and a full bathroom. The front porch is the ideal spot to enjoy summer evenings! There is plenty of basement storage and a fenced backyard also. You'll love the location - just minutes to downtown Lansing, shopping, restaurants and the freeway. Don't miss out on this wonderful home - schedule your tour today!
Contact an agent
Home facts
- Year built:1921
- Listing ID #:297932
- Added:1 day(s) ago
- Updated:July 27, 2026 at 05:53 PM
Rooms and interior
- Bedrooms:2
- Total bathrooms:1
- Full bathrooms:1
- Rooms Total:5
- Kitchen Description:Dishwasher, Disposal, Free-Standing Gas Range, Refrigerator
- Basement Description:Full
- Living area:900 sq. ft.
Heating and cooling
- Cooling:Central Air
- Heating:Forced Air, Heating, Natural Gas
- Central air:Yes
Structure and exterior
- Roof:Shingle
- Year built:1921
- Building area:900 sq. ft.
- Lot area:0.11 Acres
- Lot Features:Back Yard, City Lot, Front Yard, Landscaped, Near Public Transit
- Architectural Style:Cape Cod
- Construction Materials:Vinyl Siding
- Exterior Features:Covered, Front Porch, Rear Porch
- Levels:Two
Utilities
- Water:Public
- Sewer:Public Sewer
Finances and disclosures
- Price:$149,900
- Price per sq. ft.:$99.93
- Tax amount:$3,062 (2025)
Features and amenities
- Appliances:Dishwasher, Disposal, Dryer, Free-Standing Gas Range, Gas Water Heater, Refrigerator, Stainless Steel Appliance(s), Washer
- Laundry features:Dryer, Electric Dryer Hookup, In Basement, Washer
- Amenities:Ceiling Fan(s), Entrance Foyer
Parking
- Parking description:Detached, Garage Faces Front, Shared Driveway
- Garage spaces:1
New listings near 1718 Drexel Road
- New
 $124,900Active3 beds 1 baths964 sq. ft.
3812 Burchfield Drive, Lansing, MI 48910
MLS# 297925Listed by: HOME TOWNE REAL ESTATE - New
 $134,900Active3 beds 1 baths1,168 sq. ft.
317 E Gier Street, Lansing, MI 48906
MLS# 297923Listed by: FIVE STAR REAL ESTATE - LANSING - New
 $184,900Active3 beds 2 baths964 sq. ft.
923 Cawood Street, Lansing, MI 48915
MLS# 297920Listed by: HOME TOWNE REAL ESTATE - New
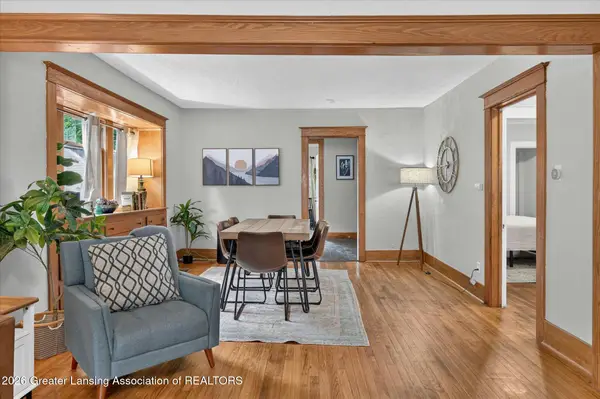 $159,900Active3 beds 1 baths1,018 sq. ft.
1834 Delevan Avenue, Lansing, MI 48910
MLS# 297904Listed by: TRUBROOK, LLC - New
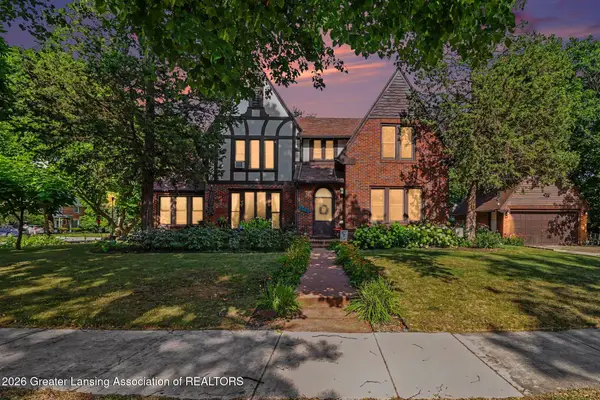 $330,000Active3 beds 2 baths2,318 sq. ft.
416 Carey Street, Lansing, MI 48915
MLS# 297895Listed by: HOWARD HANNA REAL ESTATE EXECUTIVES - New
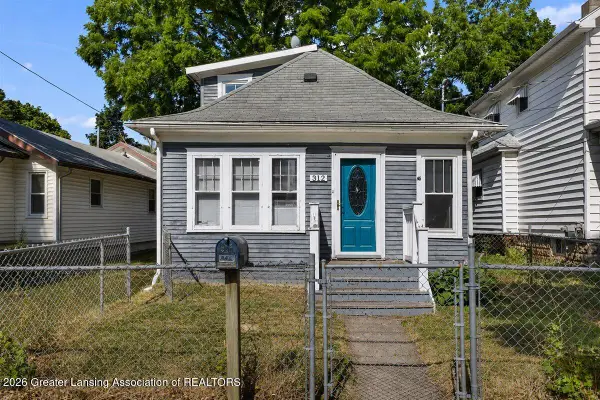 $49,900Active-- beds 2 baths
312 S Hayford Avenue, Lansing, MI 48912
MLS# 297888Listed by: ACHIEVE REAL ESTATE LLC - New
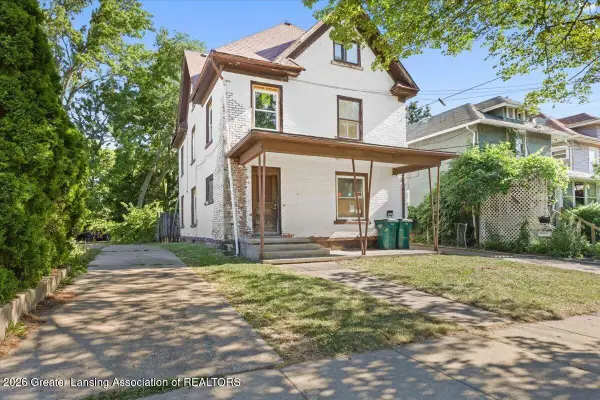 $75,000Active-- beds 2 baths
815 Prospect Street, Lansing, MI 48912
MLS# 297891Listed by: ACHIEVE REAL ESTATE LLC - New
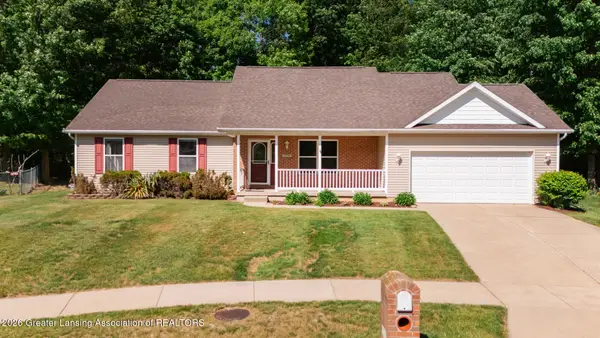 $349,900Active3 beds 3 baths2,073 sq. ft.
5730 Cartago Drive, Lansing, MI 48911
MLS# 297884Listed by: EXIT REALTY HOME PARTNERS - New
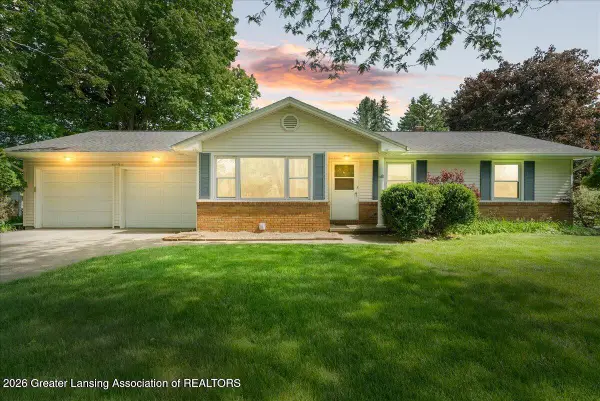 $276,900Active4 beds 3 baths3,088 sq. ft.
4054 S Pine Dell Drive, Lansing, MI 48911
MLS# 297885Listed by: RE/MAX REAL ESTATE PROFESSIONALS


Protect your home and budget from life's surprises with an Assurant Home Warranty, backed by a partner that supports you through every step of homeownership. Explore Plans.
©2026 Century 21 Real Estate LLC. All rights reserved. CENTURY 21®, the CENTURY 21 Logo and C21® are service marks owned by Century 21 Real Estate LLC. Century 21 Real Estate LLC fully supports the principles of the Fair Housing Act and the Equal Opportunity Act. Each office is independently owned and operated. Listing information is deemed reliable but not guaranteed accurate.