3112 Scarborough Road, Lansing, MI 48910
Local realty services provided by:CENTURY 21 Affiliated
3112 Scarborough Road,Lansing, MI 48910
$234,900
- 3 Beds
- 2 Baths
- 1,852 sq. ft.
- Single family
- Active
Listed by: molly higbie
Office: re/max real estate professionals
MLS#:299316
Source:MI_GLAR
Price summary
- Price:$234,900
- Price per sq. ft.:$118.88
About this home
Welcome home to 3112 Scarborough! This 3 bedroom, 1.5 bath home is tucked away on a quiet cul-de-sac and has so much to love! The main level offers bright, welcoming living spaces with an easy flow, while upstairs you'll find fresh new carpet throughout, 3 spacious bedrooms, and updated full bathroom and a large walk-in closet in the primary bedroom! Even better, some of the big-ticket items have already been taken care of for you with a new roof, new water heater and new washer and dryer! Sip your morning coffee on the covered front porch, or enjoy the spacious full fenced backyard - perfect for pets and little ones! This adorable home is conveniently located near Hawk Island Park and the River Trail. Ready for its next owners to move right in and make it their own!
Contact an agent
Home facts
- Year built:1975
- Subdivision & Development:Glen Eden
- Listing ID #:299316
- Added:1 day(s) ago
- Updated:September 18, 2026 at 11:53 PM
Rooms and interior
- Bedrooms:3
- Total bathrooms:2
- Full bathrooms:1
- Half bathrooms:1
- Rooms Total:6
- Flooring:Carpet, Vinyl
- Dining Description:Eat-in Kitchen
- Kitchen Description:Dishwasher, Disposal, Eat-in Kitchen, Electric Range, Freezer, Microwave, Oven, Refrigerator
- Basement Description:Concrete, Partially Finished, Sump Pump
- Living area:1,852 sq. ft.
Heating and cooling
- Cooling:Central Air
- Heating:Heating, Natural Gas
- Central air:Yes
Structure and exterior
- Roof:Shingle
- Year built:1975
- Building area:1,852 sq. ft.
- Lot area:0.15 Acres
- Lot Features:Back Yard, Cul-De-Sac, Front Yard
- Construction Materials:Vinyl Siding
- Exterior Features:Covered, Deck, Porch
- Levels:Two
Utilities
- Water:Public
- Sewer:Public Sewer
Finances and disclosures
- Price:$234,900
- Price per sq. ft.:$118.88
- Tax amount:$4,577 (2025)
Features and amenities
- Appliances:Dishwasher, Disposal, Dryer, Electric Range, Freezer, Microwave, Oven, Refrigerator, Washer, Water Heater
- Laundry features:Dryer, In Basement, Washer
- Amenities:Blinds, Ceiling Fan(s), Pantry, Screens, Storage, Walk-In Closet(s)
Parking
- Parking description:Attached, Driveway, Garage
- Garage spaces:1
New listings near 3112 Scarborough Road
- New
 $280,000Active4 beds 2 baths1,502 sq. ft.
900 W Cavanaugh Road, Lansing, MI 48910
MLS# 299320Listed by: RE/MAX REAL ESTATE PROFESSIONALS - New
 $115,000Active2 beds 1 baths796 sq. ft.
1811 Vermont, Lansing, MI 48906
MLS# 61031445Listed by: EXP REALTY PLYMOUTH
- New
 $59,000Active3 beds 1 baths632 sq. ft.
1334 Marquette Street, Lansing, MI 48906
MLS# 20261075566Listed by: JOSEPH WALTER REALTY, LLC - New
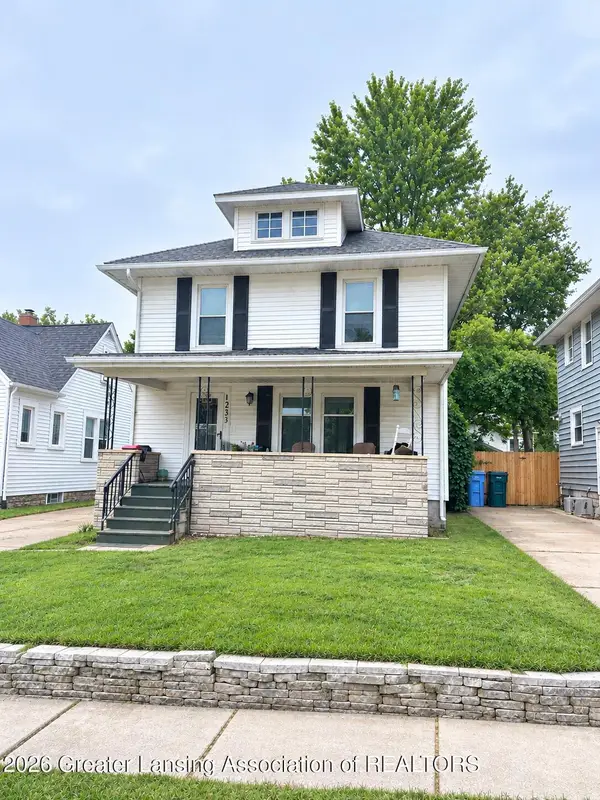 $139,900Active3 beds 2 baths1,248 sq. ft.
1233 Mechanic Street, Lansing, MI 48912
MLS# 299303Listed by: KELLER WILLIAMS REALTY LANSING - New
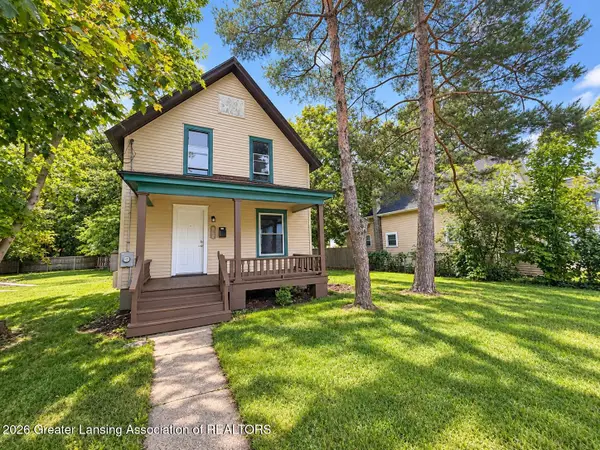 $125,000Active2 beds 1 baths980 sq. ft.
736 Wisconsin Avenue, Lansing, MI 48915
MLS# 299286Listed by: HOME TOWNE REAL ESTATE - New
 $115,900Active3 beds 2 baths1,056 sq. ft.
1538 E Csar E. Chvez Avenue, Lansing, MI 48906
MLS# 299302Listed by: NATANESPINOSA.COM - New
 $135,000Active3 beds 2 baths1,423 sq. ft.
435 Regent Street, Lansing, MI 48912
MLS# 299293Listed by: KELLER WILLIAMS REALTY LANSING - Open Sat, 4 to 5:30pmNew

 $204,900Active4 beds 2 baths1,731 sq. ft.
2409 Victor Avenue, Lansing, MI 48911
MLS# 299300Listed by: CENTURY 21 AFFILIATED - Open Sun, 1 to 2:30pmNew
 $107,999Active2 beds 2 baths988 sq. ft.
6230 Beechfield Drive, Lansing, MI 48911
MLS# 81026049626Listed by: EXP REALTY, LLC


Protect your home and budget from life's surprises with an Assurant Home Warranty, backed by a partner that supports you through every step of homeownership. Explore Plans.
©2026 Century 21 Real Estate LLC. All rights reserved. CENTURY 21®, the CENTURY 21 Logo and C21® are service marks owned by Century 21 Real Estate LLC. Century 21 Real Estate LLC fully supports the principles of the Fair Housing Act and the Equal Opportunity Act. Each office is independently owned and operated. Listing information is deemed reliable but not guaranteed accurate.