6230 Beechfield Drive, Lansing, MI 48911
Local realty services provided by:CENTURY 21 Signature Realty
6230 Beechfield Drive,Lansing, MI 48911
$107,999
- 2 Beds
- 2 Baths
- 988 sq. ft.
- Single family
- Active
Listed by: narmeen shango
Office: exp realty, llc.
MLS#:81026049626
Source:MI_REALCOMP
Price summary
- Price:$107,999
- Price per sq. ft.:$72.87
- Monthly HOA dues:$300
About this home
Welcome home to this charming 2-bedroom, 1.5-bath condo in Beech Field, offering comfortable living with plenty of opportunity to make it your own. The main level features an open floor plan with abundant natural light and a bright white kitchen with newer appliances and updated flooring. Upstairs, you'll find two spacious bedrooms and a full bath. The full basement adds valuable additional space with a recreation area, laundry and mechanical area, storage, and a workshop with an installed workstation. Enjoy convenient access to I-96 and US-127, with Michigan State University, McLaren Greater Lansing, shopping, dining, businesses, and public transportation nearby. Association dues include water/sewer, trash service, lawn care, snow removal, exterior maintenance, and community pool access. An assigned parking space is also included. A wonderful opportunity to add your personal touches and enjoy low-maintenance condo living in a convenient location.
Contact an agent
Home facts
- Year built:1972
- Subdivision & Development:FAIRFIELD PLACE
- Listing ID #:81026049626
- Added:1 day(s) ago
- Updated:September 17, 2026 at 09:02 PM
Rooms and interior
- Bedrooms:2
- Total bathrooms:2
- Full bathrooms:1
- Half bathrooms:1
- Rooms Total:7
- Flooring:Carpet, Tile, Vinyl
- Basement Description:Finished, Full
- Living area:988 sq. ft.
Heating and cooling
- Cooling:Ceiling Fans, Central Air
- Heating:Forced Air, Natural Gas
Structure and exterior
- Roof:Shingle
- Year built:1972
- Building area:988 sq. ft.
- Lot area:0.01 Acres
- Architectural Style:Colonial
- Construction Materials:Brick, Vinyl Siding
- Exterior Features:Deck, Private Entrance
- Foundation Description:Basement
Utilities
- Water:Public
- Sewer:Public Sewer
Finances and disclosures
- Price:$107,999
- Price per sq. ft.:$72.87
- Tax amount:$1,147
Features and amenities
- Appliances:Dishwasher, Dryer, Microwave, Range, Refrigerator, Washer
- Laundry features:In Basement
- Amenities:Window Treatments
- Pool features:Community, Outdoor Pool

New listings near 6230 Beechfield Drive
- New
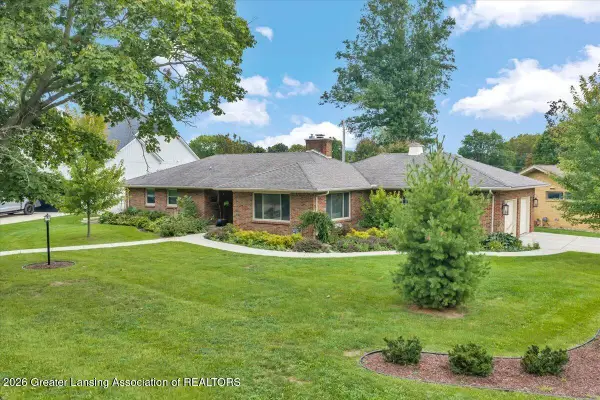 $439,000Active3 beds 2 baths1,637 sq. ft.
1533 Cambridge Road, Lansing, MI 48911
MLS# 299291Listed by: RE/MAX REAL ESTATE PROFESSIONALS - New
 $159,000Active4 beds 2 baths1,322 sq. ft.
731 Mahlon Street, Lansing, MI 48906
MLS# 299289Listed by: BERKSHIRE HATHAWAY HOMESERVICES - New
 $124,000Active4 beds 2 baths1,408 sq. ft.
139 S Hayford Avenue, Lansing, MI 48912
MLS# 299276Listed by: KELLER WILLIAMS REALTY LANSING - New
 $224,900Active3 beds 1 baths1,451 sq. ft.
2115 Wabash Road, Lansing, MI 48910
MLS# 299215Listed by: KELLER WILLIAMS REALTY LANSING - New
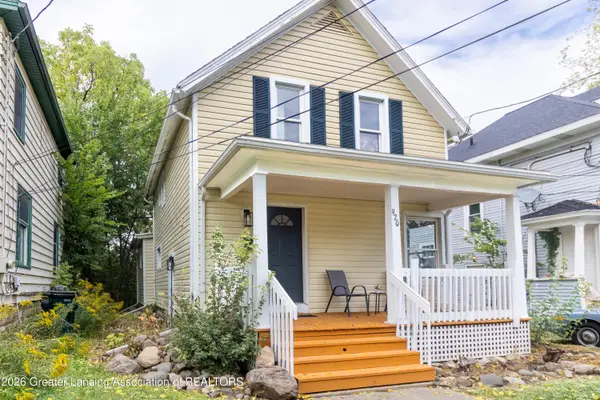 $80,000Active5 beds 2 baths1,372 sq. ft.
920 W Lapeer Street, Lansing, MI 48915
MLS# 299265Listed by: CENTURY 21 AFFILIATED - New
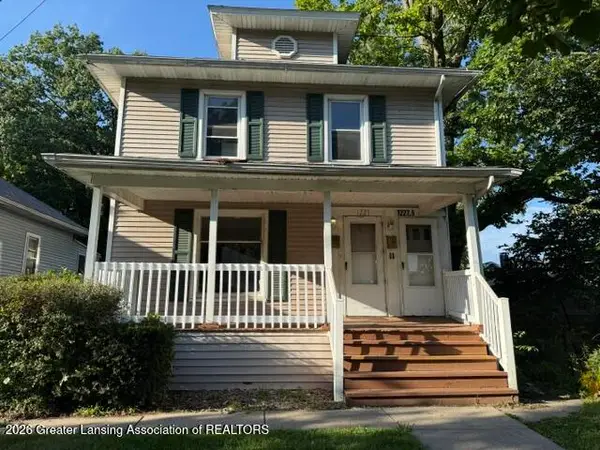 $139,900Active-- beds 2 baths
1227 E Kalamazoo Street, Lansing, MI 48912
MLS# 299259Listed by: GARNO PROPERTY MANAGEMENT LLC - New
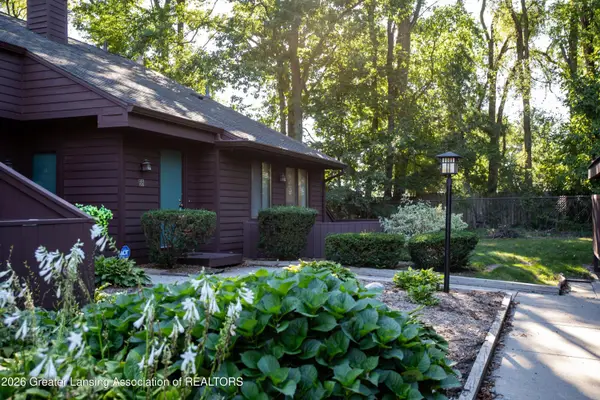
 $121,500Active2 beds 2 baths1,368 sq. ft.
101 E Jolly Road #B8 Unit 24, Lansing, MI 48910
MLS# 299214Listed by: CENTURY 21 AFFILIATED - New
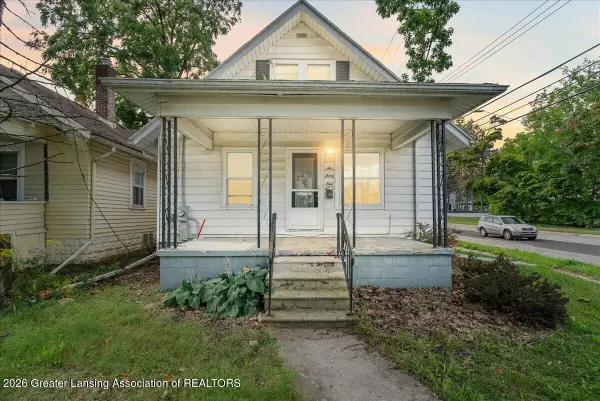 $125,000Active3 beds 1 baths1,068 sq. ft.
639 N Hayford Avenue, Lansing, MI 48912
MLS# 299246Listed by: KELLER WILLIAMS REALTY LANSING - New
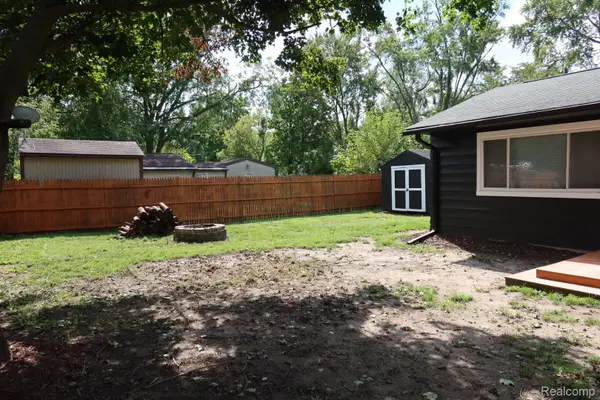 $149,900Active3 beds 3 baths1,652 sq. ft.
1223 W Miller Road, Lansing, MI 48911
MLS# 20261074492Listed by: CRK REALTY


Protect your home and budget from life's surprises with an Assurant Home Warranty, backed by a partner that supports you through every step of homeownership. Explore Plans.
©2026 Century 21 Real Estate LLC. All rights reserved. CENTURY 21®, the CENTURY 21 Logo and C21® are service marks owned by Century 21 Real Estate LLC. Century 21 Real Estate LLC fully supports the principles of the Fair Housing Act and the Equal Opportunity Act. Each office is independently owned and operated. Listing information is deemed reliable but not guaranteed accurate.