900 W Cavanaugh Road, Lansing, MI 48910
Local realty services provided by:CENTURY 21 Affiliated
900 W Cavanaugh Road,Lansing, MI 48910
$280,000
- 4 Beds
- 2 Baths
- 1,502 sq. ft.
- Single family
- Active
Listed by: gary r. newton
Office: re/max real estate professionals
MLS#:299320
Source:MI_GLAR
Price summary
- Price:$280,000
- Price per sq. ft.:$111.87
About this home
Wonderful 4 bedroom Cape Cod offering over 1,500 sq. ft. of finished living space! The inviting main level features a kitchen with new stainless steel appliances, quartz countertops, and a convenient eat-in area. The upper level offers 3 additional bedrooms and a full bathroom, providing plenty of space. The lower level is a standout feature with a walkout, offering additional finished space and flexibility for a variety of uses. A great opportunity to enjoy comfortable living with space to grow!
Contact an agent
Home facts
- Year built:1969
- Subdivision & Development:Meadow Woods
- Listing ID #:299320
- Added:1 day(s) ago
- Updated:September 18, 2026 at 11:53 PM
Rooms and interior
- Bedrooms:4
- Total bathrooms:2
- Full bathrooms:1
- Half bathrooms:1
- Rooms Total:9
- Dining Description:Breakfast Bar, Eat-in Kitchen
- Kitchen Description:Dishwasher, Disposal, Eat-in Kitchen, Electric Range, Microwave, Oven, Refrigerator
- Basement Description:Full, Walk-Out Access
- Living area:1,502 sq. ft.
Heating and cooling
- Cooling:Central Air
- Heating:Forced Air, Heating, Natural Gas
- Central air:Yes
Structure and exterior
- Roof:Shingle
- Year built:1969
- Building area:1,502 sq. ft.
- Lot area:0.27 Acres
- Lot Features:Back Yard, City Lot, Few Trees
- Architectural Style:Cape Cod
- Construction Materials:Vinyl Siding
- Exterior Features:Deck
- Foundation Description:Block
- Levels:Two
Utilities
- Water:Public
- Sewer:Public Sewer
Finances and disclosures
- Price:$280,000
- Price per sq. ft.:$111.87
- Tax amount:$4,061 (2024)
Features and amenities
- Appliances:Dishwasher, Disposal, Electric Range, Microwave, Oven, Refrigerator, Water Heater
- Laundry features:Electric Dryer Hookup, Gas Dryer Hookup, In Basement, Washer Hookup
- Amenities:Built-in Features, Ceiling Fan(s), Storage
Parking
- Parking description:Attached, Driveway, Garage
- Garage spaces:2
New listings near 900 W Cavanaugh Road
- New
 $234,900Active3 beds 2 baths1,852 sq. ft.
3112 Scarborough Road, Lansing, MI 48910
MLS# 299316Listed by: RE/MAX REAL ESTATE PROFESSIONALS - New
 $115,000Active2 beds 1 baths796 sq. ft.
1811 Vermont, Lansing, MI 48906
MLS# 61031445Listed by: EXP REALTY PLYMOUTH
- New
 $59,000Active3 beds 1 baths632 sq. ft.
1334 Marquette Street, Lansing, MI 48906
MLS# 20261075566Listed by: JOSEPH WALTER REALTY, LLC - New
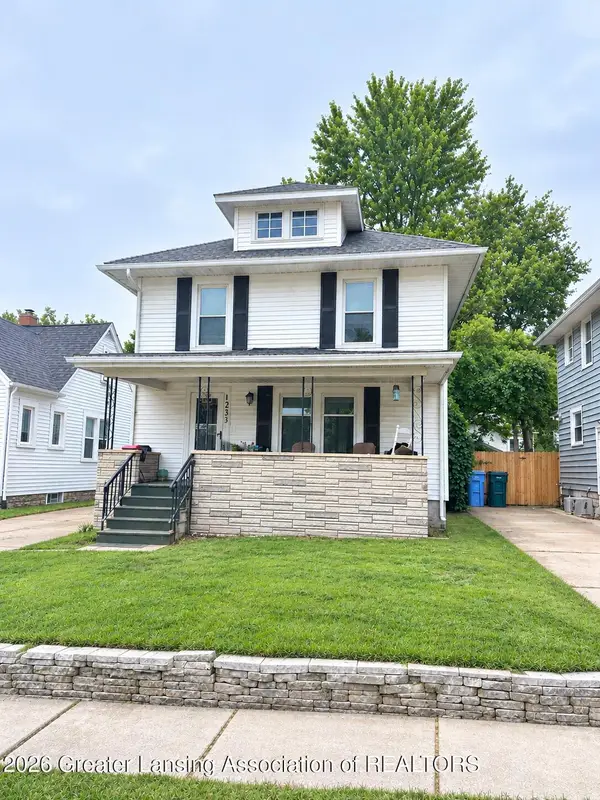 $139,900Active3 beds 2 baths1,248 sq. ft.
1233 Mechanic Street, Lansing, MI 48912
MLS# 299303Listed by: KELLER WILLIAMS REALTY LANSING - New
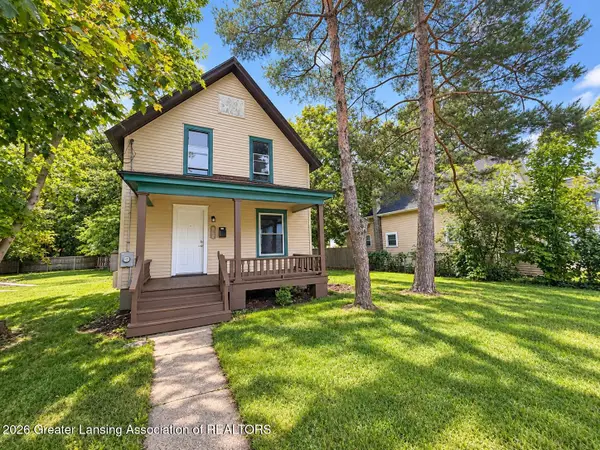 $125,000Active2 beds 1 baths980 sq. ft.
736 Wisconsin Avenue, Lansing, MI 48915
MLS# 299286Listed by: HOME TOWNE REAL ESTATE - New
 $115,900Active3 beds 2 baths1,056 sq. ft.
1538 E Csar E. Chvez Avenue, Lansing, MI 48906
MLS# 299302Listed by: NATANESPINOSA.COM - New
 $135,000Active3 beds 2 baths1,423 sq. ft.
435 Regent Street, Lansing, MI 48912
MLS# 299293Listed by: KELLER WILLIAMS REALTY LANSING - Open Sat, 4 to 5:30pmNew

 $204,900Active4 beds 2 baths1,731 sq. ft.
2409 Victor Avenue, Lansing, MI 48911
MLS# 299300Listed by: CENTURY 21 AFFILIATED - Open Sun, 1 to 2:30pmNew
 $107,999Active2 beds 2 baths988 sq. ft.
6230 Beechfield Drive, Lansing, MI 48911
MLS# 26049626Listed by: EXP REALTY, LLC


Protect your home and budget from life's surprises with an Assurant Home Warranty, backed by a partner that supports you through every step of homeownership. Explore Plans.
©2026 Century 21 Real Estate LLC. All rights reserved. CENTURY 21®, the CENTURY 21 Logo and C21® are service marks owned by Century 21 Real Estate LLC. Century 21 Real Estate LLC fully supports the principles of the Fair Housing Act and the Equal Opportunity Act. Each office is independently owned and operated. Listing information is deemed reliable but not guaranteed accurate.