
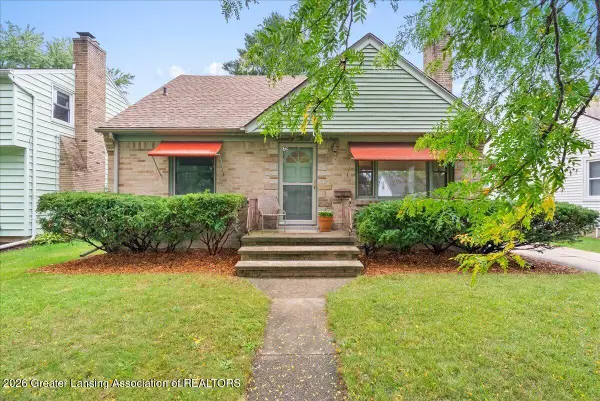
416 Carey Street, Lansing, MI 48915
Local realty services provided by:CENTURY 21 Affiliated
416 Carey Street,Lansing, MI 48915
$330,000
- 3 Beds
- 2 Baths
- - sq. ft.
- Single family
- Sold
Listed by: tracey hernly & co.
Office: howard hanna real estate executives
MLS#:297895
Source:MI_GLAR
Sorry, we are unable to map this address
Price summary
- Price:$330,000
About this home
Welcome to 416 Carey Street, a beautifully maintained brick home in Lansing's Westside neighborhood. This 3-bedroom, 1.5-bath home in has been well maintained and offers plenty of space inside and out. The main floor features beautiful hardwood floors, two wood-burning fireplaces, a bright four season room, and a formal dining room. The kitchen offers granite countertops, a center island, and plenty of cabinet and counter space.Upstairs you'll find all three bedrooms, including a spacious primary bedroom with two walk-in closets, along with the convenience of second-floor laundry. The full basement provides excellent storage and additional space to make your own. Outside, enjoy the covered front porch, a partially fenced backyard with a patio, and a detached two-car garage, all situated on a corner lot. This thoughtfully updated and exceptionally well cared for home is ready for you to make your own!
Contact an agent
Home facts
- Year built:1926
- Subdivision & Development:McPherson
- Listing ID #:297895
- Added:48 day(s) ago
- Updated:September 11, 2026 at 07:01 AM
Rooms and interior
- Bedrooms:3
- Total bathrooms:2
- Full bathrooms:1
- Half bathrooms:1
- Rooms Total:8
- Flooring:Hardwood
- Kitchen Description:Dishwasher, Disposal, Electric Oven, Range, Refrigerator
- Basement Description:Full
Heating and cooling
- Cooling:Central Air
- Heating:Heating, Hot Water, Natural Gas
- Central air:Yes
Structure and exterior
- Roof:Shingle
- Year built:1926
- Lot Features:Corner Lot
- Construction Materials:Brick
- Exterior Features:Porch
- Levels:Two
Utilities
- Water:Public
- Sewer:Public Sewer
Finances and disclosures
- Price:$330,000
- Tax amount:$7,123 (2025)
Features and amenities
- Appliances:Dishwasher, Disposal, Dryer, Electric Oven, Range, Refrigerator
- Laundry features:Dryer, Upper Level
Parking
- Parking description:Detached, Garage
- Garage spaces:2
New listings near 416 Carey Street
- New
 $125,000Active3 beds 1 baths1,384 sq. ft.
307 S Clemens Avenue, Lansing, MI 48912
MLS# 299139Listed by: COLDWELL BANKER PROFESSIONALS-E.L. - New
 $149,000Active3 beds 1 baths931 sq. ft.
1204 Hapeman Street, Lansing, MI 48915
MLS# 299129Listed by: GATEWAY TO HOMES - New
 $265,650Active3 beds 3 baths1,451 sq. ft.
2816 Greenbriar Avenue, Lansing, MI 48912
MLS# 299135Listed by: GREAT AMERICA BROKERS LLC - New
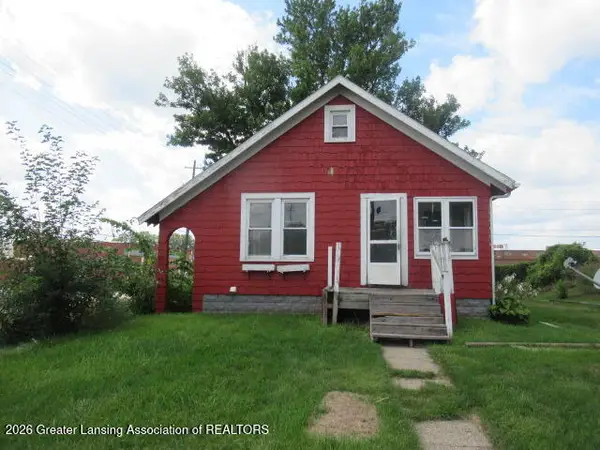 $39,900Active2 beds 1 baths770 sq. ft.
1034 Raider Street, Lansing, MI 48912
MLS# 299124Listed by: RE/MAX REAL ESTATE PROFESSIONALS - New
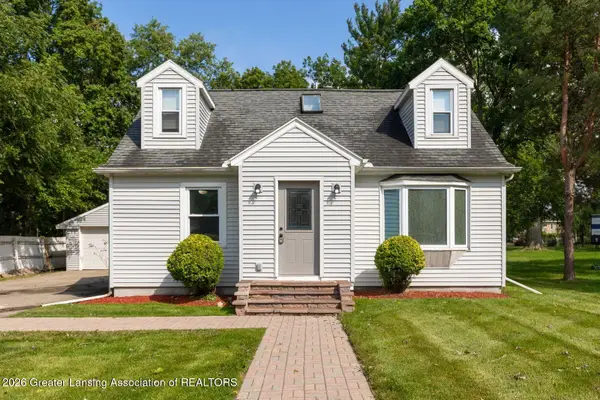 $189,900Active4 beds 1 baths1,365 sq. ft.
3325 Avalon Street, Lansing, MI 48911
MLS# 299125Listed by: NEXTHOME REALITY - New
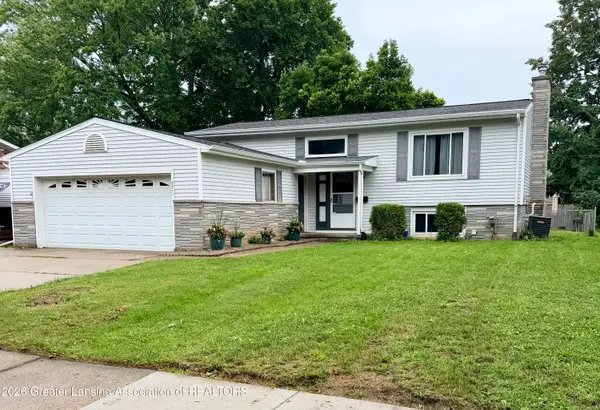 $249,000Active4 beds 2 baths1,720 sq. ft.
2711 W Mount Hope Avenue, Lansing, MI 48911
MLS# 299127Listed by: KELLER WILLIAMS REALTY LANSING - New
 $149,900Active3 beds 1 baths1,008 sq. ft.
5420 S Waverly Road, Lansing, MI 48911
MLS# 299122Listed by: FIVE STAR REAL ESTATE - POTTERVILLE - New
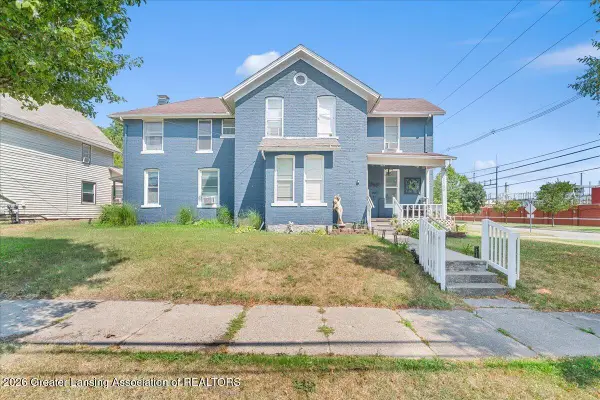 $179,000Active6 beds 3 baths2,707 sq. ft.
1145 S Grand Avenue, Lansing, MI 48910
MLS# 299119Listed by: RE/MAX REAL ESTATE PROFESSIONALS DEWITT - Open Sun, 1 to 3pmNew
 $229,900Active3 beds 2 baths1,961 sq. ft.
2317 Wellington Road, Lansing, MI 48910
MLS# 299117Listed by: KELLER WILLIAMS REALTY LANSING - New
 $165,000Active3 beds 1 baths1,083 sq. ft.
1602 W Mount Hope, Lansing, MI 48910
MLS# 50221335Listed by: KELLER WILLIAMS PREFERRED


Protect your home and budget from life's surprises with an Assurant Home Warranty, backed by a partner that supports you through every step of homeownership. Explore Plans.
©2026 Century 21 Real Estate LLC. All rights reserved. CENTURY 21®, the CENTURY 21 Logo and C21® are service marks owned by Century 21 Real Estate LLC. Century 21 Real Estate LLC fully supports the principles of the Fair Housing Act and the Equal Opportunity Act. Each office is independently owned and operated. Listing information is deemed reliable but not guaranteed accurate.