811 Cawood Street, Lansing, MI 48915
Local realty services provided by:CENTURY 21 Affiliated
811 Cawood Street,Lansing, MI 48915
$92,500
- 2 Beds
- 1 Baths
- 696 sq. ft.
- Single family
- Active
Listed by: dillon swan
Office: keller williams realty lansing
MLS#:300325
Source:MI_GLAR
Price summary
- Price:$92,500
- Price per sq. ft.:$132.9
About this home
Welcome to 811 Cawood in Lansing! This 2-bedroom home offers comfortable living with several recent updates, including a new furnace, new appliances, fresh paint, and new carpet. Newer windows add to the appeal, while the living room features charming built-in shelving for added character and storage. Outside, you'll find a shed for extra storage. Conveniently located near shopping, dining, and everyday amenities, this home is a great opportunity for homeowners or investors alike!
Contact an agent
Home facts
- Year built:1949
- Subdivision & Development:None
- Listing ID #:300325
- Added:1 day(s) ago
- Updated:November 03, 2026 at 04:48 PM
Rooms and interior
- Bedrooms:2
- Total bathrooms:1
- Full bathrooms:1
- Rooms Total:5
- Flooring:Carpet, Vinyl
- Kitchen Description:Electric Range, Free-Standing Electric Oven, Freezer, Refrigerator
- Living area:696 sq. ft.
Heating and cooling
- Heating:Forced Air, Heating, Natural Gas
Structure and exterior
- Roof:Shingle
- Year built:1949
- Building area:696 sq. ft.
- Lot area:0.08 Acres
- Lot Features:Back Yard, City Lot
- Architectural Style:Ranch
- Construction Materials:Vinyl Siding
- Levels:One
Utilities
- Water:Public, Water Connected
- Sewer:Public Sewer, Sewer Connected
Finances and disclosures
- Price:$92,500
- Price per sq. ft.:$132.9
- Tax amount:$3,280 (2026)
Features and amenities
- Appliances:Electric Range, Electric Water Heater, Free-Standing Electric Oven, Freezer, Refrigerator
- Laundry features:Electric Dryer Hookup, Washer Hookup
Parking
- Parking description:Asphalt, Driveway
New listings near 811 Cawood Street
- New
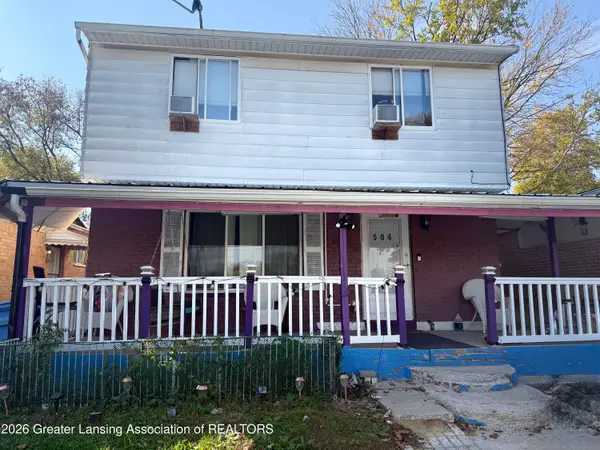 $135,000Active4 beds 2 baths1,316 sq. ft.
506 Mifflin Avenue, Lansing, MI 48912
MLS# 300321Listed by: EXP REALTY, LLC - New
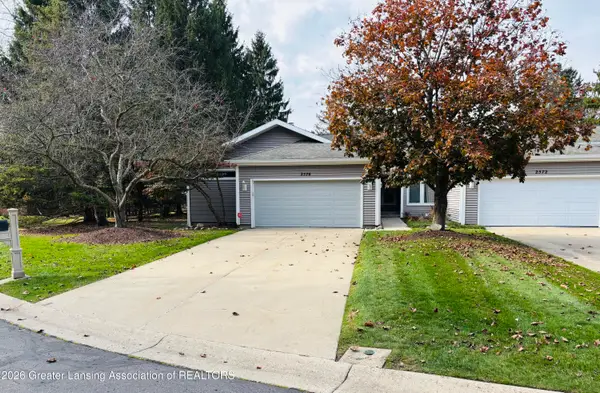 $292,500Active2 beds 2 baths1,923 sq. ft.
2576 Windbreak Lane, Lansing, MI 48910
MLS# 300311Listed by: KELLER WILLIAMS REALTY LANSING - New
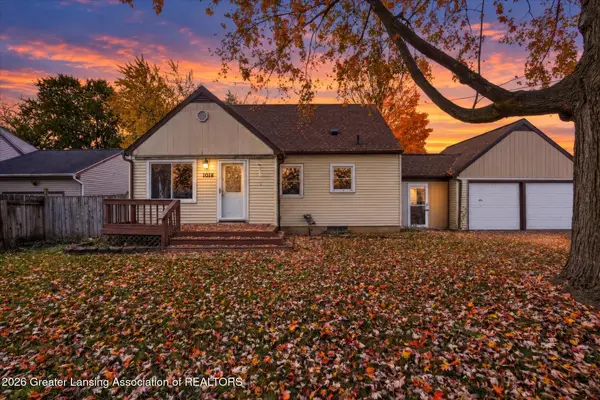 $179,900Active3 beds 2 baths1,020 sq. ft.
1018 Willemma Street, Lansing, MI 48911
MLS# 300298Listed by: RE/MAX REAL ESTATE PROFESSIONALS - New
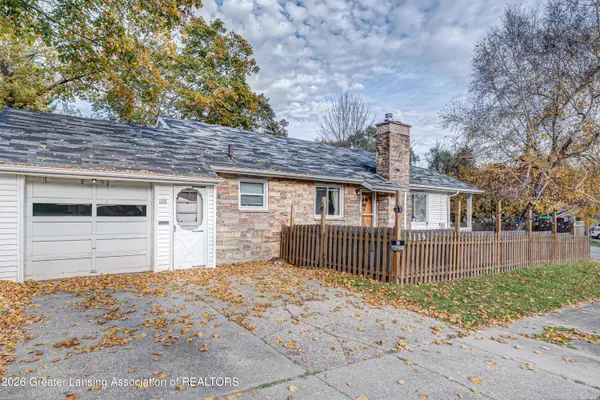 $130,000Active2 beds 1 baths1,333 sq. ft.
1119 Maryland Avenue, Lansing, MI 48906
MLS# 300302Listed by: EXP REALTY, LLC - Open Wed, 4:30 to 6pmNew
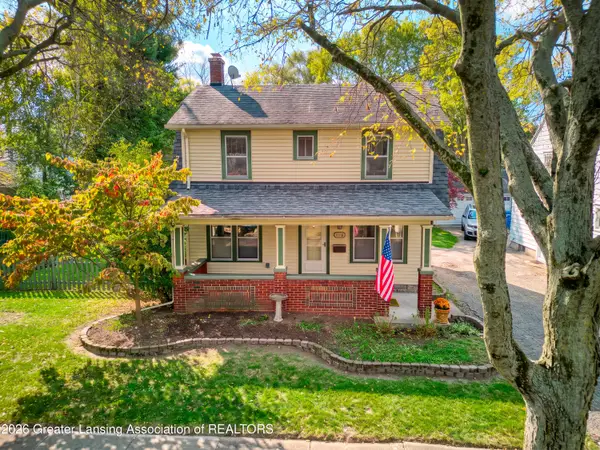 $249,900Active3 beds 2 baths1,317 sq. ft.
1116 Parkdale Avenue, Lansing, MI 48910
MLS# 300294Listed by: RE/MAX REAL ESTATE PROFESSIONALS - New
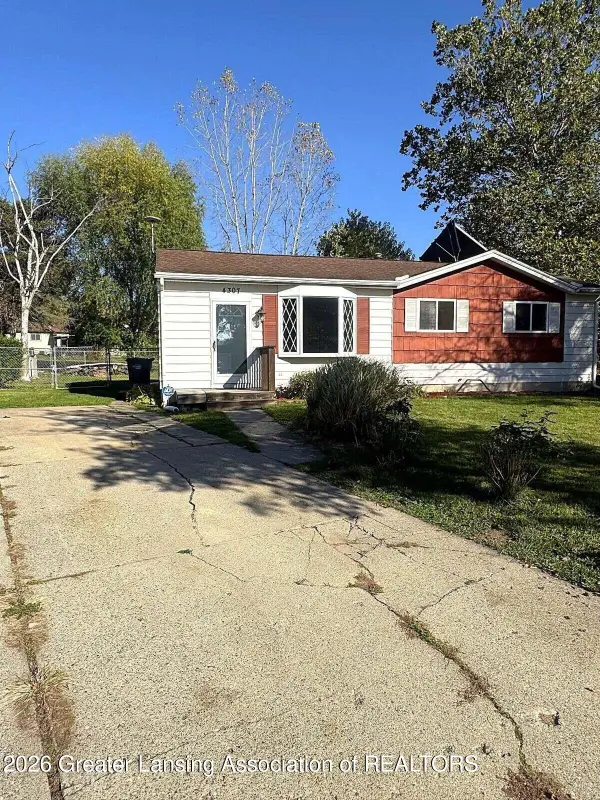 $159,900Active3 beds 1 baths1,008 sq. ft.
4307 Old Castle Circle, Lansing, MI 48911
MLS# 300261Listed by: REAL BROKER LLC - Open Sat, 2:30 to 4pmNew
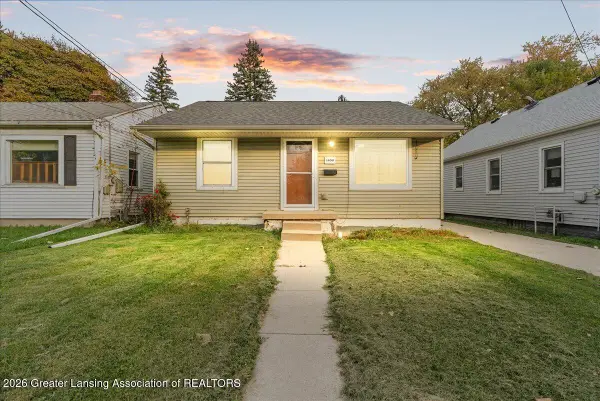 $145,000Active3 beds 2 baths2,150 sq. ft.
1600 W Willow Street, Lansing, MI 48915
MLS# 300290Listed by: EXP REALTY - HASLETT - New
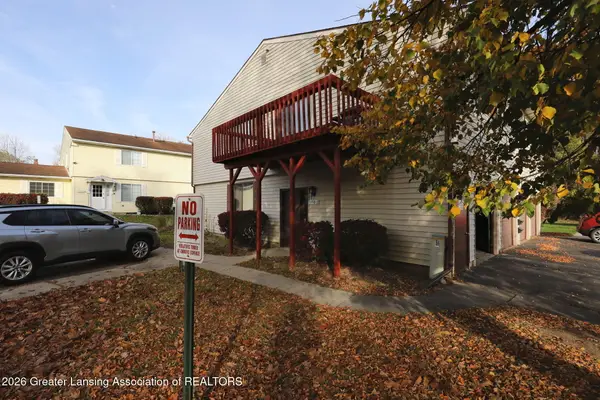
 $79,990Active2 beds 1 baths968 sq. ft.
3930 Hunters Ridge Drive #2, Lansing, MI 48911
MLS# 300276Listed by: CENTURY 21 AFFILIATED - New
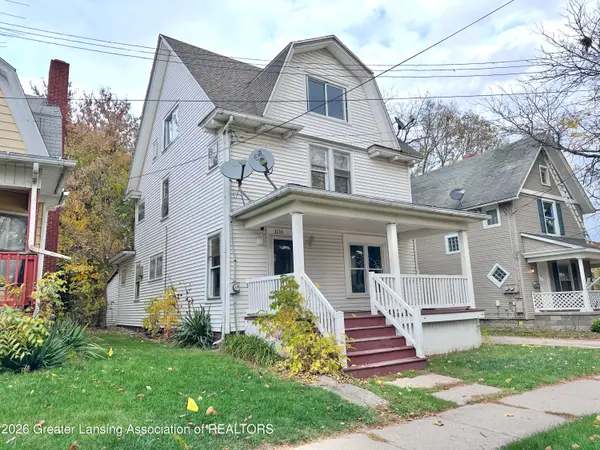 $172,000Active4 beds 3 baths1,848 sq. ft.
1116 W Washtenaw Street, Lansing, MI 48915
MLS# 300267Listed by: FIVE STAR REAL ESTATE - LANSING


Protect your home and budget from life's surprises with an Assurant Home Warranty, backed by a partner that supports you through every step of homeownership. Explore Plans.
©2026 Century 21 Real Estate LLC. All rights reserved. CENTURY 21®, the CENTURY 21 Logo and C21® are service marks owned by Century 21 Real Estate LLC. Century 21 Real Estate LLC fully supports the principles of the Fair Housing Act and the Equal Opportunity Act. Each office is independently owned and operated. Listing information is deemed reliable but not guaranteed accurate.