
1388 Luxington, Lapeer, MI 48446
Local realty services provided by:CENTURY 21 Realty North
1388 Luxington,Lapeer, MI 48446
$309,900
- 3 Beds
- 3 Baths
- 1,265 sq. ft.
- Condominium
- Active
Listed by: carole porretta
Office: coventry realty llc.
MLS#:61013313
Source:MI_REALSOURCE
Price summary
- Price:$309,900
- Price per sq. ft.:$152.66
- Monthly HOA dues:$300
About this home
This condo has been beautifully maintained in popular Woodbridge Park Condominium, minutes from City services: shopping, hospitals, schools and recreation! With a finished living space of over 2030 sq ft, this home is bright and clean and presents a welcoming covered entry that opens into a spacious great room featuring lovely views of the private wooded yard. The kitchen was recently remodeled with granite counters and breakfast bar, newer refrigerator, pantry, dining area and doorwall to a full raised deck for entertaining or enjoying the quiet of private evenings. Off the kitchen is an 8' wide closeted laundry room with flanking appliances. New owners will love a comfortable master with private bath and double closets and a second bedroom, or use as an office, is available on this floor with full bath. The owner is moving out of state and leaving her recently finished basement, complete with a family room, wonderful flex room for guests, study, or exercise, full bath and the potential for a full kitchen with lots of storage! Comfort of mind comes with a brand new roof and water heater, recent water softener, newer windows and flooring that takes the worry out of maintenance. The home offers a two car garage all drywalled with a cement pad and a home alarm system. The Association fee is $300 monthly and covers trash pick up, pest control, lawn maintenance and snow removal, and the owners have installed a sump pump the Association has a flood protection system! No worries there! A lovely home waiting for its new family! PRICE REDUCED FOR IMMEDIATE SALE! BATVAI...
Contact an agent
Home facts
- Year built:2008
- Subdivision & Development:Woodbridge Park Condo
- Listing ID #:61013313
- Added:52 day(s) ago
- Updated:September 12, 2026 at 04:32 AM
Rooms and interior
- Bedrooms:3
- Total bathrooms:3
- Full bathrooms:3
- Rooms Total:14
- Kitchen Description:Dishwasher, Disposal, Microwave, On Entry Level, Range/Oven, Refrigerator
- Bedroom Description:Bedroom 1 on Entry Level, Bedroom 2 on Entry Level, Bedroom 3 in Basement
- Basement Description:Finished
- Living area:1,265 sq. ft.
Heating and cooling
- Cooling:Central A/C
- Heating:Forced Air, Natural Gas
Structure and exterior
- Year built:2008
- Building area:1,265 sq. ft.
- Architectural Style:Condo/Apartment, Contemporary, End Unit, Ranch
- Construction Materials:Brick, Vinyl Siding
- Exterior Features:Deck, Lawn Sprinkler, Porch
- Foundation Description:Basement
Utilities
- Water:Public Water
Finances and disclosures
- Price:$309,900
- Price per sq. ft.:$152.66
- Tax amount:$3,134
Features and amenities
- Appliances:Dishwasher, Disposal, Dryer, Microwave, Range/Oven, Refrigerator, Washer
- Laundry features:Dryer, On Entry Level, Washer
- Amenities:Cable/Internet Available, Club House, DSL Available
Parking
- Parking description:Attached Garage, Direct Access Garage, Electric in Garage, Garage Door Opener
- Garage spaces:2
 Provided through IDX via MiRealSource. Courtesy of MiRealSource Shareholder. Copyright MiRealSource. The information published and disseminated by MiRealSource is communicated verbatim, without change by MiRealSource, as filed with MiRealSource by its members. The accuracy of all information, regardless of source, is not guaranteed or warranted. All information should be independently verified. Copyright 2026 MiRealSource. All rights reserved. The information provided hereby constitutes proprietary information of MiRealSource, Inc. and its shareholders, affiliates and licensees and may not be reproduced or transmitted in any form or by any means, electronic or mechanical, including photocopy, recording, scanning or any information storage and retrieval system, without written permission from MiRealSource, Inc.
New listings near 1388 Luxington
- Open Sun, 11am to 2pmNew
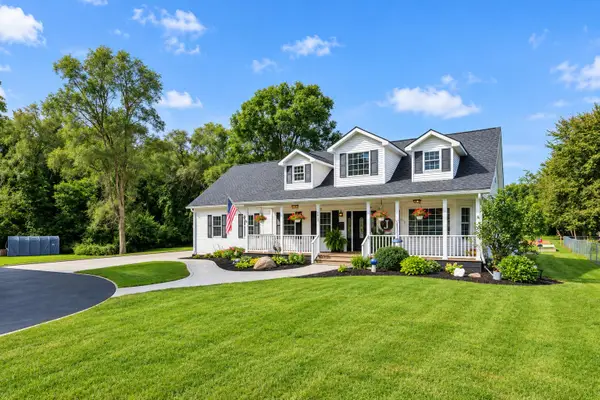 $575,000Active4 beds 3 baths2,379 sq. ft.
1469 Roods Lake Road, Lapeer, MI 48446
MLS# 26048582Listed by: MAX BROOCK, REALTORS - New
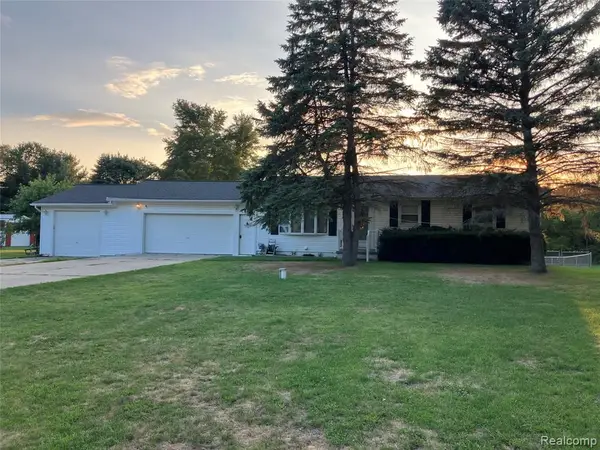 $276,400Active5 beds 2 baths1,056 sq. ft.
1569 Wade, Lapeer, MI 48446
MLS# 61029592Listed by: DLS REALTY - New
 $1,200,000Active0.7 Acres
352 County Center, Lapeer, MI 48446
MLS# 61029563Listed by: RE/MAX PLATINUM - GRAND BLANC - New
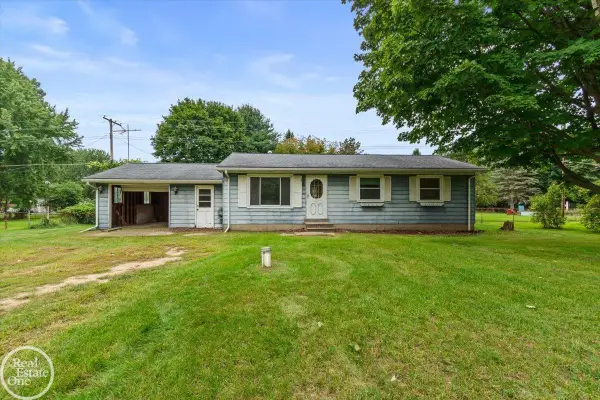 $100,000Active3 beds 1 baths960 sq. ft.
2671 Fish Lake, Lapeer, MI 48446
MLS# 50221483Listed by: REAL ESTATE ONE PORT HURON  $160,000Pending1 beds 1 baths600 sq. ft.
1771 New Rochelle Dr, Lapeer, MI 48446
MLS# 61028860Listed by: REALTY EXECUTIVES MAIN ST LLC- New
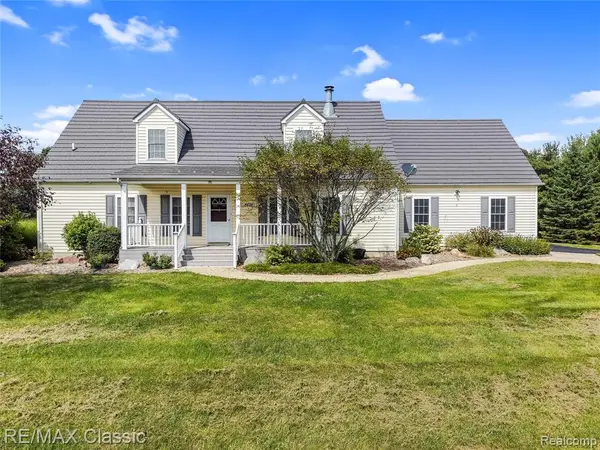 $430,000Active4 beds 3 baths1,944 sq. ft.
4626 Trails End, Lapeer, MI 48446
MLS# 61028478Listed by: RE/MAX CLASSIC - New
 $345,000Active3 beds 3 baths2,452 sq. ft.
155 Saratoga Trail, Lapeer, MI 48446
MLS# 20261069375Listed by: COLDWELL BANKER PROFESSIONALS - Open Sat, 1 to 3pmNew
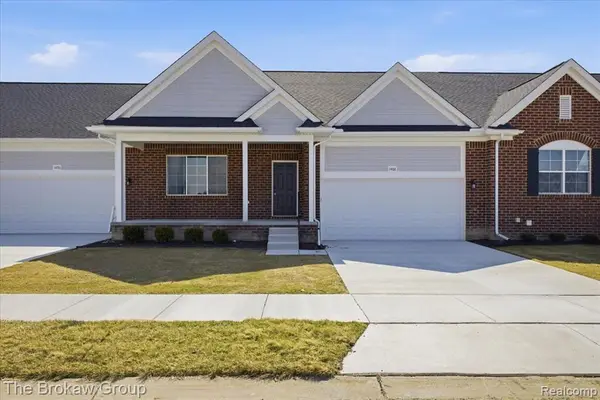 $332,075Active2 beds 2 baths1,432 sq. ft.
1435 Lincoln, Lapeer, MI 48446
MLS# 61028027Listed by: THE BROKAW GROUP - New
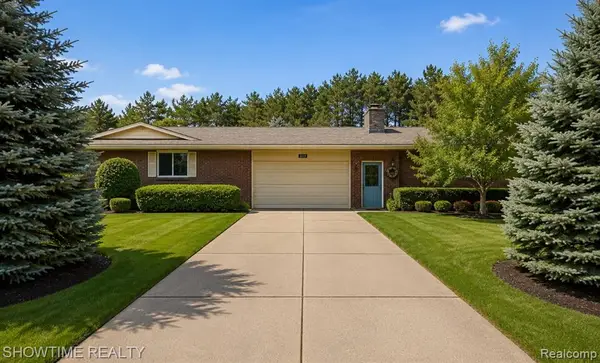 $379,900Active3 beds 3 baths2,173 sq. ft.
1661 Madeline, Lapeer, MI 48446
MLS# 61027666Listed by: SHOWTIME REALTY - New
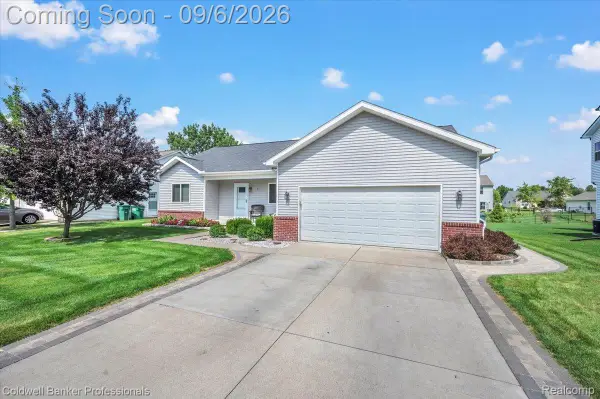 $340,000Active3 beds 3 baths1,472 sq. ft.
47 Old Carriage Lane, Lapeer, MI 48446
MLS# 20261070511Listed by: COLDWELL BANKER PROFESSIONALS


Protect your home and budget from life's surprises with an Assurant Home Warranty, backed by a partner that supports you through every step of homeownership. Explore Plans.
©2026 Century 21 Real Estate LLC. All rights reserved. CENTURY 21®, the CENTURY 21 Logo and C21® are service marks owned by Century 21 Real Estate LLC. Century 21 Real Estate LLC fully supports the principles of the Fair Housing Act and the Equal Opportunity Act. Each office is independently owned and operated. Listing information is deemed reliable but not guaranteed accurate.