
5158 Coldwater Road, Lapeer, MI 48446
Local realty services provided by:CENTURY 21 Metro Brokers
5158 Coldwater Road,Lapeer, MI 48446
$315,000
- 4 Beds
- 4 Baths
- 2,186 sq. ft.
- Single family
- Pending
Listed by: jamie pratcher
Office: premier agent network michigan llc.
MLS#:20261049108
Source:MI_REALCOMP
Price summary
- Price:$315,000
- Price per sq. ft.:$144.1
About this home
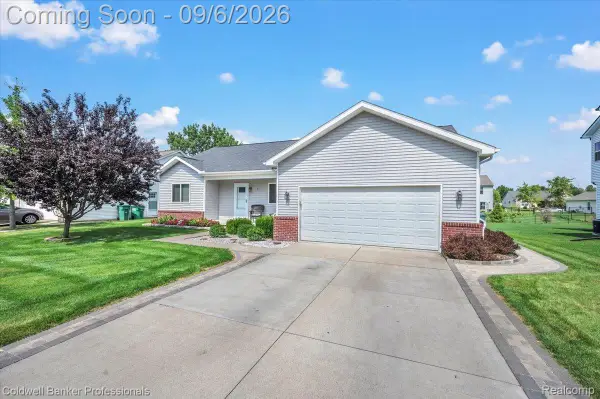
Modern efficiency meets ultimate functionality in this updated, move-in ready, 4-bedroom, 3.5-bathroom home!
?The main floor features a spacious living room with brand-new carpet perfect for entertaining, a beautiful kitchen and dining area, and a convenient half bath. Upstairs, you'll find all 4 bedrooms—including two with their own attached private bathrooms—plus a main full bath in the hallway, as well as same-floor laundry located right near the bedrooms. Inside, you'll also find a custom indoor pet/work wash station.
?Outside, the property is equipped with eco-friendly solar panels, while the spacious yard boasts raised garden beds, a chicken coop, and a dog run. Top it all off with an attached massive heated 6+ car garage offering unmatched storage and workspace. Truly a rare find—schedule your showing today!
Note: The backyard pond is not included in the sale.
Contact an agent
Home facts
- Year built:1998
- Listing ID #:20261049108
- Added:75 day(s) ago
- Updated:September 13, 2026 at 08:06 AM
Rooms and interior
- Bedrooms:4
- Total bathrooms:4
- Full bathrooms:3
- Half bathrooms:1
- Rooms Total:11
- Living area:2,186 sq. ft.
Heating and cooling
- Cooling:Central Air
- Heating:ENERGY STAR/ACCA RSI Qualified Installation, Forced Air, Solar, Wall Furnace
Structure and exterior
- Roof:Asphalt
- Year built:1998
- Building area:2,186 sq. ft.
- Lot area:1.06 Acres
- Architectural Style:Split Level
- Construction Materials:Brick, Vinyl Siding
- Exterior Features:Lighting
- Foundation Description:Crawl Space, Sump Pump
- Levels:Bi-Level
Utilities
- Water:Well
- Sewer:Septic Tank
Finances and disclosures
- Price:$315,000
- Price per sq. ft.:$144.1
- Tax amount:$1,701
Features and amenities
- Appliances:Dryer, ENERGY STAR Qualified Dishwasher, Free Standing Gas Range, Free Standing Refrigerator, Microwave, Range Hood, Washer, Water Softener Owned
- Laundry features:Electric Dryer Hookup, Laundry Room, Washer Hookup
- Amenities:Programmable Thermostat
Parking
- Parking description:Attached, Driveway, Shared Driveway, Side Entrance, Six or More Car Garage
- Garage spaces:6

New listings near 5158 Coldwater Road
- New
 $575,000Active4 beds 3 baths2,379 sq. ft.
1469 Roods Lake, Lapeer, MI 48446
MLS# 70558233Listed by: MAX BROOCK, REALTORS(R) - New
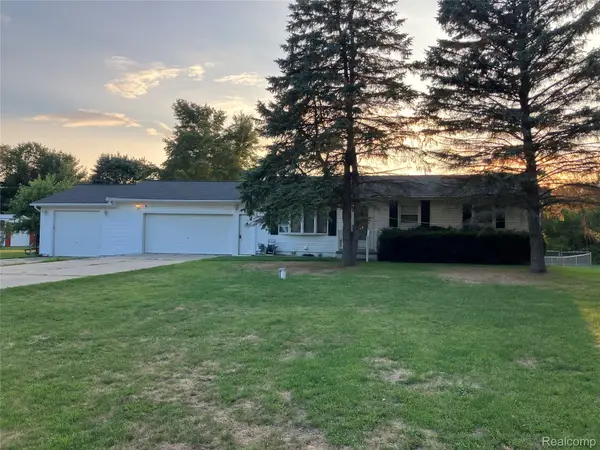 $276,400Active5 beds 2 baths1,901 sq. ft.
1569 Wade Drive, Lapeer, MI 48446
MLS# 20261073393Listed by: DLS REALTY - New
 $1,200,000Active0.7 Acres
352 County Center, Lapeer, MI 48446
MLS# 61029563Listed by: RE/MAX PLATINUM - GRAND BLANC - New
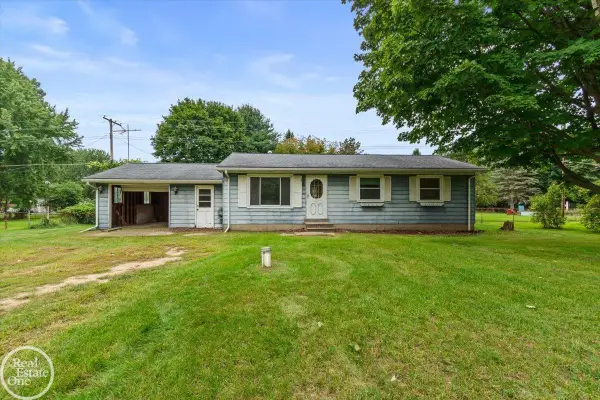 $100,000Active3 beds 1 baths960 sq. ft.
2671 Fish Lake, Lapeer, MI 48446
MLS# 50221483Listed by: REAL ESTATE ONE PORT HURON  $160,000Pending1 beds 1 baths600 sq. ft.
1771 New Rochelle Dr, Lapeer, MI 48446
MLS# 20261072929Listed by: REALTY EXECUTIVES MAIN ST LLC- New
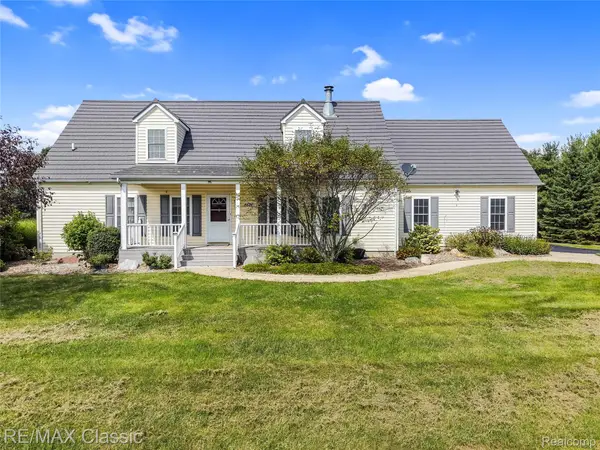 $430,000Active4 beds 3 baths2,944 sq. ft.
4626 Trails End, Lapeer, MI 48446
MLS# 20261068607Listed by: RE/MAX CLASSIC - New
 $345,000Active3 beds 3 baths2,452 sq. ft.
155 Saratoga Trail, Lapeer, MI 48446
MLS# 20261069375Listed by: COLDWELL BANKER PROFESSIONALS - Open Sun, 1 to 3pmNew
 $332,075Active2 beds 2 baths1,432 sq. ft.
1435 Lincoln Street, Lapeer, MI 48446
MLS# 20261068487Listed by: THE BROKAW GROUP - New
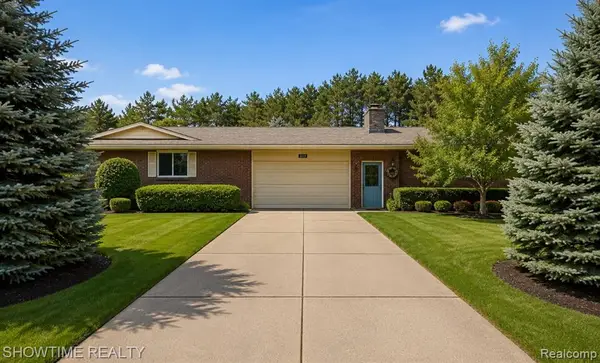 $379,900Active3 beds 3 baths2,173 sq. ft.
1661 Madeline, Lapeer, MI 48446
MLS# 61027666Listed by: SHOWTIME REALTY - New
 $340,000Active3 beds 3 baths1,472 sq. ft.
47 Old Carriage Lane, Lapeer, MI 48446
MLS# 20261070511Listed by: COLDWELL BANKER PROFESSIONALS


Protect your home and budget from life's surprises with an Assurant Home Warranty, backed by a partner that supports you through every step of homeownership. Explore Plans.
©2026 Century 21 Real Estate LLC. All rights reserved. CENTURY 21®, the CENTURY 21 Logo and C21® are service marks owned by Century 21 Real Estate LLC. Century 21 Real Estate LLC fully supports the principles of the Fair Housing Act and the Equal Opportunity Act. Each office is independently owned and operated. Listing information is deemed reliable but not guaranteed accurate.