
5240 Meridian Road, Leslie, MI 49251
Local realty services provided by:CENTURY 21 Affiliated
Listed by: erin munich
Office: re/max real estate professionals
MLS#:297275
Source:MI_GLAR
Price summary
- Price:$434,895
- Price per sq. ft.:$158.95
About this home
Buyers — don't overlook this one. Seller is offering a 1% concession toward an interest rate buy down or closing costs with an acceptable offer, and qualified buyers may assume the home's low interest VA loan. Set on 10.5 peaceful acres of rolling lawn, mature woods, and a winding creek, 5240 Meridian Rd delivers privacy, nature, and room to roam. Inside, a warm living room with a wood burning fireplace opens to a bright kitchen and dining area with forest views and easy access to the back deck. The main floor includes a convenient laundry room and an ADA compliant full bath. Upstairs, the spacious primary suite is joined by two oversized bedrooms and a third full bath. A full walkout basement—partially finished, painted ceiling, updated electrical, and stubbed for a bath—offers flex space for hobbies or future expansion. Major mechanical updates in recent years include the furnace, A/C, 5" well pump, owned water softener, iron curtain system, and a new septic tank (2019). A rare blend of comfort, acreage, and opportunity — book your showing today!...
Contact an agent
Home facts
- Year built:1997
- Subdivision & Development:None
- Listing ID #:297275
- Added:74 day(s) ago
- Updated:September 14, 2026 at 06:09 PM
Rooms and interior
- Bedrooms:3
- Total bathrooms:3
- Full bathrooms:3
- Rooms Total:8
- Flooring:Carpet, Ceramic Tile, Concrete, Laminate, Vinyl
- Dining Description:Breakfast Bar, Eat-in Kitchen
- Kitchen Description:Dishwasher, Disposal, Eat-in Kitchen, Electric Oven, Electric Range, Microwave, Refrigerator
- Basement Description:Bath/Stubbed, Full, Interior Entry, Partially Finished, Walk-Out Access
- Living area:2,171 sq. ft.
Heating and cooling
- Cooling:Central Air
- Heating:Forced Air, Heating
- Central air:Yes
Structure and exterior
- Roof:Shingle
- Year built:1997
- Building area:2,171 sq. ft.
- Lot area:10.53 Acres
- Lot Features:Back Yard, Front Yard, Private, Sloped, Wooded
- Architectural Style:Traditional
- Construction Materials:Vinyl Siding
- Exterior Features:Covered, Deck, Front Porch, Porch
- Levels:Two
Utilities
- Water:Well
- Sewer:Septic Tank
Finances and disclosures
- Price:$434,895
- Price per sq. ft.:$158.95
- Tax amount:$3,542 (2025)
Features and amenities
- Appliances:Dishwasher, Disposal, Dryer, Electric Oven, Electric Range, Electric Water Heater, Microwave, Refrigerator, Washer, Water Softener Owned
- Laundry features:Dryer, Inside, Laundry Room, Main Level, Washer
- Amenities:Entrance Foyer, Laminate Counters, Pantry
Parking
- Parking description:Attached, Direct Access, Driveway, Garage, Garage Door Opener, Garage Faces Front, Inside Entrance, On Site, Private
- Garage spaces:2
New listings near 5240 Meridian Road
- New
 $299,900Active3 beds 1 baths1,176 sq. ft.
4287 E Race Road, Leslie, MI 49251
MLS# 26048444Listed by: COLDWELL BANKER BEISWANGER REALTY GROUP - New
 $280,000Active3 beds 2 baths2,544 sq. ft.
1995 Baseline Road, Leslie, MI 49251
MLS# 20261071030Listed by: EXP REALTY - MARK WHITE & ASSOCIATES
- New
 $279,000Active3 beds 2 baths1,144 sq. ft.
2233 Ives Road, Leslie, MI 49251
MLS# 26047420Listed by: SHERIDAN REALTY AND AUCTION CO - New
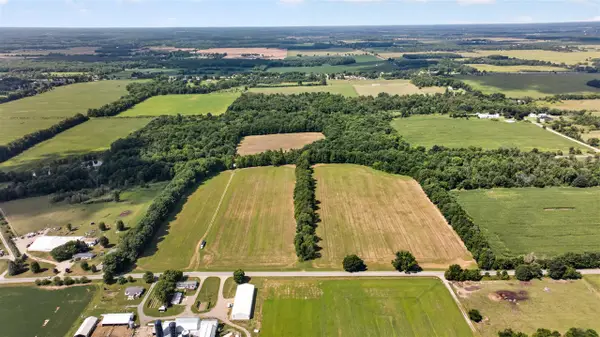 $369,900Active75.46 Acres
Eden, Leslie, MI 49251
MLS# 70556850Listed by: ERA REARDON REALTY, L.L.C. - New
 $369,900Active75.46 Acres
Eden Road, Leslie, MI 49251
MLS# 26047196Listed by: ERA REARDON REALTY, L.L.C. - New
 $479,000Active2 beds 2 baths1,104 sq. ft.
2850 Kelly Road, Leslie, MI 49251
MLS# 299002Listed by: BERKSHIRE HATHAWAY HOMESERVICES  $225,000Active4 beds 1 baths2,138 sq. ft.
510 Maple Street, Leslie, MI 49251
MLS# 20261069864Listed by: APPLE REALTY, INC $289,900Active2 beds 2 baths1,008 sq. ft.
2791 Kinneville Road, Leslie, MI 49251
MLS# 26045327Listed by: SPROAT REALTY PROFESSIONALS-J $419,900Active3 beds 2 baths1,908 sq. ft.
3867 Edgar Road, Leslie, MI 49251
MLS# 298795Listed by: KELLER WILLIAMS REALTY LANSING $175,000Active5 beds 1 baths1,654 sq. ft.
718 E Race Road, Leslie, MI 49251
MLS# 298700Listed by: EXIT REALTY HOME PARTNERS


Protect your home and budget from life's surprises with an Assurant Home Warranty, backed by a partner that supports you through every step of homeownership. Explore Plans.
©2026 Century 21 Real Estate LLC. All rights reserved. CENTURY 21®, the CENTURY 21 Logo and C21® are service marks owned by Century 21 Real Estate LLC. Century 21 Real Estate LLC fully supports the principles of the Fair Housing Act and the Equal Opportunity Act. Each office is independently owned and operated. Listing information is deemed reliable but not guaranteed accurate.