2082 Michigan, Lincoln Park, MI 48146
Local realty services provided by:CENTURY 21 Northland
2082 Michigan,Lincoln Park, MI 48146
$139,900
- 3 Beds
- 1 Baths
- 1,224 sq. ft.
- Single family
- Pending
Listed by: ida degiuli, pietro degiuli
Office: re/max innovation
MLS#:60952935
Source:MI_REALSOURCE
Price summary
- Price:$139,900
- Price per sq. ft.:$68.58
About this home
At 2082 Michigan BLVD in Lincoln Park, MI, discover a single-family residence, built in 1954, that is ready for immediate occupancy. This inviting home presents an opportunity for comfortable living in a established community. The residence offers three well-proportioned bedrooms, providing versatile spaces for rest and personal retreat. A single, full bathroom serves the home, designed for everyday functionality. This property represents an exceptional opportunity to acquire a well-maintained residence in a desirable location. BATVAI.
Contact an agent
Home facts
- Year built:1954
- Listing ID #:60952935
- Added:197 day(s) ago
- Updated:May 30, 2026 at 07:28 AM
Rooms and interior
- Bedrooms:3
- Total bathrooms:1
- Full bathrooms:1
- Rooms Total:6
- Kitchen Description:On Entry Level
- Bedroom Description:Bedroom 1 on Second Level, Bedroom 2 on Entry Level, Bedroom 3 on Entry Level
- Basement Description:Partially Finished
- Living area:1,224 sq. ft.
Heating and cooling
- Cooling:Central A/C
- Heating:Forced Air, Natural Gas
Structure and exterior
- Year built:1954
- Building area:1,224 sq. ft.
- Lot area:0.09 Acres
- Architectural Style:Bungalow
- Construction Materials:Vinyl Siding
- Exterior Features:Fenced Yard
- Foundation Description:Basement
- Levels:1 1/2 Story
Utilities
- Water:Public Water
Finances and disclosures
- Price:$139,900
- Price per sq. ft.:$68.58
- Tax amount:$2,376
New listings near 2082 Michigan
- New
 $239,900Active4 beds 3 baths2,736 sq. ft.
3043 Green Street, LincolnPark, MI 48146
MLS# 20261038058Listed by: KELLER WILLIAMS LEGACY
- Open Sun, 12 to 2pmNew
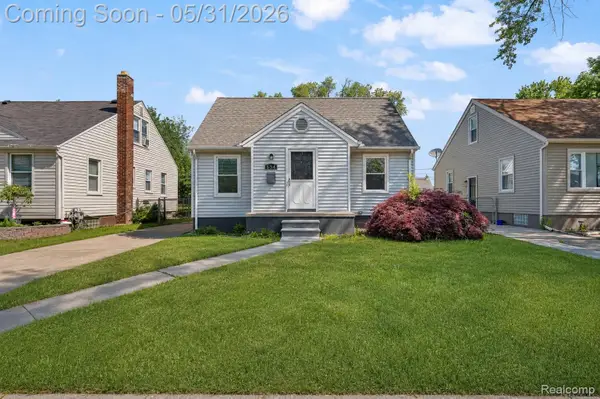 $199,900Active3 beds 2 baths1,816 sq. ft.
654 Ford Boulevard, LincolnPark, MI 48146
MLS# 20261038205Listed by: EXP REALTY MAIN - New
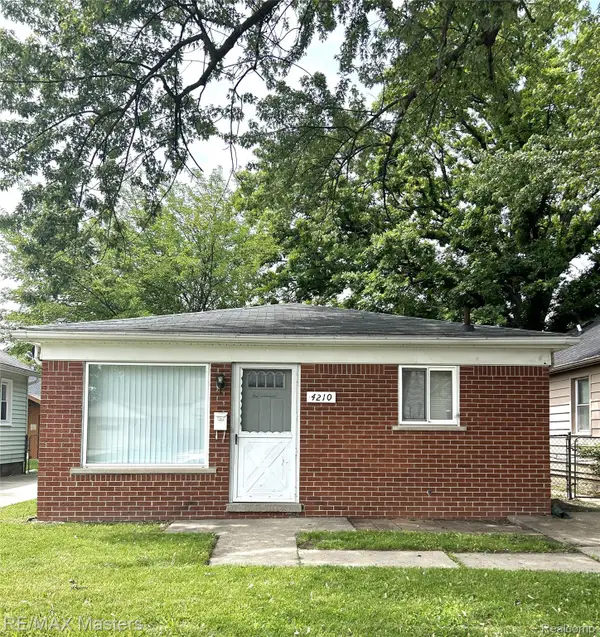 $155,000Active3 beds 1 baths880 sq. ft.
4210 Hazel Avenue, LincolnPark, MI 48146
MLS# 20261038931Listed by: RE/MAX MASTERS - Open Sat, 1:30 to 3pmNew
 $185,000Active3 beds 2 baths1,613 sq. ft.
4156 Burns Avenue, LincolnPark, MI 48146
MLS# 20261037571Listed by: EXP REALTY THE PERNA TEAM - New
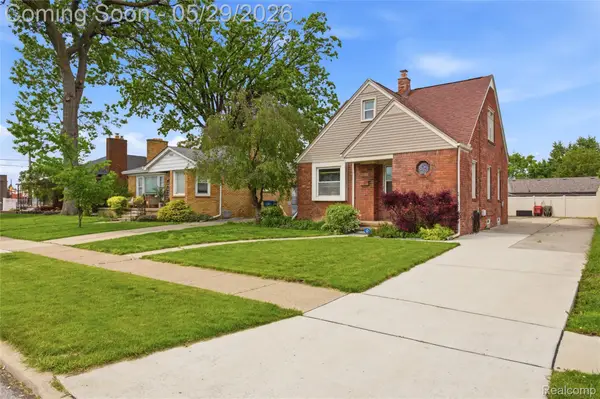 $174,900Active3 beds 2 baths1,755 sq. ft.
1188 Champaign Road, LincolnPark, MI 48146
MLS# 20261038706Listed by: ANTHONY DJON LUXURY REAL ESTATE - Open Sat, 1 to 4pmNew
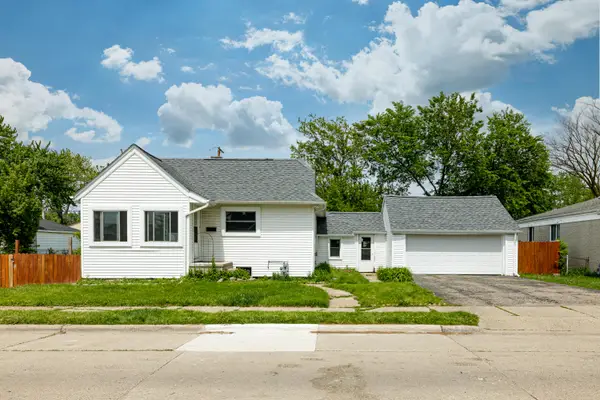
 $199,900Active5 beds 1 baths1,033 sq. ft.
1848 Anne Avenue, Lincoln Park, MI 48146
MLS# 26024976Listed by: CENTURY 21 AFFILIATED - New
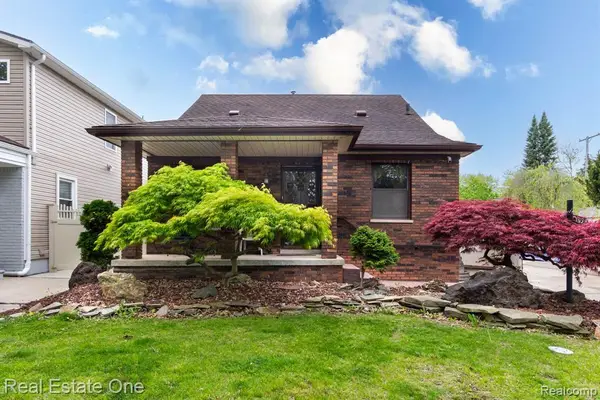 $264,900Active3 beds 3 baths1,388 sq. ft.
1977 Markese, Lincoln Park, MI 48146
MLS# 60996141Listed by: REAL ESTATE ONE-DBN HTS/DBN 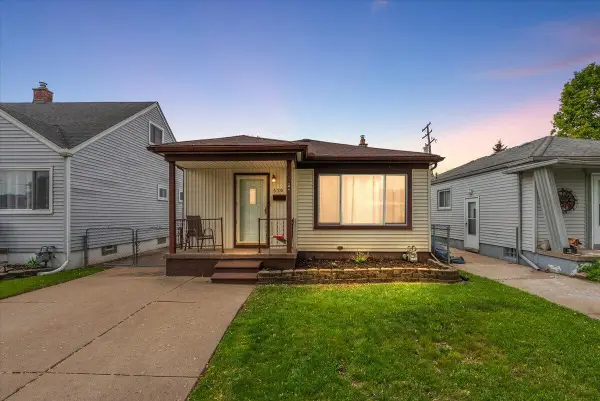 $165,000Pending3 beds 1 baths960 sq. ft.
539 Mayflower, Lincoln Park, MI 48146
MLS# 70534383Listed by: @PROPERTIES CHRISTIE'S INT'LAA- Open Sun, 12 to 2pmNew
 $199,999Active3 beds 2 baths1,376 sq. ft.
1712 Rose Avenue, LincolnPark, MI 48146
MLS# 20261038001Listed by: RE/MAX DREAM PROPERTIES - New
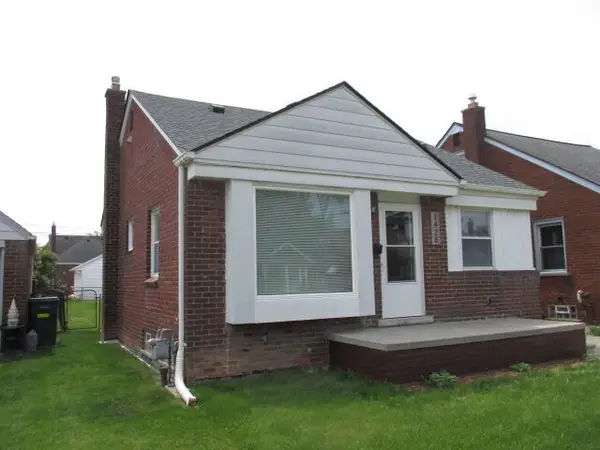 $169,900Active2 beds 1 baths780 sq. ft.
1425 Moran Avenue, Lincoln Park, MI 48146
MLS# 26024719Listed by: AERO REALTY


Protect your home and budget from life's surprises with an Assurant Home Warranty, backed by a partner that supports you through every step of homeownership. Explore Plans.
©2026 Century 21 Real Estate LLC. All rights reserved. CENTURY 21®, the CENTURY 21 Logo and C21® are service marks owned by Century 21 Real Estate LLC. Century 21 Real Estate LLC fully supports the principles of the Fair Housing Act and the Equal Opportunity Act. Each office is independently owned and operated. Listing information is deemed reliable but not guaranteed accurate.