
1409 Meadow Green Lane, Linden, MI 48451
Local realty services provided by:CENTURY 21 Dynamic Realty
1409 Meadow Green Lane,Linden, MI 48451
$365,000
- 3 Beds
- 2 Baths
- 2,925 sq. ft.
- Single family
- Active
Listed by: ranae hendricks
Office: epique realty
MLS#:20261048811
Source:MI_REALCOMP
Price summary
- Price:$365,000
- Price per sq. ft.:$124.79
About this home
Beautiful 3 bedroom, 2 bathroom ranch located in a subdivision on Spring Meadows Country Club. This well maintained home features vaulted ceilings, a formal dining room, a spacious primary bedroom with a private en suite bathroom, and is wired for surround sound.
The finished basement provides exceptional additional living space with a large great room, a dedicated office, and a pool table that is included with the home. Step outside to enjoy the large back deck with raised planter boxes overlooking the half acre lot.
Additional highlights include an attached 2 car garage, an oversized driveway with extra parking, a new roof in 2022, and a newer furnace. Ready for immediate occupancy, this home offers the perfect combination of space, comfort, and convenience in a beautiful golf course community.
Contact an agent
Home facts
- Year built:2000
- Listing ID #:20261048811
- Added:9 day(s) ago
- Updated:July 06, 2026 at 10:14 AM
Rooms and interior
- Bedrooms:3
- Total bathrooms:2
- Full bathrooms:2
- Rooms Total:8
- Basement Description:Partially Finished
- Living area:2,925 sq. ft.
Heating and cooling
- Cooling:Ceiling Fans, Central Air
- Heating:Forced Air, Natural Gas
Structure and exterior
- Year built:2000
- Building area:2,925 sq. ft.
- Lot area:0.52 Acres
- Architectural Style:Ranch
- Construction Materials:Vinyl Siding
- Exterior Features:Deck, Porch
- Foundation Description:Basement, Poured
- Levels:One
Utilities
- Water:Public
- Sewer:Public Sewer
Finances and disclosures
- Price:$365,000
- Price per sq. ft.:$124.79
- Tax amount:$4,327
Parking
- Parking description:Attached, Two Car Garage
- Garage spaces:2

New listings near 1409 Meadow Green Lane
- New
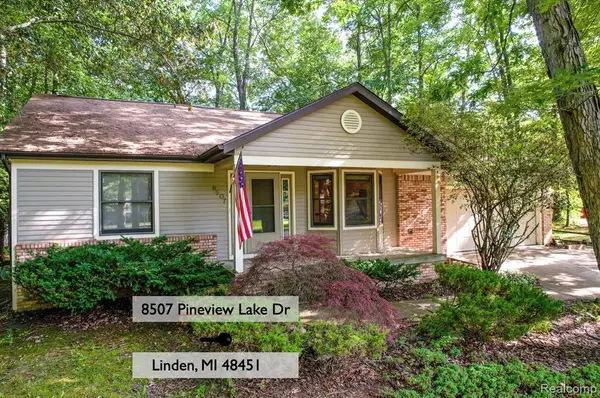 $320,000Active3 beds 2 baths1,300 sq. ft.
8507 Pineview Lake, Linden, MI 48451
MLS# 61008178Listed by: RE/MAX ECLIPSE CLARKSTON - New
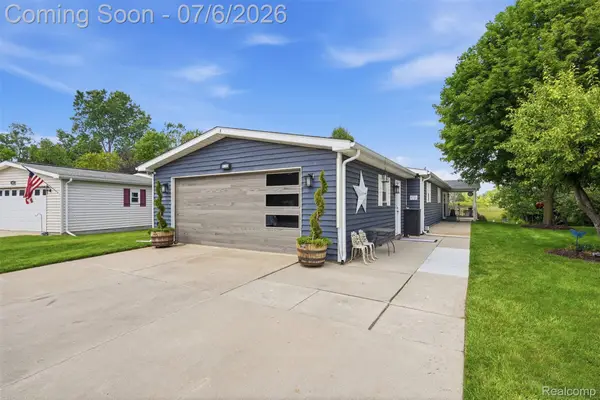 $195,000Active2 beds 2 baths1,568 sq. ft.
865 Beach Buggy Lane, Linden, MI 48451
MLS# 20261050619Listed by: BERKSHIRE HATHAWAY HOMESERVICES KEE REALTY CLINTON - New
 $70,000Active0.43 Acres
14280 Wright Drive, Linden, MI 48451
MLS# 20261050765Listed by: HOUSE OF MAY - New
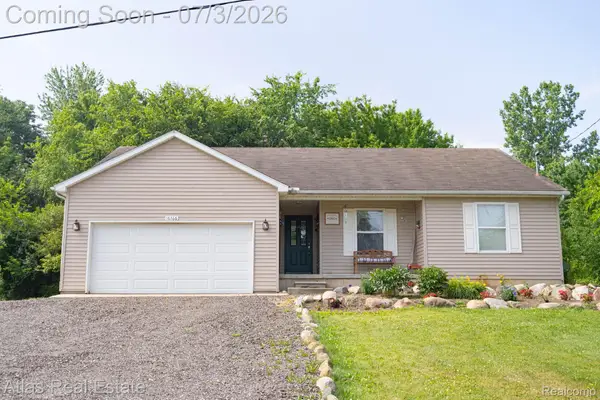 $349,900Active3 beds 3 baths1,593 sq. ft.
16166 Whitehead Drive, Linden, MI 48451
MLS# 20261044206Listed by: ATLAS REAL ESTATE - New
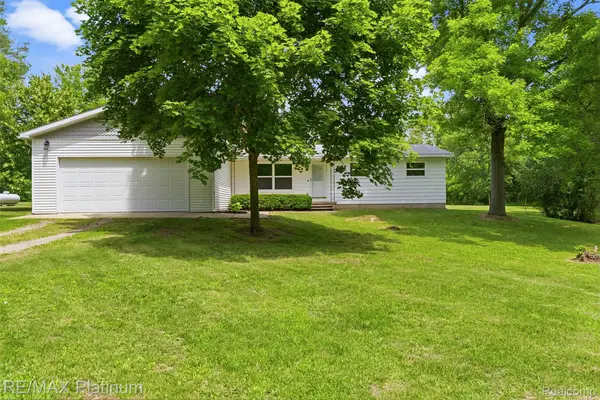 $439,900Active4 beds 2 baths1,524 sq. ft.
8370 W Rolston Road, Linden, MI 48451
MLS# 20261049672Listed by: RE/MAX PLATINUM-FENTON - New
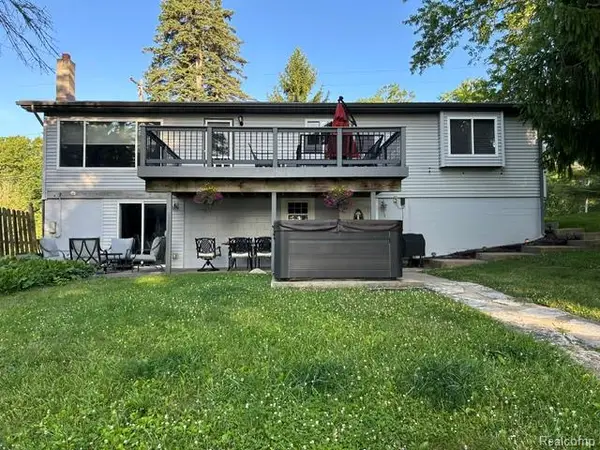 $525,000Active3 beds 3 baths2,104 sq. ft.
15471 Whitaker Road, Linden, MI 48451
MLS# 20261049049Listed by: LEGACY REALTY PROFESSIONALS - New
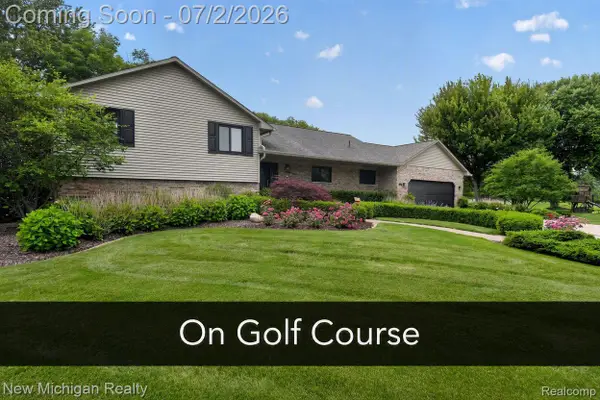 $539,000Active3 beds 4 baths3,260 sq. ft.
1325 Birdie Court, Linden, MI 48451
MLS# 20261048492Listed by: NEW MICHIGAN REALTY - New
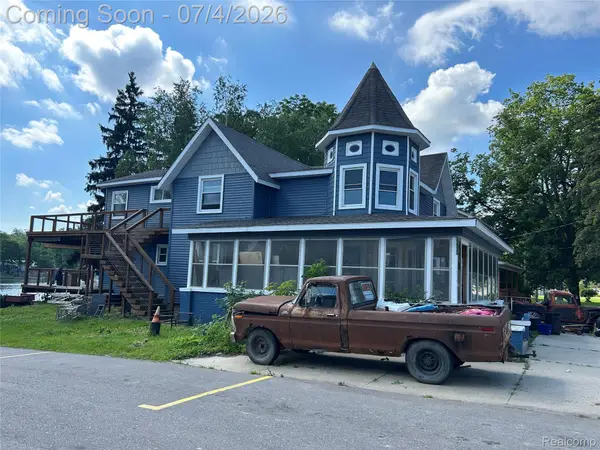 $699,900Active5 beds 3 baths3,172 sq. ft.
16185 Seymour Road, Linden, MI 48451
MLS# 20261049072Listed by: PRIME REAL ESTATE & ASSOCIATES - New
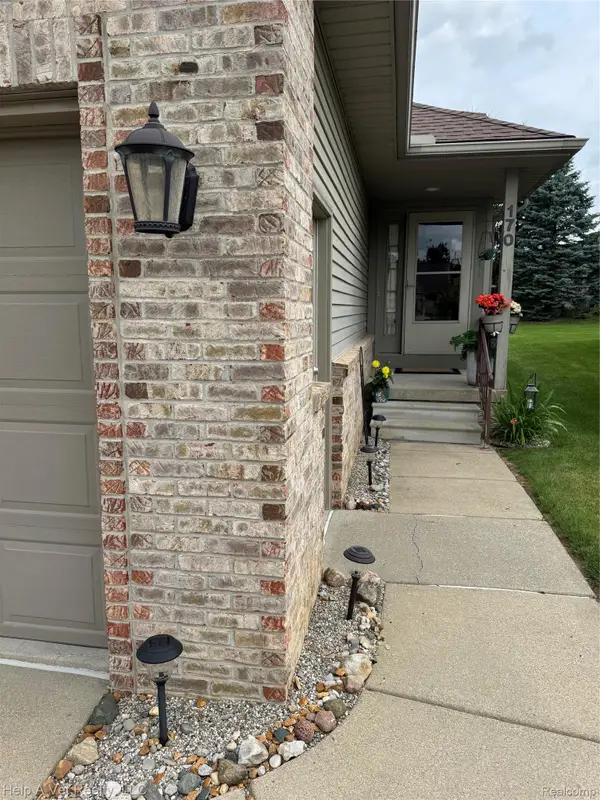 $279,900Active2 beds 2 baths1,296 sq. ft.
170 Creekwood Circle #43, Linden, MI 48451
MLS# 20261049115Listed by: HELP A VET REALTY LLC - New
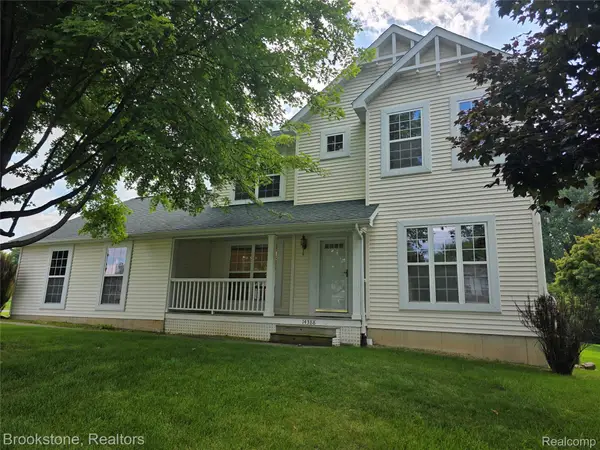 $375,000Active3 beds 3 baths1,806 sq. ft.
14388 Oak Leaf Trail, Linden, MI 48451
MLS# 20261049107Listed by: BROOKSTONE, REALTORS LLC


Protect your home and budget from life's surprises with an Assurant Home Warranty, backed by a partner that supports you through every step of homeownership. Explore Plans.
©2026 Century 21 Real Estate LLC. All rights reserved. CENTURY 21®, the CENTURY 21 Logo and C21® are service marks owned by Century 21 Real Estate LLC. Century 21 Real Estate LLC fully supports the principles of the Fair Housing Act and the Equal Opportunity Act. Each office is independently owned and operated. Listing information is deemed reliable but not guaranteed accurate.