
360 Park Lane, Linden, MI 48451
Local realty services provided by:CENTURY 21 Dynamic Realty
360 Park Lane,Linden, MI 48451
- 3 Beds
- 2 Baths
- - sq. ft.
- Single family
- Sold
Listed by: andrew j alger
Office: keller williams first
MLS#:20261059108
Source:MI_REALCOMP
Sorry, we are unable to map this address
Price summary
- Price:
About this home
*** Highest and Best deadline is Mon Aug 10th at 10am *** Welcome to this well-maintained 3-bedroom, 2-bathroom home offering approximately 1,200 square feet of comfortable living space in the desirable community of Linden, Michigan within easy walking distance to the Linden Millpond and all the shopping and restaurants that Linden offers. Nestled on a quiet cul-de-sac, this property offers privacy and a peaceful setting with a beautiful backyard surrounded by nature—perfect for relaxing, entertaining, or enjoying wildlife. The HUGE 27 x 38 oversized heated garage with a 10H x 16ft door is a standout feature. Complete with a 220V electrical connection, making it ideal for a workshop, home projects, or storing vehicles and recreational equipment and it also has a second 8ft x 8ft overhead door to the backyard! An additional outbuilding with 120V electrical service provides even more space for storage, hobbies, or a dedicated workspace. The home is equipped with 5-year-old, two-stage high-efficiency furnaces controlled by Wi-Fi-enabled smart thermostats, providing exceptional comfort, energy efficiency, and the convenience of adjusting your home's temperature remotely. Whether you're looking for your first home, downsizing, or simply seeking a quiet neighborhood with a serene natural setting, this move-in-ready home is an excellent opportunity. Don't miss your chance to make this Linden gem your own!...
Contact an agent
Home facts
- Year built:1970
- Subdivision & Development:YORKSHIRE
- Listing ID #:20261059108
- Added:42 day(s) ago
- Updated:September 17, 2026 at 07:01 AM
Rooms and interior
- Bedrooms:3
- Total bathrooms:2
- Full bathrooms:2
- Rooms Total:6
- Basement Description:Partially Finished
Heating and cooling
- Heating:Forced Air, Natural Gas
Structure and exterior
- Roof:Asphalt
- Year built:1970
- Architectural Style:Ranch
- Construction Materials:Vinyl Siding
- Foundation Description:Basement, Poured
- Levels:One
Utilities
- Water:Public
- Sewer:Public Sewer
Finances and disclosures
- Price:
- Tax amount:$4,568
Parking
- Parking description:Attached, Four Car Garage
- Garage spaces:4

New listings near 360 Park Lane
- Open Sun, 1 to 4pmNew
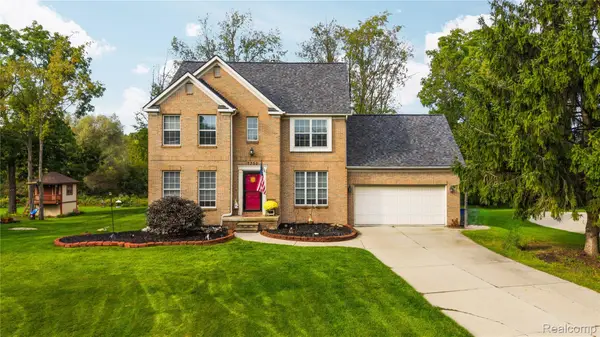 $367,900Active4 beds 3 baths2,829 sq. ft.
7350 Jeffrey Court, Linden, MI 48451
MLS# 20261075050Listed by: KW REALTY LIVINGSTON - New
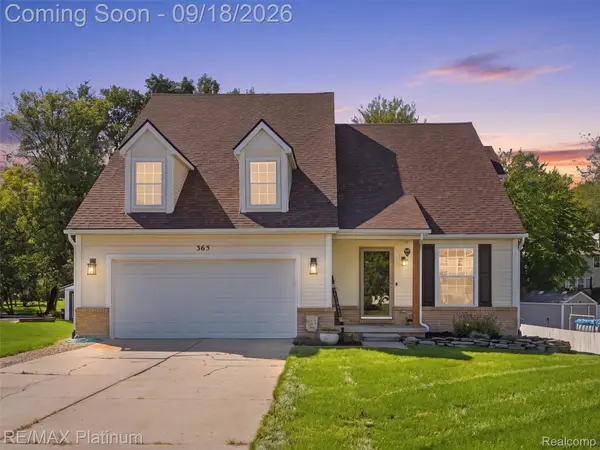 $349,000Active4 beds 3 baths1,888 sq. ft.
365 Saddlevalley Court, Linden, MI 48451
MLS# 20261074443Listed by: RE/MAX PLATINUM-FENTON - New
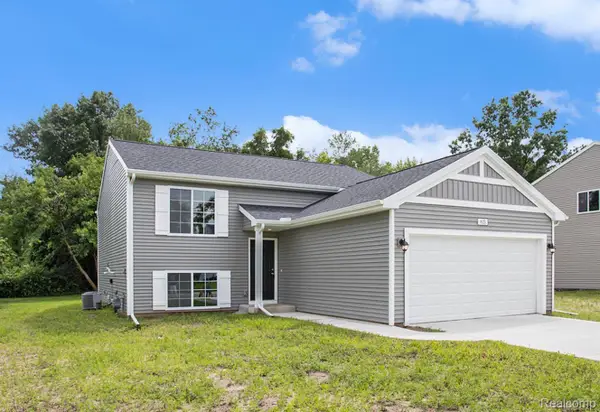 $429,900Active4 beds 2 baths2,072 sq. ft.
5528 Lahring Road, Linden, MI 48451
MLS# 20261074676Listed by: ALLEN EDWIN REALTY - New
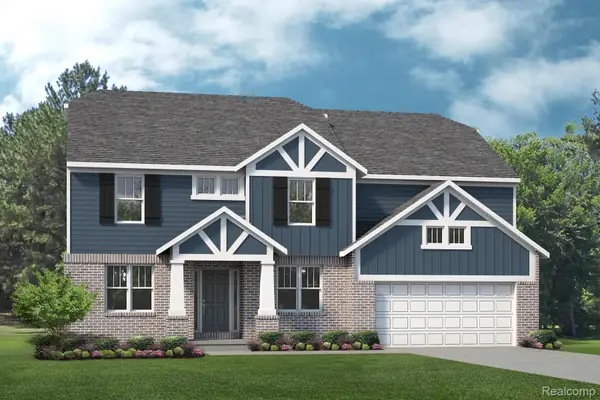 $454,490Active4 beds 3 baths2,799 sq. ft.
6070 Parker Drive, Linden, MI 48451
MLS# 20261074413Listed by: LOMBARDO REALTY - New
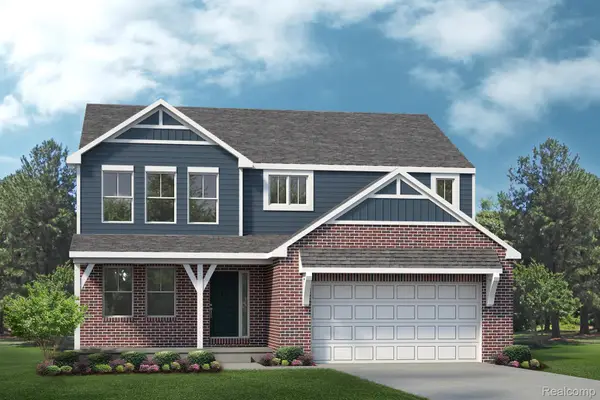 $426,490Active4 beds 3 baths2,626 sq. ft.
6187 Parker Drive, Linden, MI 48451
MLS# 20261074423Listed by: LOMBARDO REALTY - Open Sun, 12 to 2pmNew
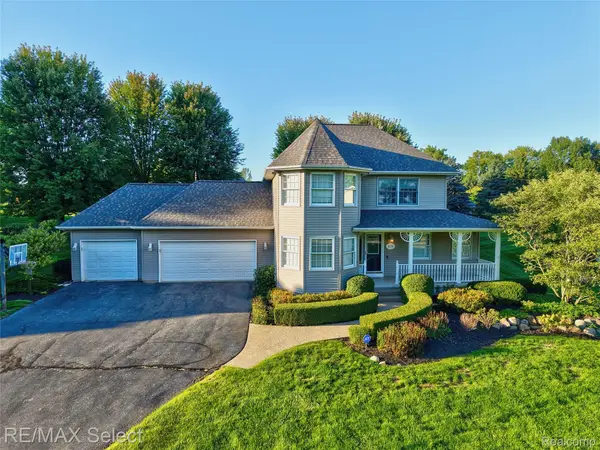 $525,000Active4 beds 4 baths3,256 sq. ft.
4224 W Four Lakes Avenue, Linden, MI 48451
MLS# 20261074106Listed by: RE/MAX SELECT  $469,900Pending3 beds 2 baths1,569 sq. ft.
16427 Hi Land TRL, Linden, MI 48451
MLS# 5050221627Listed by: REMAX PLATINUM GRAND BLANC- New
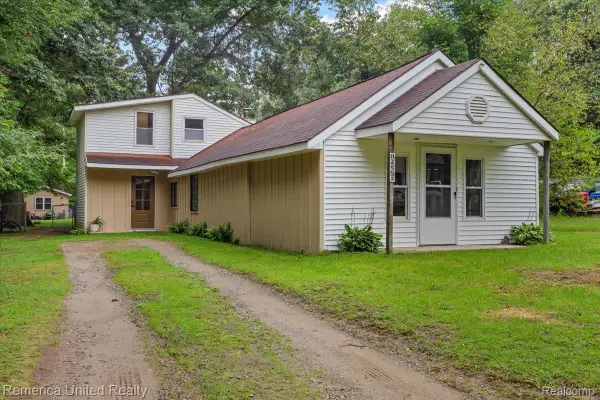 $300,000Active3 beds 2 baths2,000 sq. ft.
15270 Ripple Drive, Linden, MI 48451
MLS# 20261073234Listed by: REMERICA UNITED REALTY - New
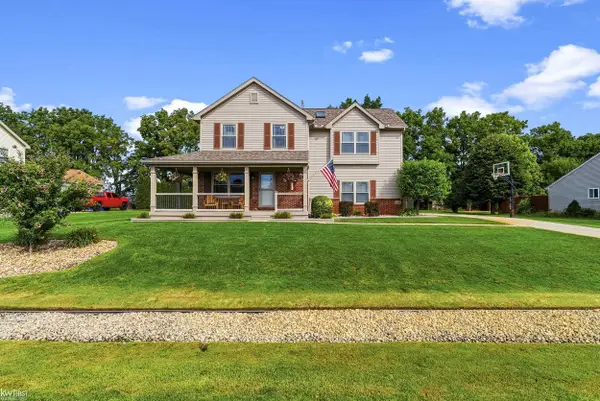 $425,000Active4 beds 4 baths2,690 sq. ft.
5460 Deer TRL, Linden, MI 48451
MLS# 5050221528Listed by: KELLER WILLIAMS FIRST 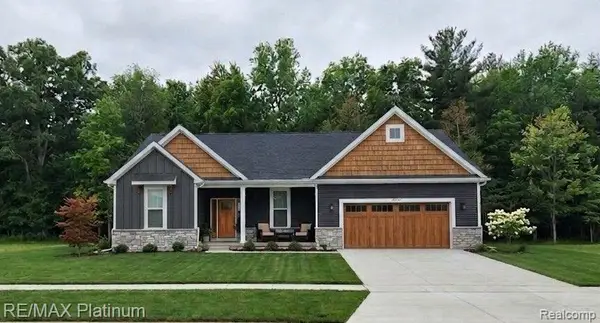 $422,635Pending3 beds 3 baths1,741 sq. ft.
6200 Brook Stone Lane, Linden, MI 48451
MLS# 20261073221Listed by: RE/MAX PLATINUM


Protect your home and budget from life's surprises with an Assurant Home Warranty, backed by a partner that supports you through every step of homeownership. Explore Plans.
©2026 Century 21 Real Estate LLC. All rights reserved. CENTURY 21®, the CENTURY 21 Logo and C21® are service marks owned by Century 21 Real Estate LLC. Century 21 Real Estate LLC fully supports the principles of the Fair Housing Act and the Equal Opportunity Act. Each office is independently owned and operated. Listing information is deemed reliable but not guaranteed accurate.