
445 Lydia Lane, Linden, MI 48451
Local realty services provided by:CENTURY 21 Metro Brokers
Listed by: stacy daul
Office: berkshire hathaway homeservices michigan real est
MLS#:20261058414
Source:MI_REALCOMP
Price summary
- Price:$349,900
- Price per sq. ft.:$119.83
- Monthly HOA dues:$31.67
About this home
Welcome home to this beautifully maintained open-concept ranch in the highly sought-after Chestnut Grove subdivision, located in the award-winning Linden Community Schools! Step inside to a bright and inviting floor plan featuring soaring vaulted ceilings and an open living space that's perfect for both everyday living and entertaining. The spacious kitchen offers granite countertops, abundant cabinetry, and a center island with barstool seating, creating the perfect gathering spot for casual meals, morning coffee, or entertaining guests. The kitchen flows seamlessly into the dining and living areas, making the most of the home's open-concept design.
The main level features three comfortable bedrooms and two full bathrooms, including a spacious primary suite designed for relaxation.
Downstairs, the expansive finished basement provides endless possibilities with a large recreation area, a convenient half bath, an egress window offering potential for a future bedroom or office, and plenty of unfinished storage space to keep everything organized.
Outside, enjoy your own private retreat in the beautifully fenced backyard and stamped concrete patio—ideal for summer barbecues, pets, play, or simply relaxing after a long day. A two-car attached garage completes this exceptional home.
Perfectly situated just minutes from downtown Linden, you'll love being able to walk or bike to local restaurants, parks, schools, and community events via the scenic LAFF Pathway. Offering an unbeatable combination of location, space, and style, this move-in ready ranch is the one you've been waiting for. Schedule your private showing today!...
Contact an agent
Home facts
- Year built:2004
- Subdivision & Development:CHESTNUT GROVE CONDO
- Listing ID #:20261058414
- Added:19 day(s) ago
- Updated:August 06, 2026 at 09:59 AM
Rooms and interior
- Bedrooms:3
- Total bathrooms:3
- Full bathrooms:2
- Half bathrooms:1
- Rooms Total:7
- Basement Description:Finished, Full
- Living area:2,920 sq. ft.
Heating and cooling
- Heating:Forced Air, Natural Gas
Structure and exterior
- Year built:2004
- Building area:2,920 sq. ft.
- Lot area:0.24 Acres
- Architectural Style:Ranch
- Construction Materials:Brick, Vinyl Siding
- Exterior Features:Patio
- Foundation Description:Basement, Poured
- Levels:One
Utilities
- Water:Public
- Sewer:Public Sewer
Finances and disclosures
- Price:$349,900
- Price per sq. ft.:$119.83
- Tax amount:$3,803
Parking
- Parking description:Attached, Two Car Garage
- Garage spaces:2

New listings near 445 Lydia Lane
- New
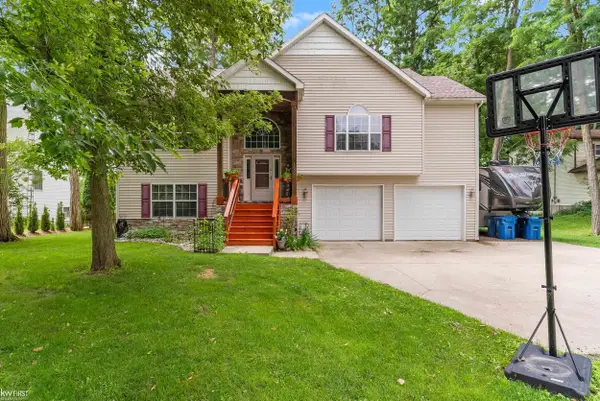 $575,000Active4 beds 4 baths2,839 sq. ft.
1539 W Rolston RD, Linden, MI 48451
MLS# 5050218683Listed by: KELLER WILLIAMS FIRST - New
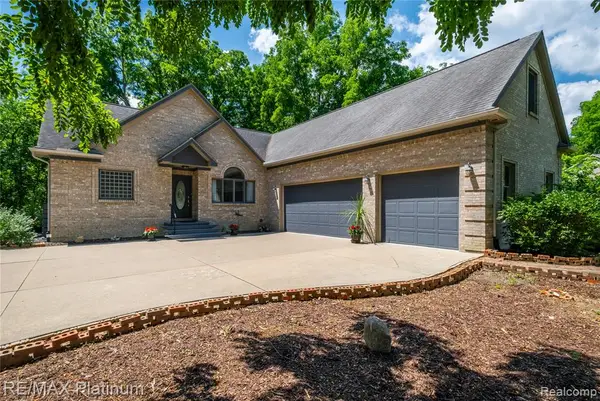 $510,000Active4 beds 4 baths2,512 sq. ft.
13268 Harborview, Linden, MI 48451
MLS# 61021521Listed by: RE/MAX PLATINUM-FENTON 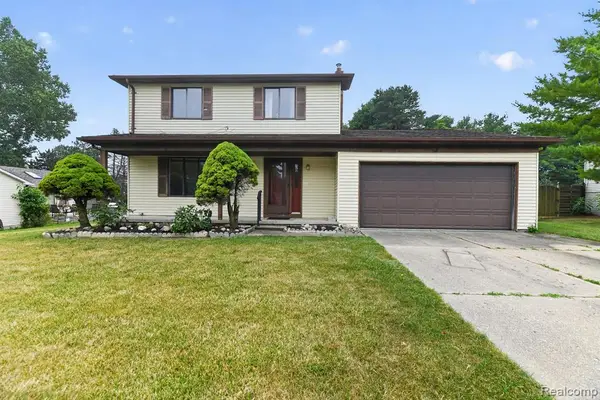 $239,900Pending3 beds 2 baths1,724 sq. ft.
212 Lindenwood, Linden, MI 48451
MLS# 61021465Listed by: MITTEN LIFE REALTY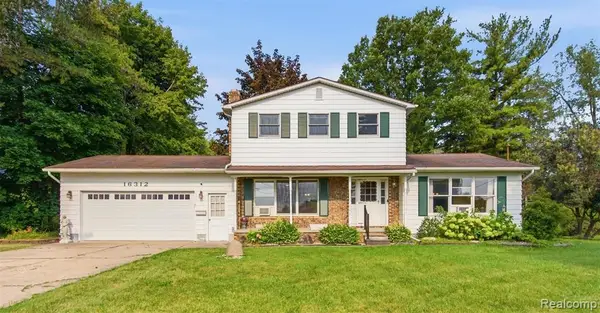 $312,000Pending3 beds 3 baths1,796 sq. ft.
16312 Hi Land, Linden, MI 48451
MLS# 61021240Listed by: WENTWORTH REAL ESTATE GROUP- Open Sun, 11am to 3pmNew
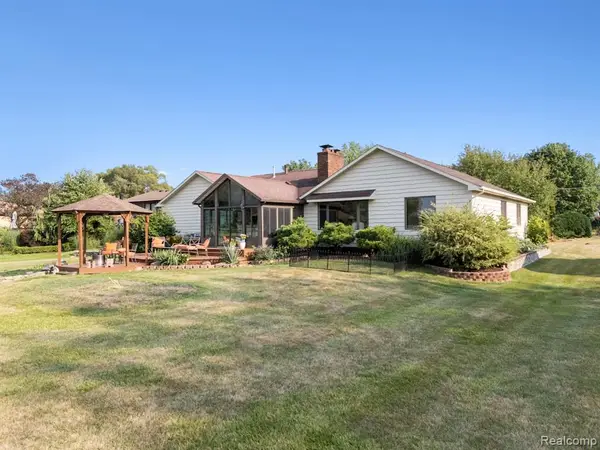 $499,000Active3 beds 3 baths1,852 sq. ft.
413 E Rolston, Linden, MI 48451
MLS# 61021029Listed by: KW REALTY LIVINGSTON - New
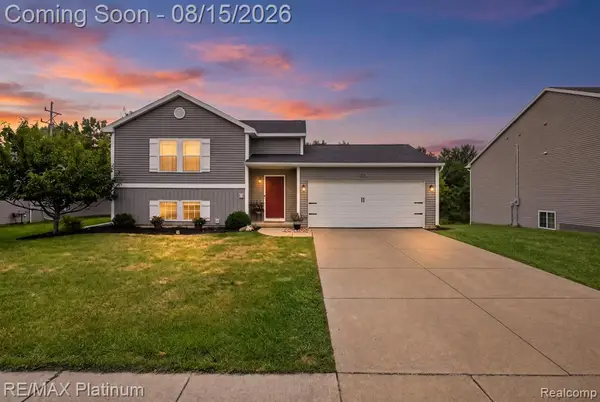 $329,900Active3 beds 2 baths1,450 sq. ft.
354 Saddlebrook, Linden, MI 48451
MLS# 61020767Listed by: RE/MAX PLATINUM - Open Sun, 12 to 3pmNew
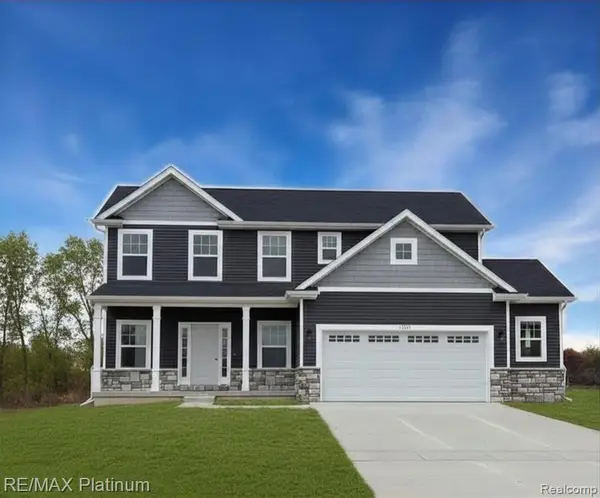 $389,500Active4 beds 3 baths1,881 sq. ft.
13300 Westwinds, Linden, MI 48451
MLS# 61020611Listed by: RE/MAX PLATINUM - Open Sun, 1 to 3pm
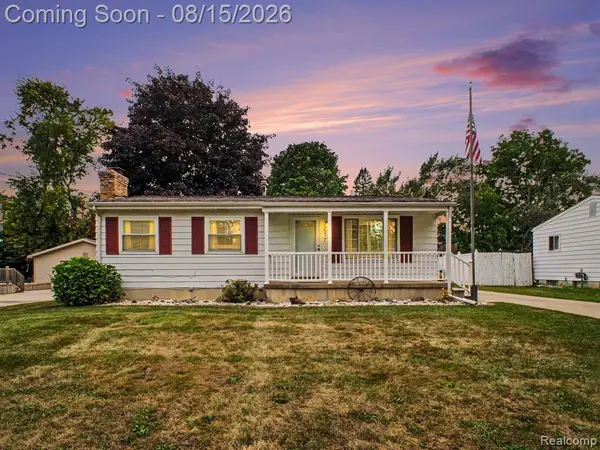 $239,900Pending3 beds 2 baths910 sq. ft.
617 Aldrich, Linden, MI 48451
MLS# 61020536Listed by: KELLER WILLIAMS FIRST - Open Sun, 1 to 3pmNew
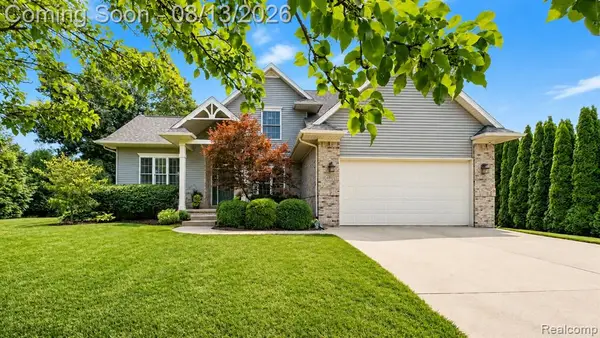 $474,999Active4 beds 4 baths2,068 sq. ft.
16525 W Horseshoe, Linden, MI 48451
MLS# 61020060Listed by: EXP REALTY - FENTON 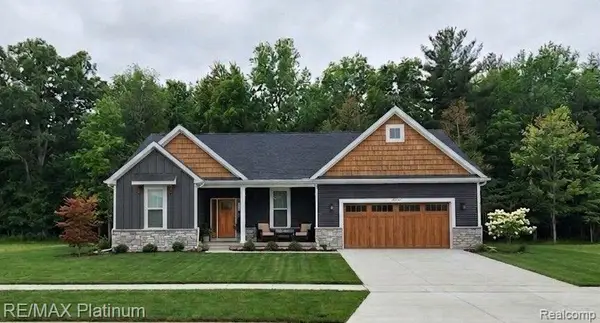 $442,285Pending3 beds 3 baths1,741 sq. ft.
13335 Westwinds, Linden, MI 48451
MLS# 61019736Listed by: RE/MAX PLATINUM


Protect your home and budget from life's surprises with an Assurant Home Warranty, backed by a partner that supports you through every step of homeownership. Explore Plans.
©2026 Century 21 Real Estate LLC. All rights reserved. CENTURY 21®, the CENTURY 21 Logo and C21® are service marks owned by Century 21 Real Estate LLC. Century 21 Real Estate LLC fully supports the principles of the Fair Housing Act and the Equal Opportunity Act. Each office is independently owned and operated. Listing information is deemed reliable but not guaranteed accurate.