
503 Bush Street, Linden, MI 48451
Local realty services provided by:CENTURY 21 Dynamic Realty
503 Bush Street,Linden, MI 48451
$200,000
- 2 Beds
- 1 Baths
- 1,139 sq. ft.
- Single family
- Active
Listed by: simon joseph
Office: wentworth real estate group
MLS#:20261062052
Source:MI_REALCOMP
Price summary
- Price:$200,000
- Price per sq. ft.:$175.59
About this home
Great Downtown Linden Location! Enjoy the convenience of being just a short walk from Linden Mill Pond, downtown restaurants, shops, and local amenities from this charming 3-bedroom, 1-bath home offering 1,139 square feet of living space. Hardwood flooring adds warmth and character throughout the living room and bedrooms, while the cozy eat-in kitchen provides a casual spot for everyday meals. The home offers a wonderful opportunity to add your own personal touches and make it truly yours. An attached one-car garage adds everyday convenience, and the roomy backyard is a highlight with mature shade trees, plenty of space to relax or entertain, and a storage shed for lawn and garden essentials. A great opportunity to enjoy an established neighborhood and all that downtown Linden has to offer!
Contact an agent
Home facts
- Year built:1954
- Subdivision & Development:THE NEIGHBORS REP
- Listing ID #:20261062052
- Added:11 day(s) ago
- Updated:August 19, 2026 at 10:05 AM
Rooms and interior
- Bedrooms:2
- Total bathrooms:1
- Full bathrooms:1
- Rooms Total:4
- Living area:1,139 sq. ft.
Heating and cooling
- Cooling:Central Air
- Heating:Forced Air, Natural Gas
Structure and exterior
- Year built:1954
- Building area:1,139 sq. ft.
- Lot area:0.22 Acres
- Architectural Style:Ranch
- Construction Materials:Vinyl Siding
- Foundation Description:Slab
- Levels:One
Utilities
- Water:Public
- Sewer:Public Sewer
Finances and disclosures
- Price:$200,000
- Price per sq. ft.:$175.59
- Tax amount:$2,446
Parking
- Parking description:Attached, One Car Garage
- Garage spaces:1

New listings near 503 Bush Street
- New
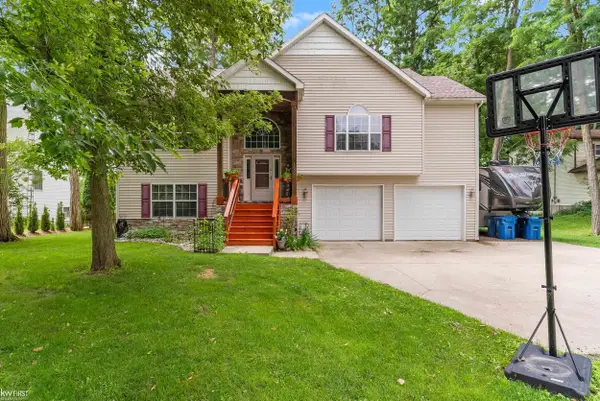 $575,000Active4 beds 4 baths2,839 sq. ft.
1539 W Rolston RD, Linden, MI 48451
MLS# 5050218683Listed by: KELLER WILLIAMS FIRST - New
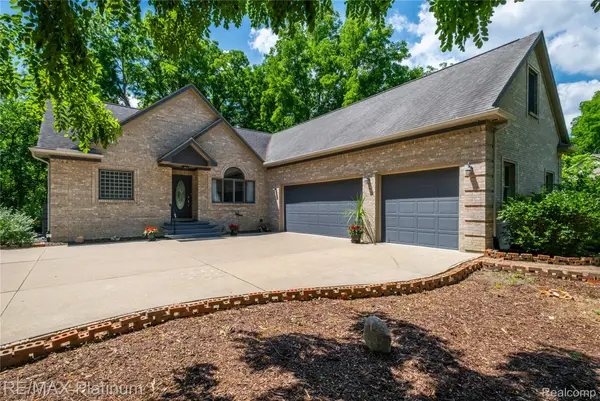 $510,000Active4 beds 4 baths2,512 sq. ft.
13268 Harborview Drive, Linden, MI 48451
MLS# 20261062399Listed by: RE/MAX PLATINUM-FENTON 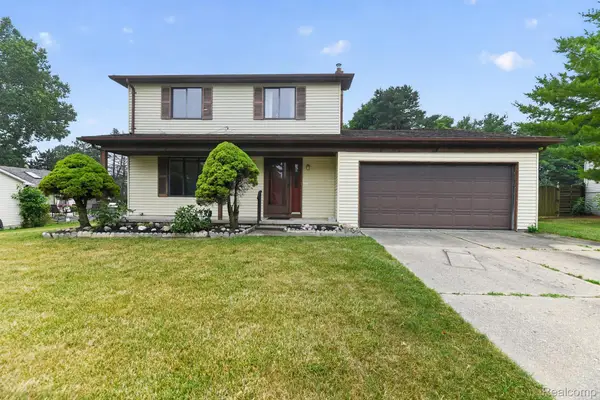 $239,900Pending3 beds 2 baths1,724 sq. ft.
212 Lindenwood Drive, Linden, MI 48451
MLS# 20261064884Listed by: MITTEN LIFE REALTY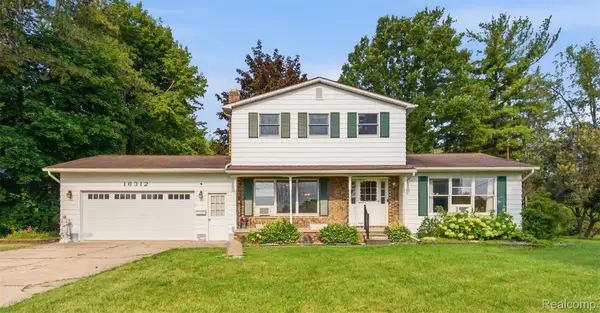 $312,000Pending3 beds 3 baths2,396 sq. ft.
16312 Hi Land Trail, Linden, MI 48451
MLS# 20261064668Listed by: WENTWORTH REAL ESTATE GROUP- New
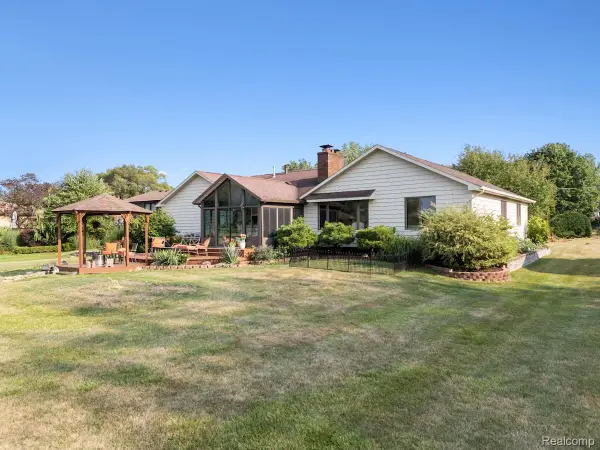 $499,000Active3 beds 3 baths3,060 sq. ft.
413 E Rolston Road, Linden, MI 48451
MLS# 20261063016Listed by: KW REALTY LIVINGSTON - New
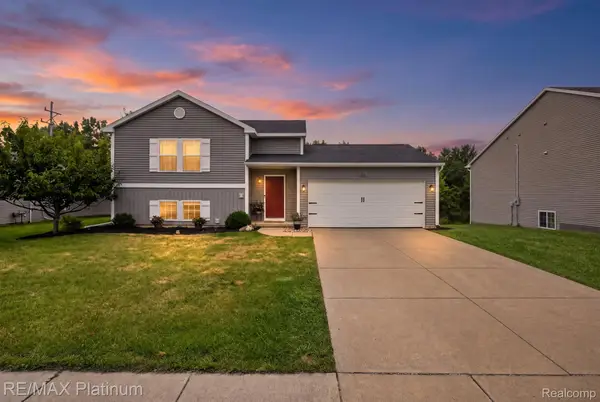 $329,900Active3 beds 2 baths2,141 sq. ft.
354 Saddlebrook Drive, Linden, MI 48451
MLS# 20261064048Listed by: RE/MAX PLATINUM  $239,900Pending3 beds 2 baths1,310 sq. ft.
617 Aldrich Street, Linden, MI 48451
MLS# 20261063367Listed by: KELLER WILLIAMS FIRST- Open Sat, 12 to 3pmNew
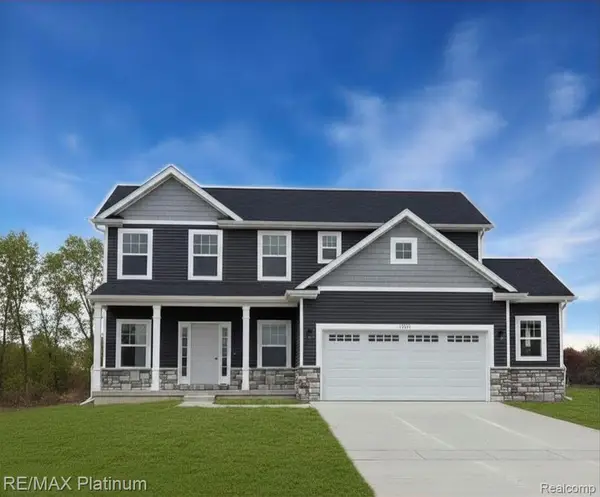 $389,500Active4 beds 3 baths1,881 sq. ft.
13300 Westwinds Drive, Linden, MI 48451
MLS# 20261064100Listed by: RE/MAX PLATINUM - New
 $474,999Active4 beds 4 baths2,898 sq. ft.
16525 W Horseshoe Trail, Linden, MI 48451
MLS# 20261063352Listed by: EXP REALTY - FENTON 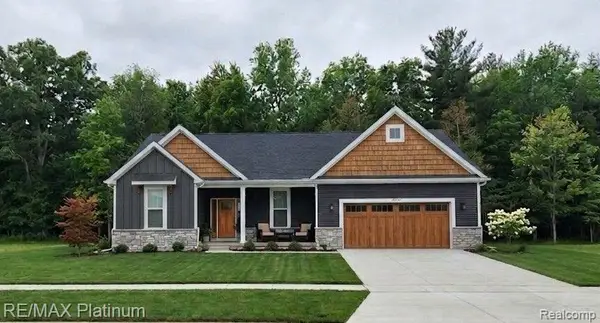 $442,285Pending3 beds 3 baths1,741 sq. ft.
13335 Westwinds Drive, Linden, MI 48451
MLS# 20261062620Listed by: RE/MAX PLATINUM


Protect your home and budget from life's surprises with an Assurant Home Warranty, backed by a partner that supports you through every step of homeownership. Explore Plans.
©2026 Century 21 Real Estate LLC. All rights reserved. CENTURY 21®, the CENTURY 21 Logo and C21® are service marks owned by Century 21 Real Estate LLC. Century 21 Real Estate LLC fully supports the principles of the Fair Housing Act and the Equal Opportunity Act. Each office is independently owned and operated. Listing information is deemed reliable but not guaranteed accurate.