
5079 Thompson Road, Linden, MI 48451
Local realty services provided by:CENTURY 21 Affiliated
5079 Thompson Road,Linden, MI 48451
$294,999
- 3 Beds
- 2 Baths
- 1,489 sq. ft.
- Single family
- Pending
Listed by: drew athearn
Office: athearn realty
MLS#:20261060898
Source:MI_REALCOMP
Price summary
- Price:$294,999
- Price per sq. ft.:$198.12
About this home
Welcome home to this fully remodeled 3-bedroom, 2-bath gem located in the peaceful Fenton Township! This move-in-ready home offers a perfect blend of modern style and everyday comfort. This home was fully remodeled down to the studs four years ago! Step inside to find a bright, open-concept living area featuring fresh paint, new flooring, and updated fixtures throughout. The kitchen shines with new cabinetry, countertops, and stainless-steel appliances — ideal for cooking and entertaining. Each of the three bedrooms offers plenty of natural light and closet space, while both bathrooms have been tastefully updated with contemporary finishes. Enjoy the outdoors year-round with a covered concrete back patio, perfect for relaxing, grilling, or entertaining friends and family. The large backyard provides ample space for recreation, gardening, or future additions. Located just minutes from US-23, Lake Fenton, and downtown Fenton’s shops and restaurants — this home combines convenience, comfort, and charm in one perfect package....
Contact an agent
Home facts
- Year built:1910
- Listing ID #:20261060898
- Added:45 day(s) ago
- Updated:September 19, 2026 at 08:31 AM
Rooms and interior
- Bedrooms:3
- Total bathrooms:2
- Full bathrooms:2
- Rooms Total:7
- Living area:1,489 sq. ft.
Heating and cooling
- Cooling:Central Air
- Heating:Forced Air, Natural Gas
Structure and exterior
- Roof:Asphalt
- Year built:1910
- Building area:1,489 sq. ft.
- Lot area:0.63 Acres
- Architectural Style:Contemporary
- Construction Materials:Vinyl Siding
- Foundation Description:Slab
- Levels:Two
Utilities
- Water:Well
- Sewer:Septic Tank
Finances and disclosures
- Price:$294,999
- Price per sq. ft.:$198.12
- Tax amount:$4,276
Parking
- Parking description:Attached, One Car Garage
- Garage spaces:1

New listings near 5079 Thompson Road
- Open Sun, 1 to 3pmNew
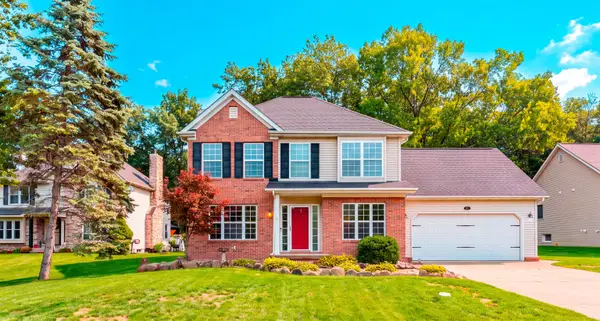 $339,000Active3 beds 3 baths1,432 sq. ft.
7320 Jeffrey, Linden, MI 48451
MLS# 50222299Listed by: THE AGENCY OF GATEWAY - New
 $319,900Active3 beds 3 baths1,194 sq. ft.
290 Hyatt, Linden, MI 48451
MLS# 61031552Listed by: REAL ESTATE ONE-BRIGHTON - Open Sun, 1 to 4pmNew
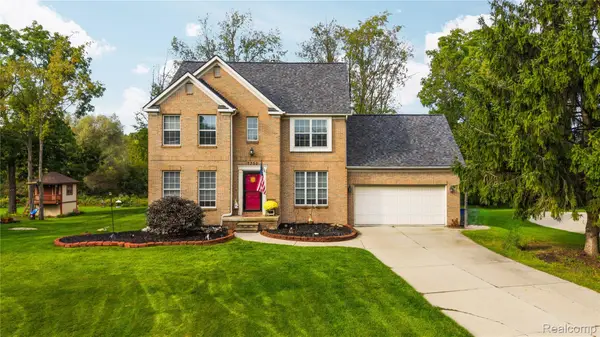 $367,900Active4 beds 3 baths2,829 sq. ft.
7350 Jeffrey Court, Linden, MI 48451
MLS# 20261075050Listed by: KW REALTY LIVINGSTON - Open Sun, 1 to 3pmNew
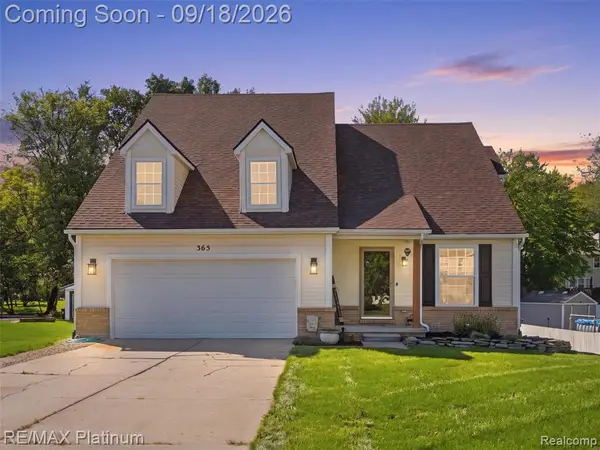 $349,000Active4 beds 3 baths1,888 sq. ft.
365 Saddlevalley, Linden, MI 48451
MLS# 61030586Listed by: RE/MAX PLATINUM-FENTON - New
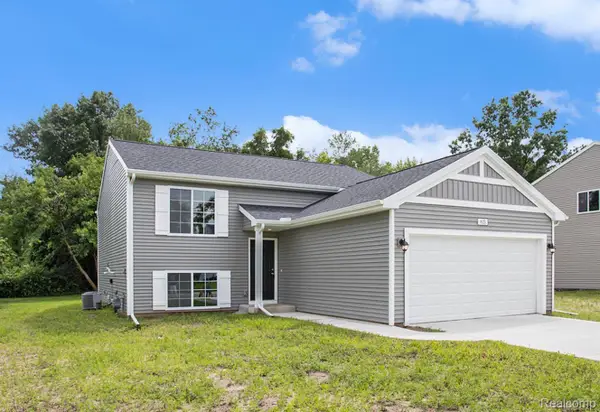 $429,900Active4 beds 2 baths2,072 sq. ft.
5528 Lahring Road, Linden, MI 48451
MLS# 20261074676Listed by: ALLEN EDWIN REALTY - New
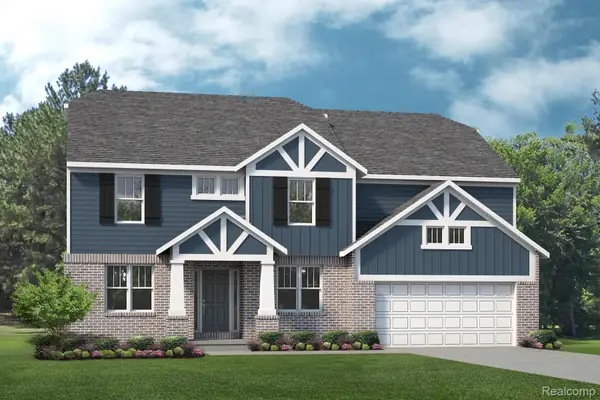 $454,490Active4 beds 3 baths2,799 sq. ft.
6070 Parker Drive, Linden, MI 48451
MLS# 20261074413Listed by: LOMBARDO REALTY - New
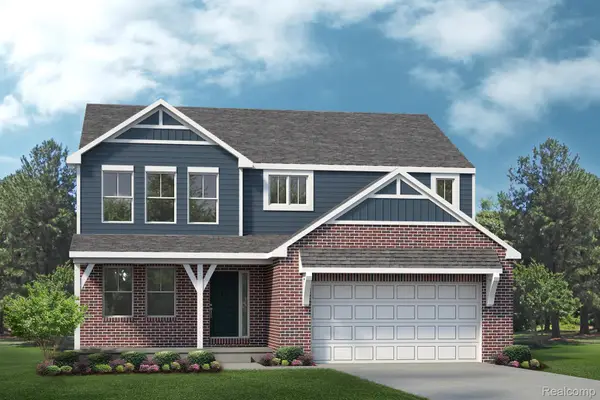 $426,490Active4 beds 3 baths2,626 sq. ft.
6187 Parker Drive, Linden, MI 48451
MLS# 20261074423Listed by: LOMBARDO REALTY - Open Sun, 12 to 2pmNew
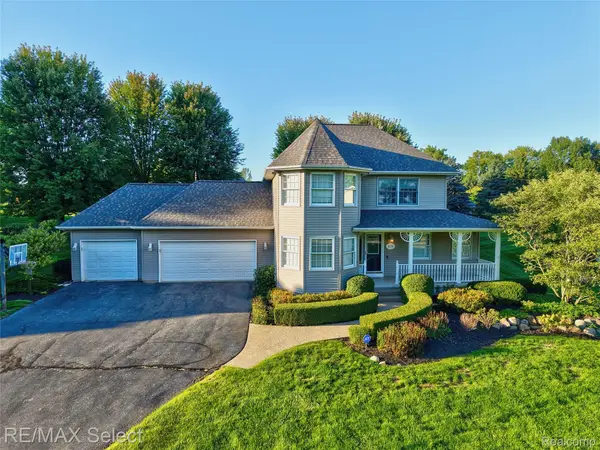 $525,000Active4 beds 4 baths3,256 sq. ft.
4224 W Four Lakes Avenue, Linden, MI 48451
MLS# 20261074106Listed by: RE/MAX SELECT  $469,900Pending3 beds 2 baths1,569 sq. ft.
16427 Hi Land TRL, Linden, MI 48451
MLS# 5050221627Listed by: REMAX PLATINUM GRAND BLANC- New
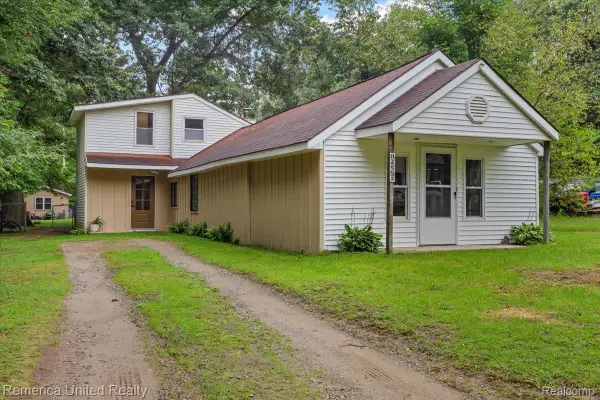 $300,000Active3 beds 2 baths2,000 sq. ft.
15270 Ripple Drive, Linden, MI 48451
MLS# 20261073234Listed by: REMERICA UNITED REALTY


Protect your home and budget from life's surprises with an Assurant Home Warranty, backed by a partner that supports you through every step of homeownership. Explore Plans.
©2026 Century 21 Real Estate LLC. All rights reserved. CENTURY 21®, the CENTURY 21 Logo and C21® are service marks owned by Century 21 Real Estate LLC. Century 21 Real Estate LLC fully supports the principles of the Fair Housing Act and the Equal Opportunity Act. Each office is independently owned and operated. Listing information is deemed reliable but not guaranteed accurate.