
8350 W Rolston Road, Linden, MI 48451
Local realty services provided by:CENTURY 21 Curran & Oberski
8350 W Rolston Road,Linden, MI 48451
- 4 Beds
- 4 Baths
- - sq. ft.
- Single family
- Sold
Listed by: william s bodziak jr
Office: wentworth real estate group
MLS#:20261058599
Source:MI_REALCOMP
Sorry, we are unable to map this address
Price summary
- Price:
About this home
Tucked away on over 13 private, wooded acres, this exceptional log cabin-style home offers the perfect blend of rustic character, modern comfort, and impressive amenities. With more than 4,000 finished square feet, 4 bedrooms, and 3.5 baths, there's room to gather, entertain, and enjoy the peaceful surroundings. The heart of the home is the great room, where soaring vaulted ceilings, exposed wood finishes, slate flooring, and a striking stone fireplace create a warm, inviting atmosphere. The
spacious kitchen is designed for both everyday living and entertaining, featuring abundant prep space, bar seating, and beautiful stone accents. It flows seamlessly into the dining area, where windows frame picturesque views of the pond. The main-floor primary suite offers a private retreat with an updated ensuite bath & walk-in closet, while radiant heated floors throughout the first floor provide year-round comfort. A main-floor laundry room adds practicality. Upstairs, a generous loft overlooks the
great room and creates the perfect gathering space, accompanied by two bedrooms and an updated full bath. The finished
walkout lower level expands the living space with a large family room, wet bar, full bath, office or potential 4th bedroom, and endless possibilities for entertaining, recreation, or guests. Outside, relax on the deep covered wraparound porch, spacious deck, or patio while taking in the beautifully landscaped grounds and tranquil wooded setting. A 30' x 40' pole barn, built in 2022, features a lean-to and a 12-foot overhead door, offering excellent space for equipment, recreational vehicles, or a workshop. Additional highlights include an attached 3-car garage, a 2019 roof, both boiler and wood-burner heating systems, large shed with stone facade, and stocked chicken coop! Offering privacy, quality craftsmanship, and an ideal balance of comfort and functionality, this one-of-a-kind property delivers the best of country living....
Contact an agent
Home facts
- Year built:2000
- Listing ID #:20261058599
- Added:46 day(s) ago
- Updated:September 19, 2026 at 07:07 AM
Rooms and interior
- Bedrooms:4
- Total bathrooms:4
- Full bathrooms:3
- Half bathrooms:1
- Rooms Total:13
- Basement Description:Finished
Heating and cooling
- Cooling:Ceiling Fans, Window Units
- Heating:Baseboard, Hot Water, Propane, Radiant
Structure and exterior
- Year built:2000
- Architectural Style:Log Home
- Construction Materials:Log
- Exterior Features:Covered, Deck, Patio, Porch
- Foundation Description:Basement, Wood
- Levels:Two
Utilities
- Water:Well
- Sewer:Septic Tank
Finances and disclosures
- Price:
- Tax amount:$7,576
Parking
- Parking description:Attached, Three Car Garage
- Garage spaces:3

New listings near 8350 W Rolston Road
- Open Sun, 1 to 3pmNew
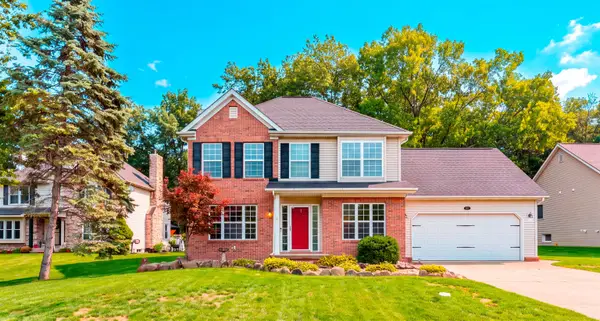 $339,000Active3 beds 3 baths1,932 sq. ft.
7320 Jeffrey CT, Linden, MI 48451
MLS# 5050222299Listed by: THE AGENCY OF GATEWAY - New
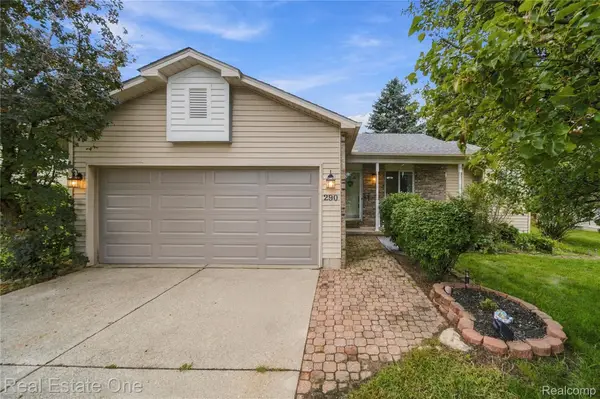 $319,900Active3 beds 3 baths1,194 sq. ft.
290 Hyatt Lane, Linden, MI 48451
MLS# 20261074003Listed by: REAL ESTATE ONE-BRIGHTON - Open Sun, 1 to 4pmNew
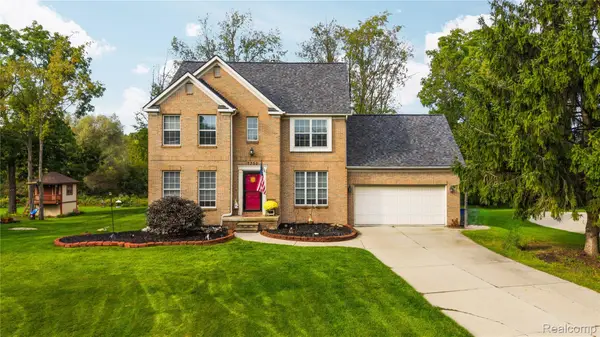 $367,900Active4 beds 3 baths2,829 sq. ft.
7350 Jeffrey Court, Linden, MI 48451
MLS# 20261075050Listed by: KW REALTY LIVINGSTON - Open Sun, 1 to 3pmNew
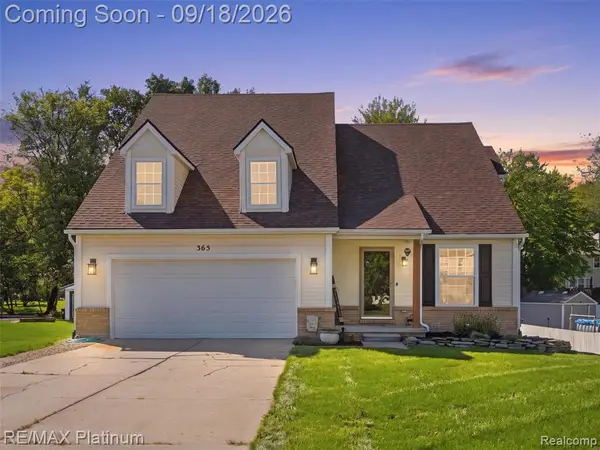 $349,000Active4 beds 3 baths1,888 sq. ft.
365 Saddlevalley, Linden, MI 48451
MLS# 61030586Listed by: RE/MAX PLATINUM-FENTON - New
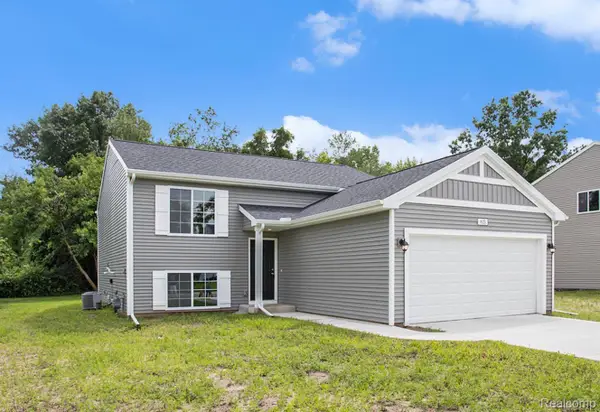 $429,900Active4 beds 2 baths2,072 sq. ft.
5528 Lahring Road, Linden, MI 48451
MLS# 20261074676Listed by: ALLEN EDWIN REALTY - New
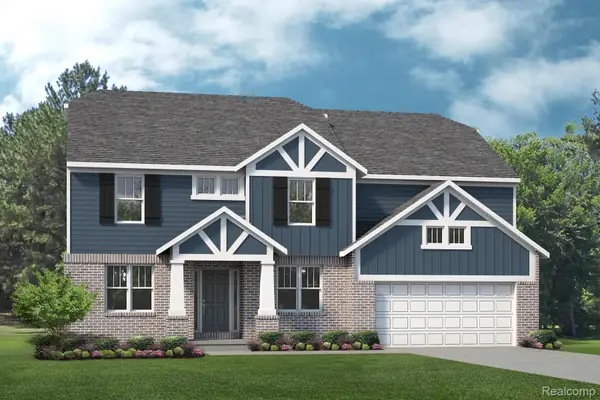 $454,490Active4 beds 3 baths2,799 sq. ft.
6070 Parker Drive, Linden, MI 48451
MLS# 20261074413Listed by: LOMBARDO REALTY - New
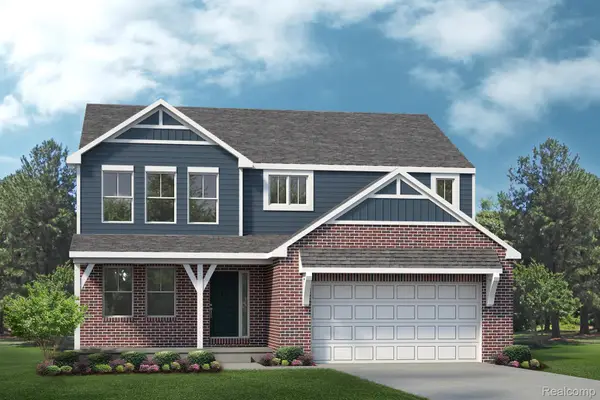 $426,490Active4 beds 3 baths2,626 sq. ft.
6187 Parker Drive, Linden, MI 48451
MLS# 20261074423Listed by: LOMBARDO REALTY - Open Sun, 12 to 2pmNew
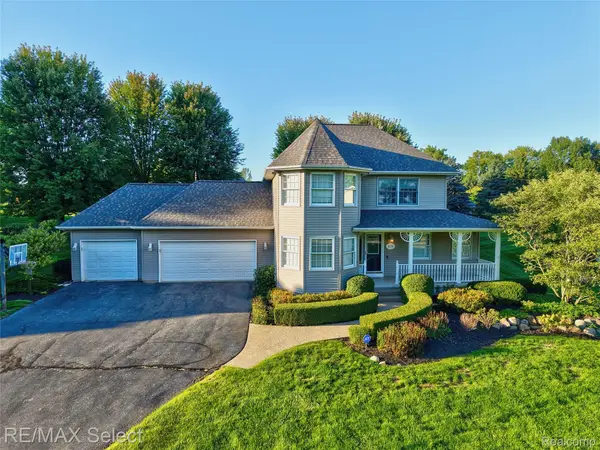 $525,000Active4 beds 4 baths3,256 sq. ft.
4224 W Four Lakes Avenue, Linden, MI 48451
MLS# 20261074106Listed by: RE/MAX SELECT  $469,900Pending3 beds 2 baths1,569 sq. ft.
16427 Hi Land TRL, Linden, MI 48451
MLS# 5050221627Listed by: REMAX PLATINUM GRAND BLANC- New
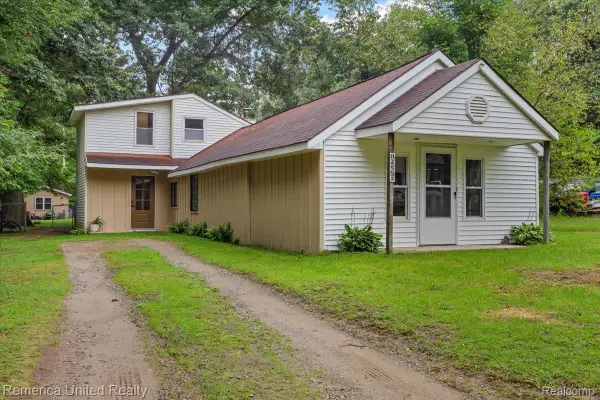 $300,000Active3 beds 2 baths2,000 sq. ft.
15270 Ripple Drive, Linden, MI 48451
MLS# 20261073234Listed by: REMERICA UNITED REALTY


Protect your home and budget from life's surprises with an Assurant Home Warranty, backed by a partner that supports you through every step of homeownership. Explore Plans.
©2026 Century 21 Real Estate LLC. All rights reserved. CENTURY 21®, the CENTURY 21 Logo and C21® are service marks owned by Century 21 Real Estate LLC. Century 21 Real Estate LLC fully supports the principles of the Fair Housing Act and the Equal Opportunity Act. Each office is independently owned and operated. Listing information is deemed reliable but not guaranteed accurate.