11012 Haller, Livonia, MI 48150
Local realty services provided by:CENTURY 21 Northland
11012 Haller,Livonia, MI 48150
$273,000
- 3 Beds
- 2 Baths
- 1,008 sq. ft.
- Single family
- Pending
Listed by: mario arredondo
Office: real estate one southgate
MLS#:50169401
Source:MI_REALSOURCE
Price summary
- Price:$273,000
- Price per sq. ft.:$151
About this home
Welcome home to this beautiful Livonia ranch located in the heart of the city. This 3 bedroom, 2 bath home is move in ready. The open floor plan is great for entertaining. Large great room with tons of natural light. Also, a 3 season room perfect for enjoying your morning coffee. Fully updated Kitchen and both bathrooms. The partially finished basement has a private office plus a drybar and updated bathroom perfect for a "man cave." Large corner lot has great outdoor space. 2 car detached garage. Conveniently located just minutes from shopping, expressways and more. Livonia schools.
Contact an agent
Home facts
- Year built:1953
- Subdivision & Development:Greenette Sub
- Listing ID #:50169401
- Added:585 day(s) ago
- Updated:October 30, 2026 at 07:45 AM
Rooms and interior
- Bedrooms:3
- Total bathrooms:2
- Full bathrooms:2
- Rooms Total:5
- Kitchen Description:On Main Level
- Bedroom Description:Bedroom 1 on Main Level, Bedroom 2 on Main Level, Bedroom 3 on Main Level
- Living area:1,008 sq. ft.
Heating and cooling
- Cooling:Central A/C
- Heating:Forced Air, Natural Gas
Structure and exterior
- Year built:1953
- Building area:1,008 sq. ft.
- Lot area:0.15 Acres
- Architectural Style:Ranch
- Construction Materials:Brick
- Foundation Description:Basement
- Levels:1 Story
Utilities
- Water:Public Water
- Sewer:Public At Street
Finances and disclosures
- Price:$273,000
- Price per sq. ft.:$151
- Tax amount:$3,200
Parking
- Parking description:Detached Garage
- Garage spaces:2
 Provided through IDX via MiRealSource. Courtesy of MiRealSource Shareholder. Copyright MiRealSource. The information published and disseminated by MiRealSource is communicated verbatim, without change by MiRealSource, as filed with MiRealSource by its members. The accuracy of all information, regardless of source, is not guaranteed or warranted. All information should be independently verified. Copyright 2026 MiRealSource. All rights reserved. The information provided hereby constitutes proprietary information of MiRealSource, Inc. and its shareholders, affiliates and licensees and may not be reproduced or transmitted in any form or by any means, electronic or mechanical, including photocopy, recording, scanning or any information storage and retrieval system, without written permission from MiRealSource, Inc. MI_REALSOURCE Member Broker: Brad Platt
New listings near 11012 Haller
- New
 $325,000Active3 beds 2 baths1,251 sq. ft.
9615 Cranston, Livonia, MI 48150
MLS# 61042996Listed by: REMERICA HOMETOWN ONE - New
 $394,999Active3 beds 3 baths2,400 sq. ft.
37248 Vargo ST, Livonia, MI 48152
MLS# 20261087551Listed by: AVERA REALTY - New
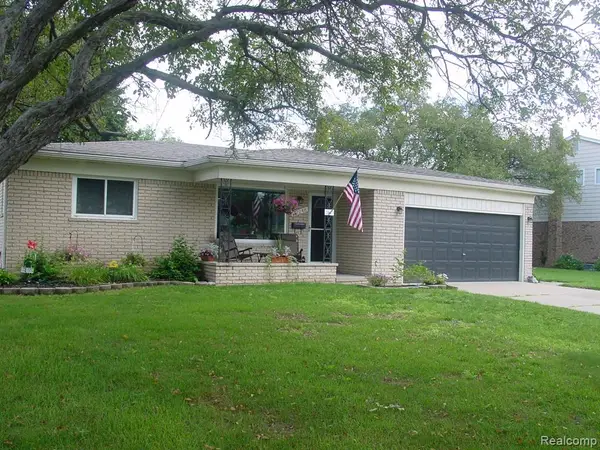 $394,999Active3 beds 3 baths1,600 sq. ft.
37248 Vargo, Livonia, MI 48152
MLS# 61042969Listed by: AVERA REALTY - New
 $239,900Active3 beds 1 baths1,008 sq. ft.
28034 Curtis RD, Livonia, MI 48152
MLS# 20261086941Listed by: KW PROFESSIONALS - New
 $250,000Active3 beds 1 baths2,052 sq. ft.
32035 Hees ST, Livonia, MI 48150
MLS# 20261086989Listed by: EXP Z REAL ESTATE - New
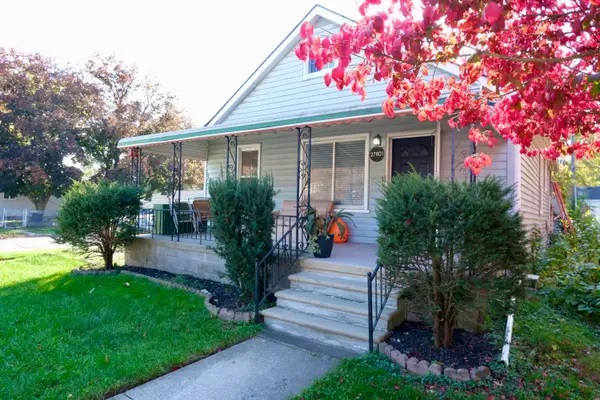 $250,000Active3 beds 1 baths1,488 sq. ft.
27801 Long Street, Livonia, MI 48152
MLS# 81026057564Listed by: GOOD COMPANY - New
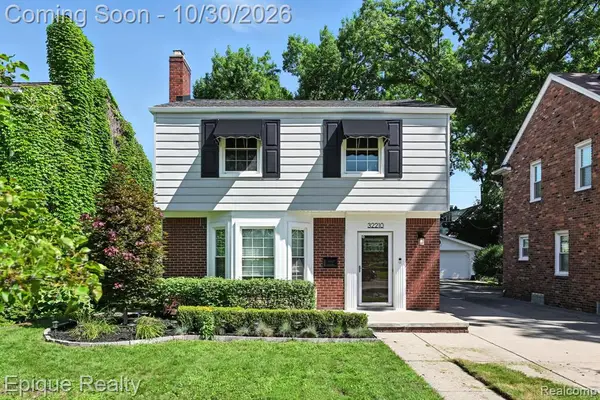 $325,000Active3 beds 2 baths1,516 sq. ft.
32210 W Chicago, Livonia, MI 48150
MLS# 61042798Listed by: EPIQUE REALTY - New
 $325,000Active3 beds 2 baths2,116 sq. ft.
32210 W Chicago ST, Livonia, MI 48150
MLS# 20261087427Listed by: EPIQUE REALTY - New
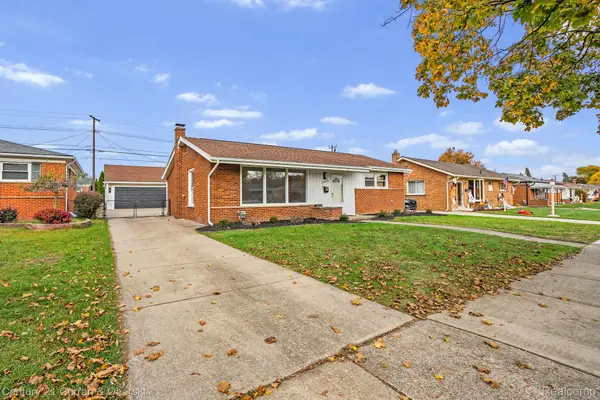
 $399,900Active3 beds 3 baths2,113 sq. ft.
35488 Hathaway ST, Livonia, MI 48150
MLS# 20261087494Listed by: CENTURY 21 CURRAN & OBERSKI - New
 $419,000Active3 beds 3 baths1,750 sq. ft.
18252 Lathers ST, Livonia, MI 48152
MLS# 20261087540Listed by: PLATINUM REAL ESTATE


Protect your home and budget from life's surprises with an Assurant Home Warranty, backed by a partner that supports you through every step of homeownership. Explore Plans.
©2026 Century 21 Real Estate LLC. All rights reserved. CENTURY 21®, the CENTURY 21 Logo and C21® are service marks owned by Century 21 Real Estate LLC. Century 21 Real Estate LLC fully supports the principles of the Fair Housing Act and the Equal Opportunity Act. Each office is independently owned and operated. Listing information is deemed reliable but not guaranteed accurate.